
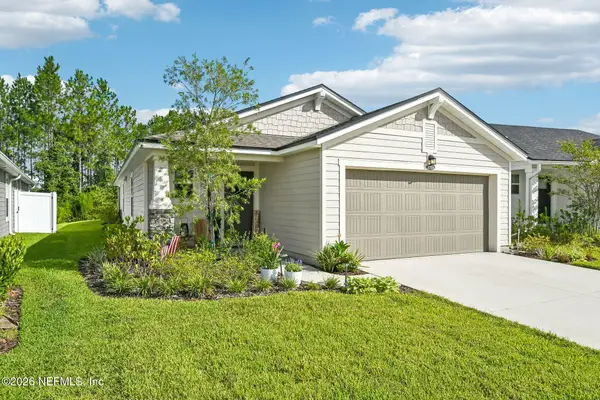
16007 Hutton Lane, Jacksonville, FL 32218
Local realty services provided by:ERA Fernandina Beach Realty
16007 Hutton Lane,Jacksonville, FL 32218
$319,900
- 3 Beds
- 2 Baths
- - sq. ft.
- Single family
- Coming Soon
Listed by: sharon h alters
Office: one sotheby's international realty
MLS#:2159533
Source:JV
Price summary
- Price:$319,900
- Monthly HOA dues:$37.5
About this home
Coming Soon listing, no showings. Serene pond-front living in this beautifully updated 3-bedroom, 2-bath home! Ownership extends through the pond and buffer beyond, offering rare riparian rights and lasting privacy. Step inside to a light-filled great room with soaring vaulted ceiling, complemented by luxury vinyl plank flooring throughout the main living area. The updated kitchen shines with crisp white cabinetry, stainless steel appliances, a convenient breakfast bar, and an open kitchen/dining space perfect for entertaining. Freshly repainted interior gives the home a clean, move-in-ready feel. Retreat to the covered back porch and enjoy peaceful water views in comfort. A two-car garage adds everyday convenience and storage. Thoughtfully maintained and full of natural light, this home blends style, function, and a tranquil setting you'll love coming home to. Don't miss the opportunity to own a slice of waterfront serenity in a sought-after Jacksonville location.
Contact an agent
Home facts
- Year built:2016
- Subdivision & Development:Hillcrest Bluff
- Listing ID #:2159533
- Updated:August 11, 2026 at 12:49 PM
Rooms and interior
- Bedrooms:3
- Total bathrooms:2
- Full bathrooms:2
- Flooring:carpet
- Kitchen Description:Breakfast Bar, Breakfast Nook, Dishwasher, Eat-in Kitchen, Electric Range, Microwave, Pantry, Refrigerator
- Bedroom Description:Split Bedrooms
Heating and cooling
- Cooling:Central Air
- Heating:Central, Heat Pump
- Central air:Yes
Structure and exterior
- Roof:Shingle
- Year built:2016
- Exterior Features:Covered, Front Porch
Utilities
- Water:Public, Water Connected
- Sewer:Public Sewer
Finances and disclosures
- Price:$319,900
- Tax amount:$3,848 (2025)
Features and amenities
- Amenities:Breakfast Bar, Breakfast Nook, Eat-in Kitchen, Split Bedrooms, Vaulted Ceiling(s), Walk-In Closet(s)
Parking
- Parking description:Attached, Garage, Garage Door Opener
- Garage:Yes
- Garage spaces:2
New listings near 16007 Hutton Lane
- Coming Soon
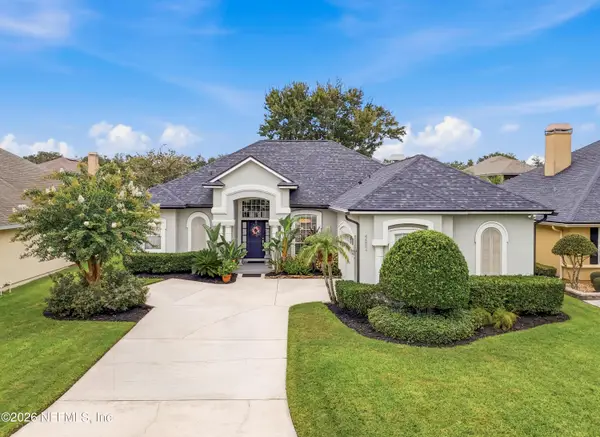 $565,000Coming Soon3 beds 2 baths
4592 Shiloh Mill Boulevard, Jacksonville, FL 32246
MLS# 2159544Listed by: BERKSHIRE HATHAWAY HOMESERVICES FLORIDA NETWORK REALTY - New
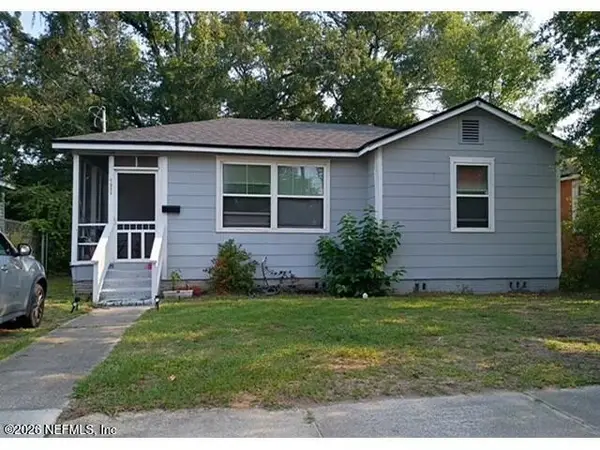 $129,900Active3 beds 1 baths832 sq. ft.
1511 W 10th Street, Jacksonville, FL 32209
MLS# 2159541Listed by: ALFA REALTORS CORP - New
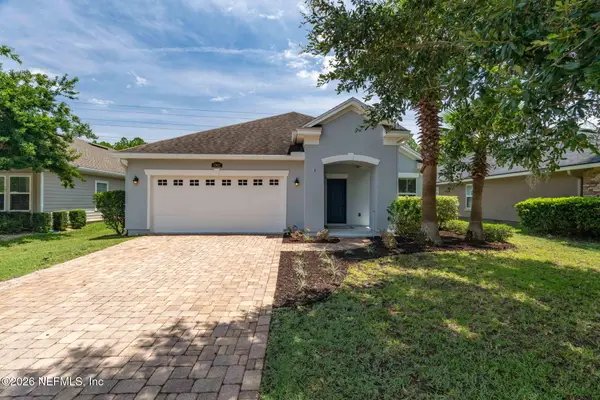 $415,000Active3 beds 2 baths2,040 sq. ft.
15822 Tisons Bluff Road, Jacksonville, FL 32218
MLS# 2159543Listed by: CONVENE REALTY - New
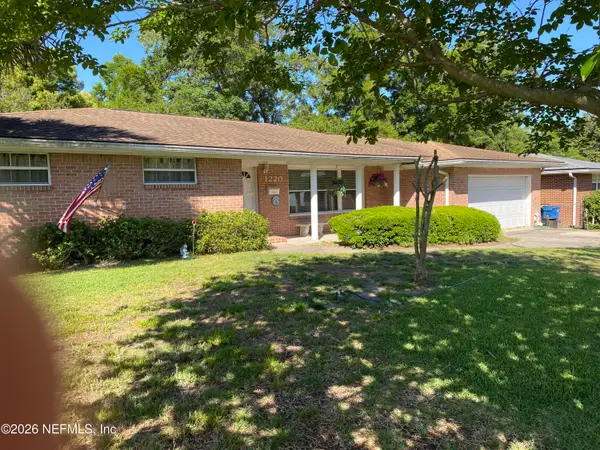 $335,000Active3 beds 2 baths1,899 sq. ft.
1220 Westlawn Drive, Jacksonville, FL 32211
MLS# 2141508Listed by: KELLER WILLIAMS REALTY ATLANTIC PARTNERS - New
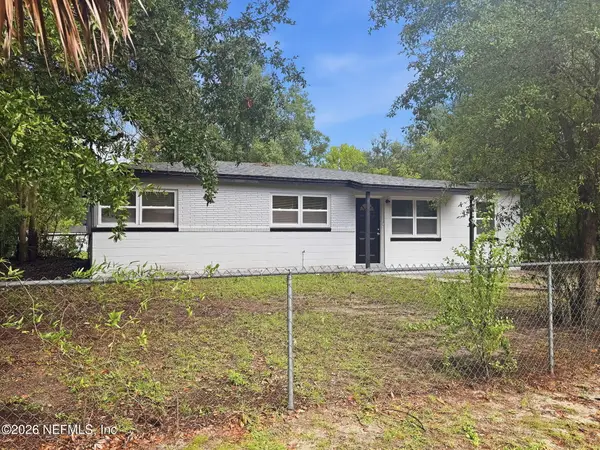 $134,900Active3 beds 1 baths1,010 sq. ft.
4823 Donnybrook Avenue, Jacksonville, FL 32208
MLS# 2159527Listed by: MAINSTAY BROKERAGE LLC - New
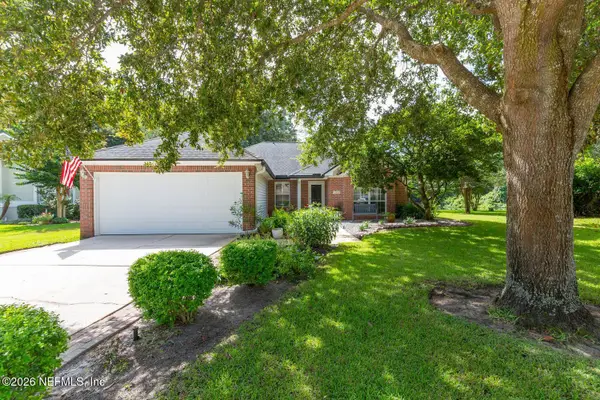 $514,900Active3 beds 2 baths1,918 sq. ft.
13038 Kernan Mill S Lane, Jacksonville, FL 32224
MLS# 2159529Listed by: FLORIDA HOMES REALTY & MTG LLC - Coming Soon
 $215,000Coming Soon2 beds 3 baths
6152 High Tide Boulevard, Jacksonville, FL 32258
MLS# 2159531Listed by: REAL BROKER LLC - New
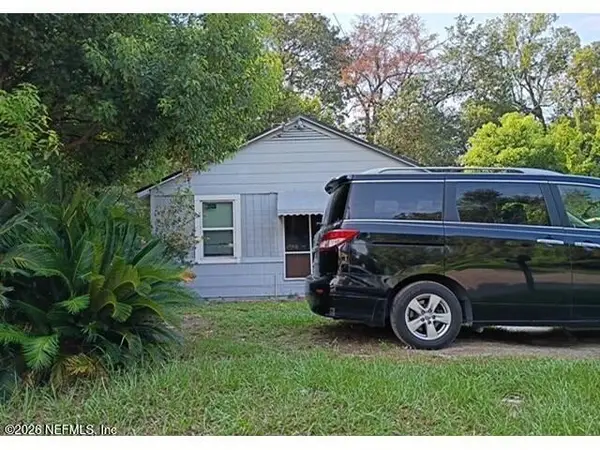 $129,900Active2 beds 1 baths1,152 sq. ft.
1024 Kenmore Street, Jacksonville, FL 32208
MLS# 2159532Listed by: ALFA REALTORS CORP - New
 Listed by ERA$440,000Active3 beds 2 baths1,650 sq. ft.
12924 Holsinger Boulevard, Jacksonville, FL 32256
MLS# 2159534Listed by: ERA ONETEAM REALTY


Protect your home and budget from life's surprises with an Assurant Home Warranty, backed by a partner that supports you through every step of homeownership. Explore Plans.
© 2023 - 2026 ERA Franchise Systems LLC. All rights reserved. ERA Franchise Systems LLC fully supports the principles of the Fair Housing Act and the Equal Opportunity Act. ERA, ERA Real Estate powered, and their respective logos are registered service marks of ERA Franchise Systems LLC. Each office is independently owned and operated.