
4592 Shiloh Mill Boulevard, Jacksonville, FL 32246
Local realty services provided by:ERA Fernandina Beach Realty
Listed by: joe collerd
Office: berkshire hathaway homeservices florida network realty
MLS#:2159544
Source:JV
Price summary
- Price:$565,000
- Monthly HOA dues:$133.33
About this home
Coming Soon listing, no showings. BEAUTIFULLY UPDATED & MOVE-IN READY! This meticulously maintained 3BR/2BA, 2,148 SF home is located in the desirable gated community of Old Mill Branch with NO CDD FEES! Major recent improvements include a 2023 roof with 50-year shingles and transferable warranty, new LVP flooring throughout, new gutters, new vinyl backyard fencing, custom California Closet in the primary suite and all new GE Profile appliances in kitchen.
The bright, open kitchen features quartz countertops, marble backsplash, breakfast bar and nook, flowing naturally into the spacious family room with abundant natural light and a wood-burning fireplace. Formal living and dining areas provide additional space for entertaining.
The generous primary suite offers a private sitting area, dual vanities, separate tub and shower, and exceptional closet space. Enjoy the re-screened lanai overlooking the fenced backyard. A garage Mitsubishi HVAC split system which expands the use of the garage year-round, monitored security system, Ring cameras and transferable termite bond add even more value.
Gated community, extensive updates, NO CDD and a convenient location near St. Johns TC shopping, dining and the beaches -- a standout opportunity in Old Mill Branch!...
Contact an agent
Home facts
- Year built:2002
- Subdivision & Development:Old Mill Branch
- Listing ID #:2159544
- Updated:August 11, 2026 at 06:53 PM
Rooms and interior
- Bedrooms:3
- Total bathrooms:2
- Full bathrooms:2
- Bathrooms Description:Primary Bathroom -Tub with Separate Shower
- Kitchen Description:Dishwasher, Disposal, Electric Range, Microwave, Pantry, Refrigerator, Water Softener Owned
Heating and cooling
- Cooling:Central Air
- Heating:Central, Electric, Heat Pump
- Central air:Yes
Structure and exterior
- Roof:Shingle
- Year built:2002
- Lot Features:Sprinklers In Front, Sprinklers In Rear
- Architectural Style:Ranch
- Construction Materials:Stucco
- Exterior Features:Screened
Schools
- High school:Englewood
- Middle school:Twin Lakes Academy
- Elementary school:Windy Hill
Utilities
- Water:Public, Water Connected
- Sewer:Public Sewer, Sewer Connected
Finances and disclosures
- Price:$565,000
- Tax amount:$7,932 (2025)
Features and amenities
- Laundry features:Dryer
- Amenities:Management - Full Time, Management - Off Site, Playground, Spa/Hot-tub, Walk-In Closet(s)
Parking
- Parking description:Additional Parking, Garage Door Opener
- Garage:Yes
- Garage spaces:2
New listings near 4592 Shiloh Mill Boulevard
- New
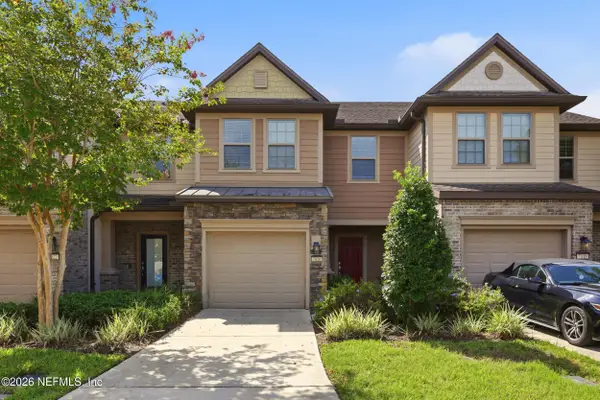 $299,000Active3 beds 3 baths1,460 sq. ft.
7020 Butterfly Court, Jacksonville, FL 32258
MLS# 2159601Listed by: CHRISTIE'S INTERNATIONAL REAL ESTATE FIRST COAST - New
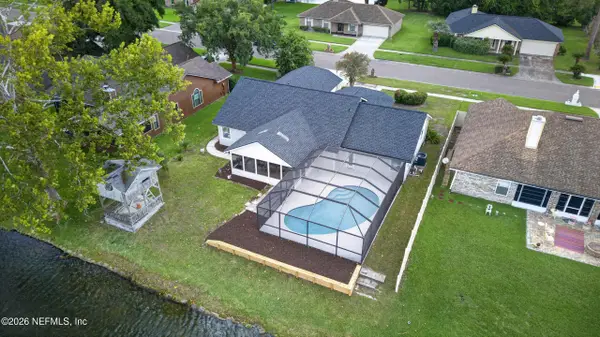 $414,900Active3 beds 2 baths1,978 sq. ft.
953 Tortoise Way, Jacksonville, FL 32218
MLS# 2159603Listed by: FLORIDA HOMES REALTY & MTG LLC - New
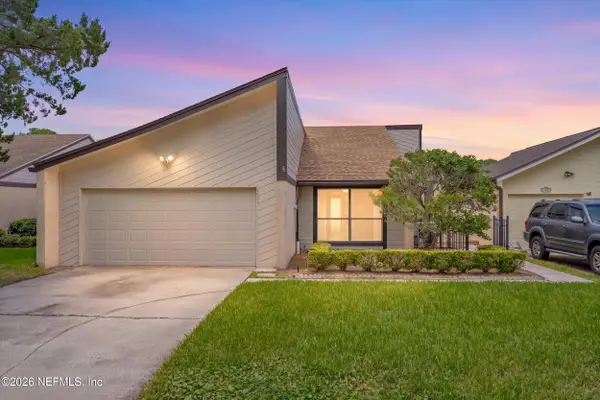 $324,900Active3 beds 2 baths1,527 sq. ft.
3421 Waverly Dock Road, Jacksonville, FL 32223
MLS# 2159605Listed by: 904 REALTY LLC - New
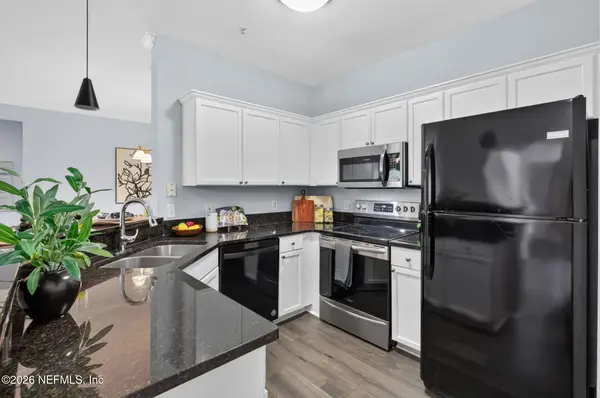 $234,900Active2 beds 2 baths1,283 sq. ft.
10961 Burnt Mill Road #423, Jacksonville, FL 32256
MLS# 2159607Listed by: EXP REALTY LLC - New
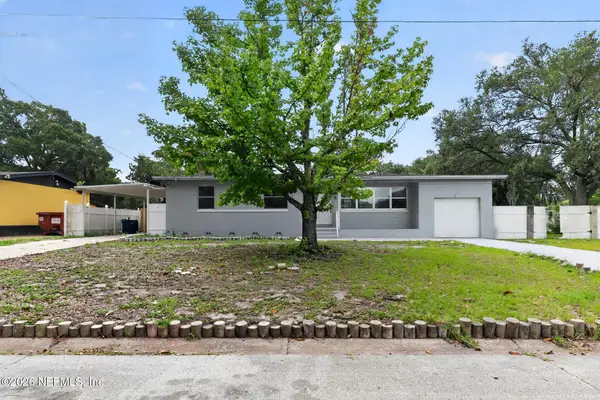 $275,000Active3 beds 2 baths1,132 sq. ft.
5932 El Morro S Drive, Jacksonville, FL 32277
MLS# 2159610Listed by: LPT REALTY LLC - New
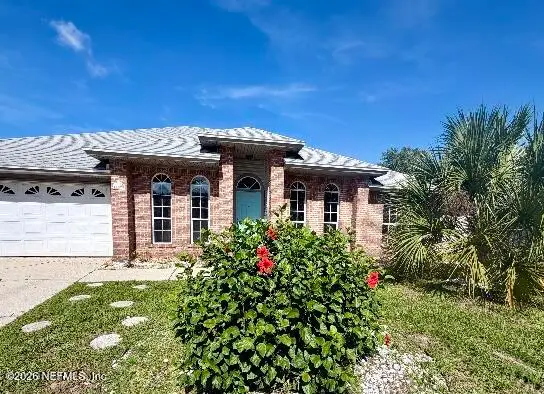 $449,000Active4 beds 2 baths2,058 sq. ft.
11828 Heather Grove Lane, Jacksonville, FL 32223
MLS# 2159596Listed by: WATSON REALTY CORP - New
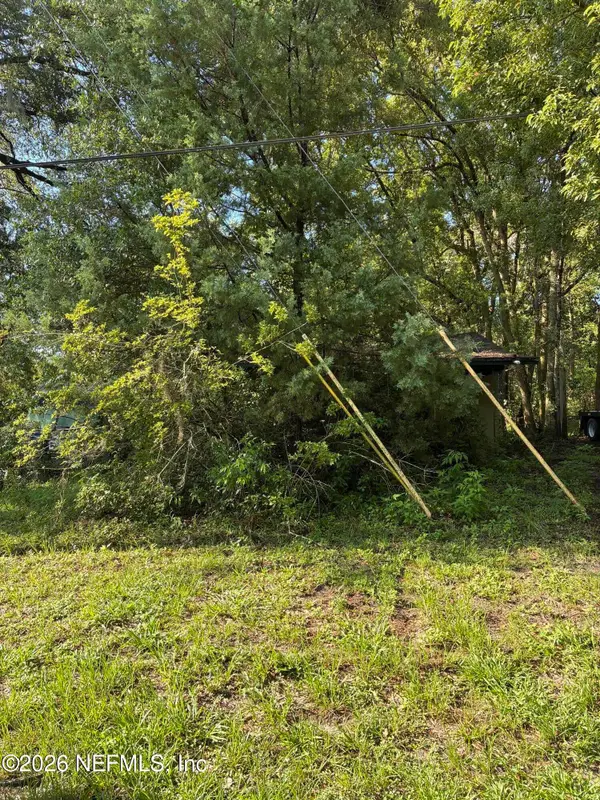 $51,000Active1 beds 2 baths576 sq. ft.
2358 Hilly Road, Jacksonville, FL 32208
MLS# 2159590Listed by: FERNANDINA BEACH REALTY - Coming Soon
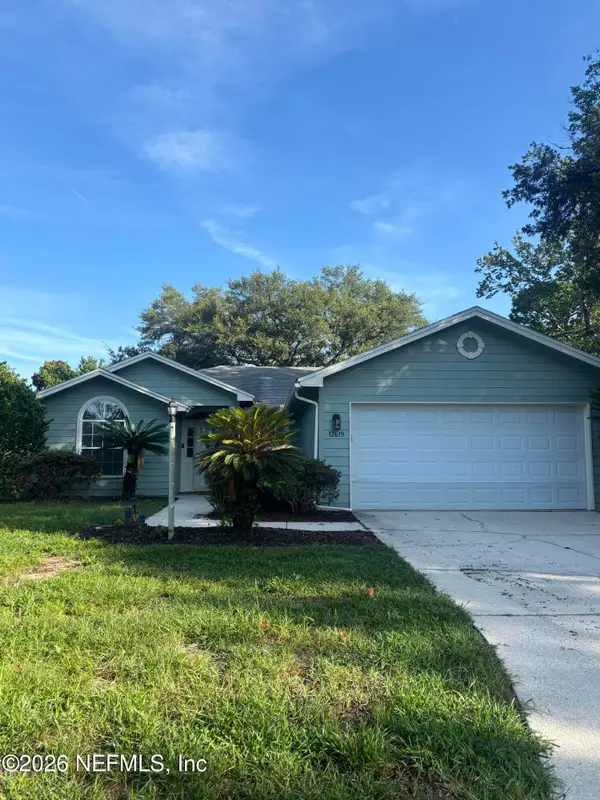 $429,000Coming Soon3 beds 2 baths
12619 Fish Hawk Lane, Jacksonville, FL 32225
MLS# 2159592Listed by: BERKSHIRE HATHAWAY HOMESERVICES FLORIDA NETWORK REALTY - New
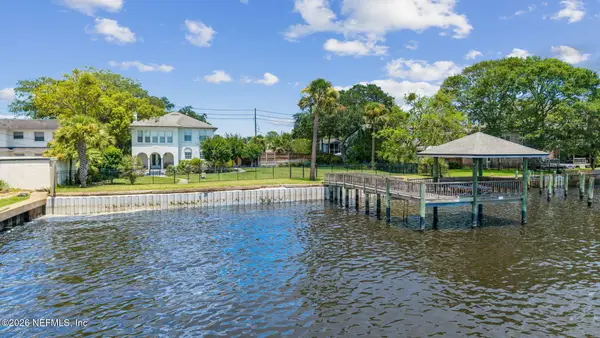 $2,500,000Active3 beds 3 baths2,452 sq. ft.
1676 River Road, Jacksonville, FL 32207
MLS# 2159595Listed by: LINDA STRICKLAND REALTY - Open Sun, 1 to 3pmNew
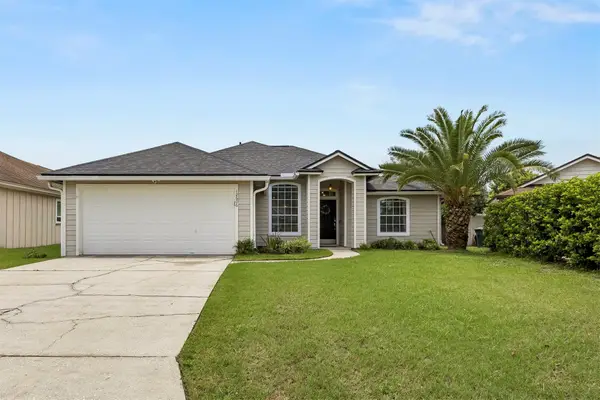 $419,900Active4 beds 2 baths1,618 sq. ft.
12606 Ashglen Drive, Jacksonville, FL 32224
MLS# 116999Listed by: COASTAL HOMES AND LAND, LLC


Protect your home and budget from life's surprises with an Assurant Home Warranty, backed by a partner that supports you through every step of homeownership. Explore Plans.
© 2023 - 2026 ERA Franchise Systems LLC. All rights reserved. ERA Franchise Systems LLC fully supports the principles of the Fair Housing Act and the Equal Opportunity Act. ERA, ERA Real Estate powered, and their respective logos are registered service marks of ERA Franchise Systems LLC. Each office is independently owned and operated.