
1712 Chandelier W Circle, Jacksonville, FL 32225
Local realty services provided by:ERA Fernandina Beach Realty
Listed by: sarah luther, sarah fuller
Office: momentum realty
MLS#:2161193
Source:JV
Price summary
- Price:$400,000
- Price per sq. ft.:$249.53
- Monthly HOA dues:$16.58
About this home
SELLER OFFERING UP TO $10,000 TOWARD BUYER CLOSING COSTS, PREPAIDS AND/OR AN INTEREST RATE BUYDOWN WITH ACCEPTABLE OFFER! Ask your lender how this credit could help reduce upfront costs or monthly payment. Welcome to 1712 Chandelier Circle W! This move-in-ready 3BR/2BA home offers 1,603 SF on an impressive 0.77-acre lot with a 2-car garage. Enjoy a functional single-story, split-bedroom layout with vaulted ceilings, fresh interior paint and LVP flooring. Major updates include a new HVAC and water heater. Outside, a new deck overlooks the large private backyard with plenty of room to entertain and enjoy the outdoors. Conveniently located approximately 10 minutes from Mayport Naval Station and 15 minutes from the beach. Don't miss the opportunity to take advantage of the available $10,000 seller contribution!
Contact an agent
Home facts
- Year built:1994
- Subdivision & Development:Crystal Ridge
- Listing ID #:2161193
- Added:48 day(s) ago
- Updated:October 09, 2026 at 01:00 PM
Rooms and interior
- Bedrooms:3
- Total bathrooms:2
- Full bathrooms:2
- Rooms Total:11
- Kitchen Description:Breakfast Nook, Dishwasher, Eat-in Kitchen, Electric Range, Pantry, Refrigerator
- Bedroom Description:Split Bedrooms
- Living area:1,603 sq. ft.
Heating and cooling
- Cooling:Central Air
- Heating:Central
- Central air:Yes
Structure and exterior
- Roof:Shingle
- Year built:1994
- Building area:1,603 sq. ft.
- Lot area:0.77 Acres
- Lot Features:Wooded
- Architectural Style:Traditional
- Construction Materials:Composition Siding
Schools
- Elementary school:Abess Park
Utilities
- Water:Public, Water Connected
- Sewer:Public Sewer, Sewer Connected
Finances and disclosures
- Price:$400,000
- Price per sq. ft.:$249.53
- Tax amount:$1,977 (2025)
Features and amenities
- Amenities:Breakfast Nook, Eat-in Kitchen, Entrance Foyer, Split Bedrooms, Vaulted Ceiling(s), Walk-In Closet(s)
Parking
- Parking description:Garage
- Garage:Yes
- Garage spaces:2
New listings near 1712 Chandelier W Circle
- Coming Soon
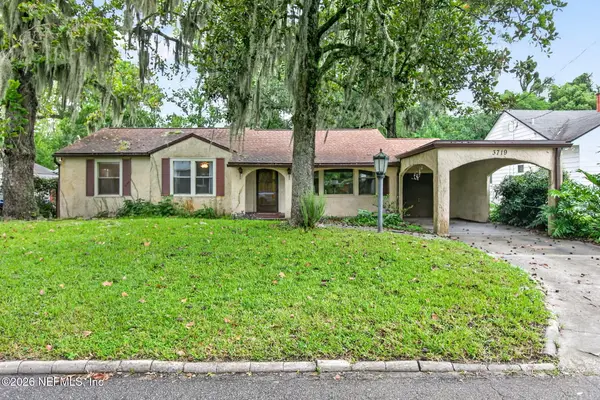 $275,000Coming Soon3 beds 2 baths1,716 sq. ft.
3719 Lilly N Road, Jacksonville, FL 32207
MLS# 2168585Listed by: KELLER WILLIAMS REALTY ATLANTIC PARTNERS SOUTHSIDE - Coming Soon
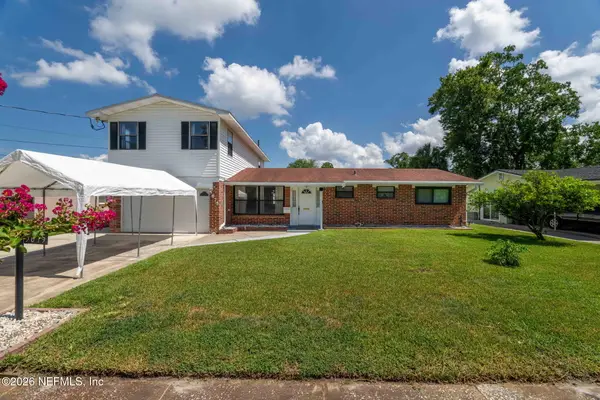 $399,999Coming Soon5 beds 3 baths2,321 sq. ft.
5675 Weber Lane, Jacksonville, FL 32207
MLS# 2168568Listed by: HERRON REAL ESTATE LLC - Coming Soon
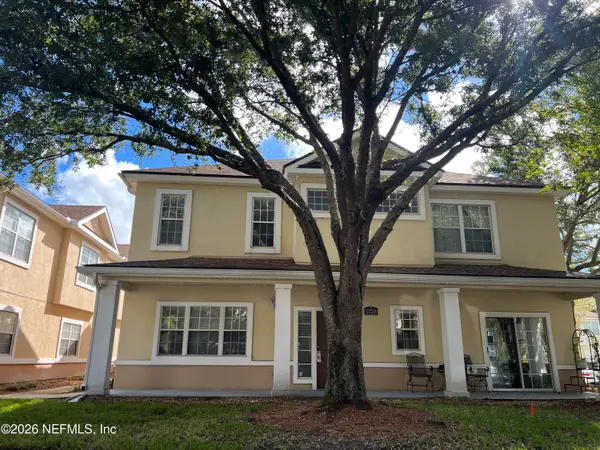 $239,900Coming Soon3 beds 3 baths1,597 sq. ft.
1723 W Forest Lake W Circle #1, Jacksonville, FL 32225
MLS# 2168554Listed by: WATSON REALTY CORP - Coming Soon
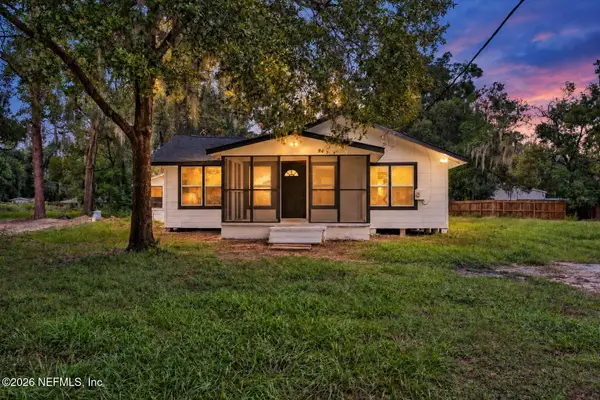 $249,999Coming Soon3 beds 2 baths1,118 sq. ft.
5125 W 107th Street, Jacksonville, FL 32244
MLS# 2168548Listed by: 1 REALTY CORP - Coming Soon
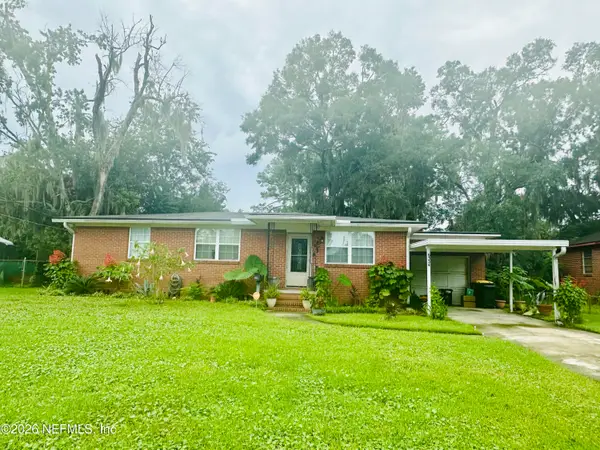 $199,000Coming Soon3 beds 1 baths1,392 sq. ft.
6334 Cherry Laurel Drive, Jacksonville, FL 32210
MLS# 2168534Listed by: WATSON REALTY CORP - Coming Soon
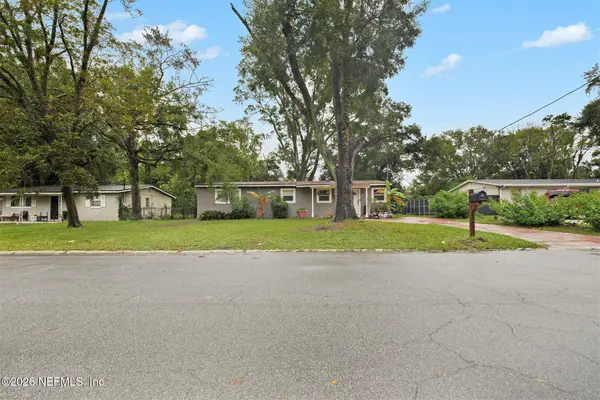 $190,000Coming Soon4 beds 2 baths1,456 sq. ft.
2307 Looking Glass Lane, Jacksonville, FL 32210
MLS# 2168487Listed by: MARK SPAIN REAL ESTATE - Coming Soon
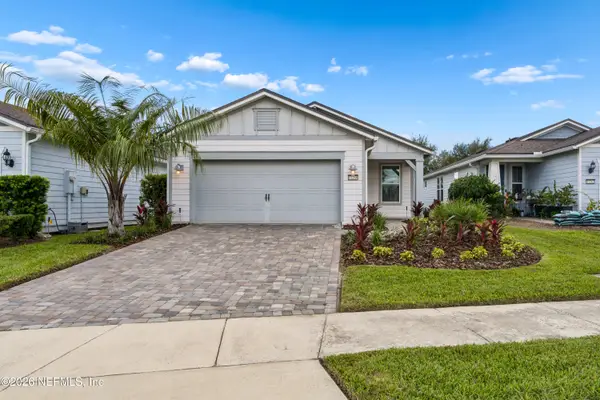 $367,500Coming Soon2 beds 2 baths1,348 sq. ft.
11268 Lenora Court, Jacksonville, FL 32256
MLS# 2168498Listed by: WATSON REALTY CORP - Coming Soon
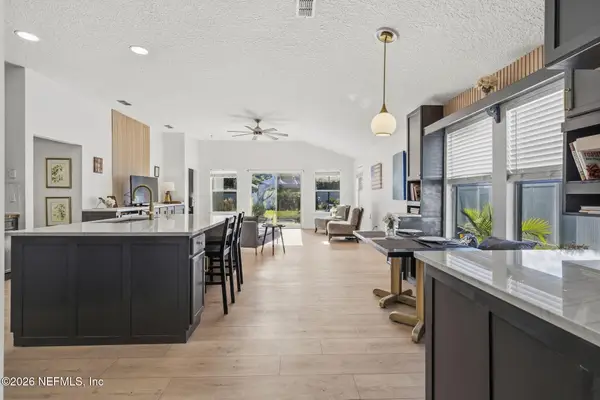 $389,900Coming Soon3 beds 2 baths2,016 sq. ft.
13490 Teddington Lane, Jacksonville, FL 32226
MLS# 2168380Listed by: PETRO GROUP REALTY - Coming Soon
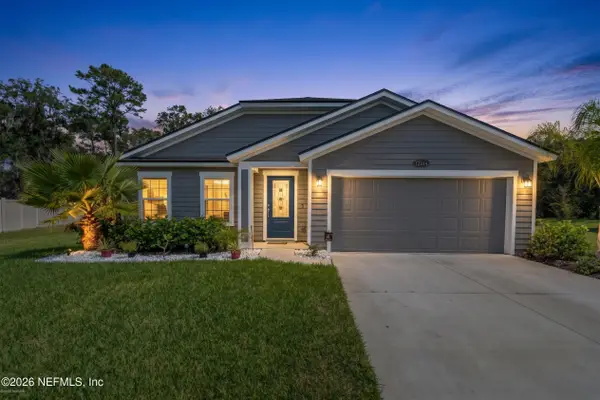 $350,000Coming Soon3 beds 2 baths1,689 sq. ft.
12274 Itani Way, Jacksonville, FL 32226
MLS# 2168406Listed by: NAVY TO NAVY HOMES LLC - Coming Soon
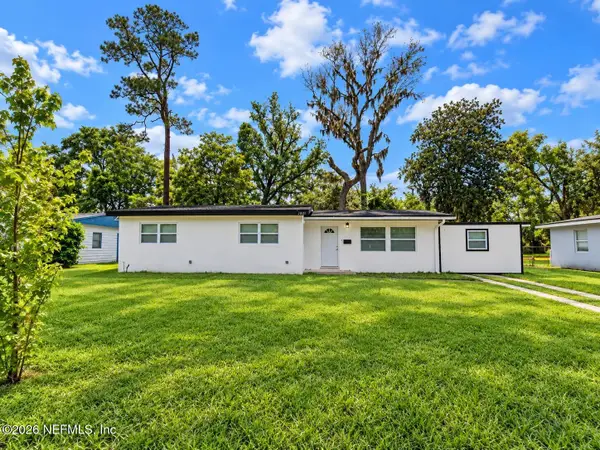 $274,000Coming Soon4 beds 2 baths1,492 sq. ft.
2031 Broward Road, Jacksonville, FL 32218
MLS# 2168312Listed by: EAGLES WORLD REALTY, INC


Protect your home and budget from life's surprises with an Assurant Home Warranty, backed by a partner that supports you through every step of homeownership. Explore Plans.
© 2023 - 2026 ERA Franchise Systems LLC. All rights reserved. ERA Franchise Systems LLC fully supports the principles of the Fair Housing Act and the Equal Opportunity Act. ERA, ERA Real Estate powered, and their respective logos are registered service marks of ERA Franchise Systems LLC. Each office is independently owned and operated.