
2171 Cavalry Boulevard, Jacksonville, FL 32246
Local realty services provided by:ERA ONETEAM REALTY
2171 Cavalry Boulevard,Jacksonville, FL 32246
$535,000
- 4 Beds
- 2 Baths
- 2,274 sq. ft.
- Single family
- Active
Upcoming open houses
- Sun, Sep 0612:00 pm - 02:00 pm
Listed by: christina welch, kelly delucia
Office: keller williams st johns
MLS#:2163074
Source:JV
Price summary
- Price:$535,000
- Price per sq. ft.:$235.27
- Monthly HOA dues:$35.5
About this home
Water view, cul-de-sac, and a house that's ready for entertaining!
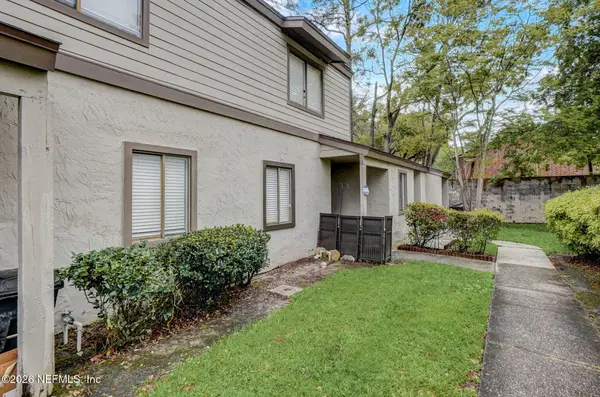
2171 Cavalry Blvd sits at the end of a cul-de-sac in Richmond Place, conveniently located off Kernan Boulevard/ The pond behind the home is the reason to walk straight through to your back door. Hang out on the screened patio with a cup of coffee ,or unwind with a glass of wine by the fire pit area in your fenced yard, which is where most evenings out here end up.
Inside, four bedrooms plus a separate office give you a real place to work without giving up the guest room. The kitchen and bathroom cabinets have been professionally painted and updated. Seemlessly entertain in the open concept living room to kitchen - all while overlooking the water.
Then there's the part that matters to your pocketbook: New Roof -2021. New water heater - 2025. The home has seen light use, and it shows in the floors, the fixtures and the surfaces.
Location does a lot of work here. You're minutes from JTB (SR 202) and Beach Boulevard, which puts St. Johns Town Center, Tinseltown and the Kernan Boulevard shopping and dining corridor inside about ten minutes. UNF is up the road. Mayo Clinic Jacksonville and the beaches at Jacksonville Beach and Neptune Beach run roughly 15 minutes east. Downtown Jacksonville is about 20 minutes, JAX International about 30. Amazing value, perfect location, and a home you can love from day one!...
Contact an agent
Home facts
- Year built:2003
- Subdivision & Development:Richmond Place
- Listing ID #:2163074
- Added:3 day(s) ago
- Updated:September 06, 2026 at 12:12 PM
Rooms and interior
- Bedrooms:4
- Total bathrooms:2
- Full bathrooms:2
- Rooms Total:8
- Flooring:laminate, tile
- Bathrooms Description:Primary Bathroom -Tub with Separate Shower
- Kitchen Description:Breakfast Bar, Dishwasher, Electric Range, Kitchen Island, Microwave
- Living area:2,274 sq. ft.
Heating and cooling
- Cooling:Central Air
- Heating:Central
- Central air:Yes
Structure and exterior
- Roof:Shingle
- Year built:2003
- Building area:2,274 sq. ft.
- Architectural Style:Traditional
- Construction Materials:Stucco
- Exterior Features:Screened
Schools
- High school:Sandalwood
- Middle school:Kernan
- Elementary school:Kernan Trail
Utilities
- Water:Public, Water Connected
- Sewer:Public Sewer, Sewer Connected
Finances and disclosures
- Price:$535,000
- Price per sq. ft.:$235.27
Features and amenities
- Amenities:Breakfast Bar, Entrance Foyer, Primary Downstairs, Walk-In Closet(s)
Parking
- Parking description:Attached, Garage
- Garage:Yes
- Garage spaces:2
New listings near 2171 Cavalry Boulevard
- Coming Soon
 $330,000Coming Soon4 beds 2 baths2,073 sq. ft.
7392 Timber Falls Court, Jacksonville, FL 32219
MLS# 2163691Listed by: CENTURY 21 LIGHTHOUSE REALTY - Coming Soon
 $360,000Coming Soon3 beds 2 baths1,374 sq. ft.
1122 Miramar Avenue, Jacksonville, FL 32207
MLS# 2163618Listed by: RE/MAX SPECIALISTS - Coming Soon
 $500,000Coming Soon3 beds 2 baths2,258 sq. ft.
320 E 9th Street, Jacksonville, FL 32206
MLS# 2163577Listed by: MARK SPAIN REAL ESTATE - Coming Soon
 $135,000Coming Soon1 beds 1 baths723 sq. ft.
8539 Gate W Parkway #9107, Jacksonville, FL 32216
MLS# 2163524Listed by: WATSON REALTY CORP - Coming SoonOpen Fri, 5 to 7pm
 $649,900Coming Soon4 beds 3 baths3,008 sq. ft.
1076 Candlebark Drive, Jacksonville, FL 32225
MLS# 2163525Listed by: FLORIDA HOMES REALTY & MTG LLC - Coming Soon
 $199,000Coming Soon3 beds 3 baths2,000 sq. ft.
4480 Deerwood Lake Parkway #532, Jacksonville, FL 32216
MLS# 2163454Listed by: RE/MAX SPECIALISTS PV - Coming Soon
 $179,830Coming Soon2 beds 2 baths1,244 sq. ft.
7800 Point Meadows Drive #332, Jacksonville, FL 32256
MLS# 2163432Listed by: FLORIDA HOMES REALTY & MTG LLC - Coming Soon
 $685,000Coming Soon2 beds 2 baths1,649 sq. ft.
1431 NE Riverplace Boulevard #3006, Jacksonville, FL 32207
MLS# 2163421Listed by: BERKSHIRE HATHAWAY HOMESERVICES FLORIDA NETWORK REALTY - Coming Soon
 $675,000Coming Soon3 beds 2 baths2,029 sq. ft.
1273 Queens Island Court, Jacksonville, FL 32225
MLS# 2163422Listed by: EXP REALTY LLC - Coming SoonOpen Sat, 1 to 3pm
 $149,000Coming Soon2 beds 2 baths980 sq. ft.
8300 Plaza Gate Lane #1071, Jacksonville, FL 32217
MLS# 2163412Listed by: LA ROSA REALTY NORTH FLORIDA, LLC.


Protect your home and budget from life's surprises with an Assurant Home Warranty, backed by a partner that supports you through every step of homeownership. Explore Plans.
© 2023 - 2026 ERA Franchise Systems LLC. All rights reserved. ERA Franchise Systems LLC fully supports the principles of the Fair Housing Act and the Equal Opportunity Act. ERA, ERA Real Estate powered, and their respective logos are registered service marks of ERA Franchise Systems LLC. Each office is independently owned and operated.