
2860 Pescara Drive, Jacksonville, FL 32246
Local realty services provided by:ERA Fernandina Beach Realty
2860 Pescara Drive,Jacksonville, FL 32246
$865,000
- 4 Beds
- 3 Baths
- 2,545 sq. ft.
- Single family
- Active
Listed by: robert burke
Office: ini realty
MLS#:2174169
Source:JV
Price summary
- Price:$865,000
- Price per sq. ft.:$339.88
- Monthly HOA dues:$16.67
About this home
Lovely open floor plan, four bedroom home plus an office and three full bathrooms. The garage is a 3 unit tandem garage. One looks from the large kitchen into the great room, lots of light and truly and open floor plan. There is also a dining room off of the kitchen, Many features added to this home by the original only owners. Crown molding throughout the home, new high level ac unit added this year, water softener, plantation shutters, custom window treatment including remote control units for all of the shades added to the family room/patio area, new back door, wall put in for privacy on lanai, high end pavers installed on the patio, upgraded, laundry room. build in fireplace, new ceiling fans throughout the home, 4 new chandeliers, fourth bedroom is being used as a large closet that can be converted back to a bedroom by the owner if requested. Roof put on when the home was built in 2018.
Contact an agent
Home facts
- Year built:2018
- Subdivision & Development:Tamaya
- Listing ID #:2174169
- Added:1 day(s) ago
- Updated:November 18, 2026 at 05:51 PM
Rooms and interior
- Bedrooms:4
- Total bathrooms:3
- Full bathrooms:3
- Flooring:tile
- Bathrooms Description:Primary Bathroom - Tub with Shower
- Kitchen Description:Breakfast Bar, Breakfast Nook, Dishwasher, Disposal, Eat-in Kitchen, Electric Range, Gas Range, Kitchen Island, Microwave, Pantry, Water Softener Owned
- Bedroom Description:Split Bedrooms
- Living area:2,545 sq. ft.
Heating and cooling
- Cooling:Central Air, Electric
- Heating:Central, Electric
- Central air:Yes
Structure and exterior
- Year built:2018
- Building area:2,545 sq. ft.
- Lot area:0.2 Acres
- Architectural Style:Ranch, Traditional
- Construction Materials:Frame, Stucco
- Exterior Features:Covered, Porch
Utilities
- Water:Public, Water Available, Water Connected
- Sewer:Public Sewer, Sewer Connected
Finances and disclosures
- Price:$865,000
- Price per sq. ft.:$339.88
- Tax amount:$11,390 (2025)
Features and amenities
- Laundry features:Dryer, Washer
- Amenities:Basketball Court, Breakfast Bar, Breakfast Nook, Children's Pool, Clubhouse, Eat-in Kitchen, Entrance Foyer, Fitness Center, Jogging Path, Playground, Security, Split Bedrooms, Tennis Court(s), Trash, Walk-In Closet(s)
- Pool features:Children's Pool
Parking
- Parking description:Garage, Garage Door Opener
- Garage:Yes
- Garage spaces:3
New listings near 2860 Pescara Drive
- Coming Soon
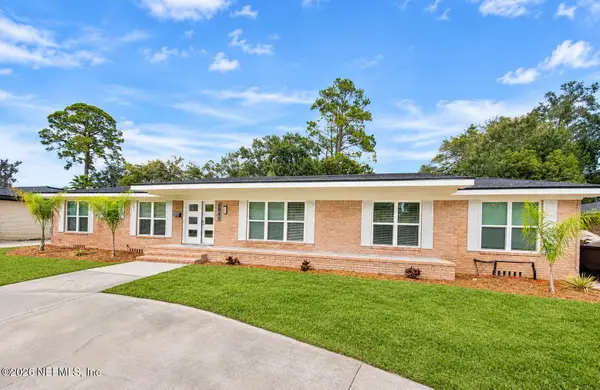 $929,900Coming Soon5 beds 6 baths3,573 sq. ft.
6841 Madrid Avenue, Jacksonville, FL 32217
MLS# 2174235Listed by: MOMENTUM REALTY - Coming Soon
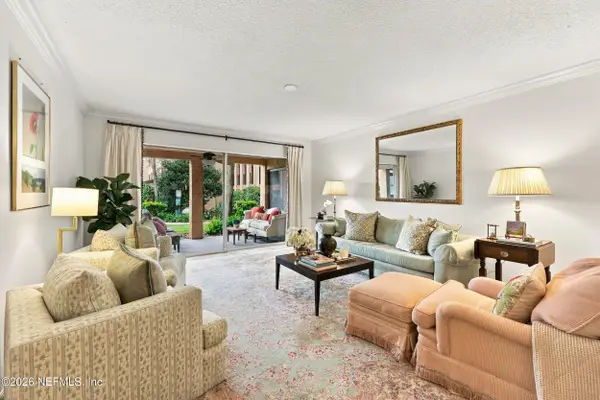 $259,000Coming Soon3 beds 2 baths1,403 sq. ft.
5375 Ortega Farms Boulevard #609, Jacksonville, FL 32210
MLS# 2174176Listed by: BERKSHIRE HATHAWAY HOMESERVICES FLORIDA NETWORK REALTY - Coming Soon
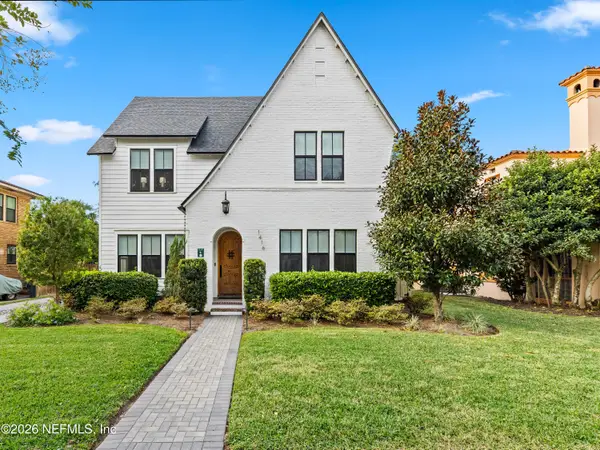 $1,350,000Coming Soon4 beds 3 baths3,093 sq. ft.
1416 Windsor Place, Jacksonville, FL 32205
MLS# 2174163Listed by: COLDWELL BANKER VANGUARD REALTY - Coming Soon
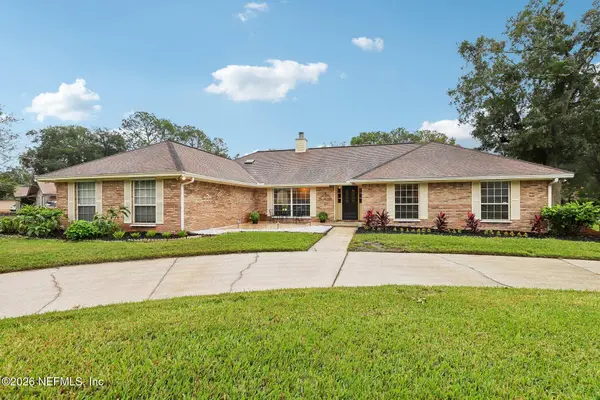 $578,000Coming Soon4 beds 3 baths2,757 sq. ft.
14240 Hawksmore Lane, Jacksonville, FL 32223
MLS# 2174159Listed by: ENGEL & VOLKERS FIRST COAST - Coming Soon
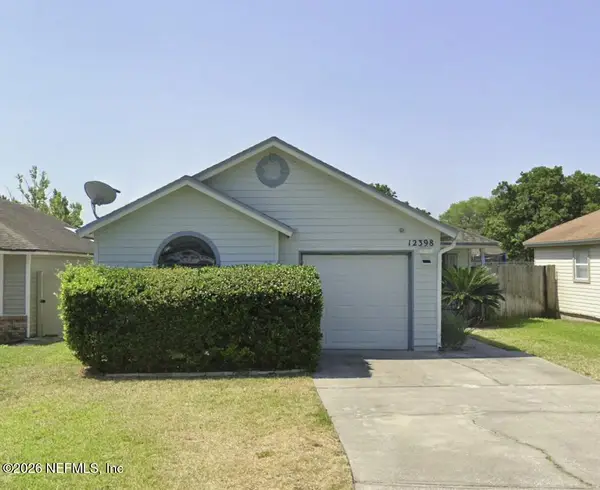 $329,900Coming Soon3 beds 2 baths1,444 sq. ft.
12398 Silent Brook N Trail, Jacksonville, FL 32225
MLS# 2174068Listed by: CHAD AND SANDY REAL ESTATE GROUP - Coming Soon
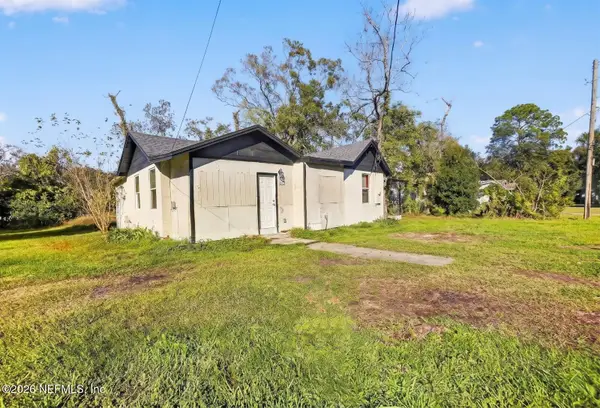 $70,000Coming Soon3 beds 2 baths1,066 sq. ft.
1623 W 29th Street, Jacksonville, FL 32209
MLS# 2174036Listed by: VIRTUALTY REAL ESTATE - Coming Soon
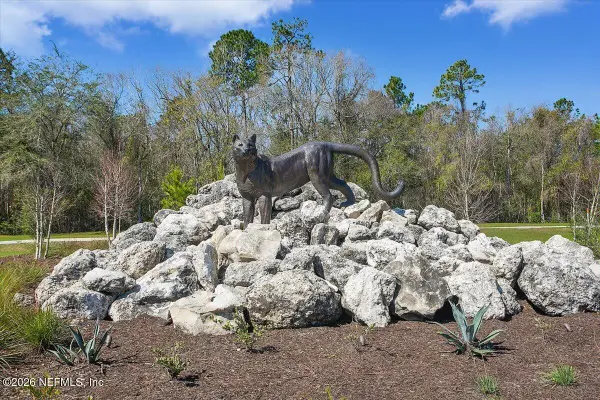 $420,000Coming Soon4 beds 3 baths2,671 sq. ft.
11087 Craig Hill Court, Jacksonville, FL 32221
MLS# 2174037Listed by: WATSON REALTY CORP - Coming Soon
 $569,500Coming Soon4 beds 3 baths2,574 sq. ft.
9665 Scott Mill Estates Way, Jacksonville, FL 32257
MLS# 2174034Listed by: CENTURY 21 INTEGRA - Coming Soon
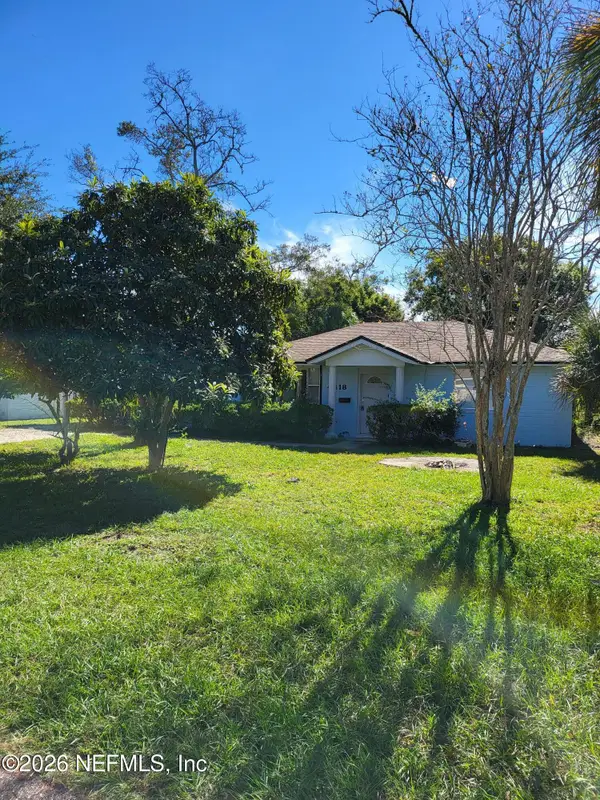 $190,000Coming Soon4 beds 2 baths1,594 sq. ft.
4418 Blackburn Street, Jacksonville, FL 32210
MLS# 2174027Listed by: SET YOUR ANCHOR REALTY - Coming Soon
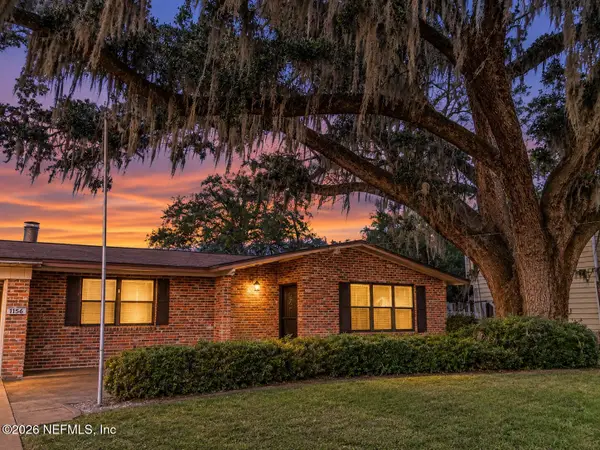 $279,500Coming Soon3 beds 2 baths1,733 sq. ft.
1156 Palisades Drive, Jacksonville, FL 32221
MLS# 2174022Listed by: DALTON WADE INC


Protect your home and budget from life's surprises with an Assurant Home Warranty, backed by a partner that supports you through every step of homeownership. Explore Plans.
© 2023 - 2026 ERA Franchise Systems LLC. All rights reserved. ERA Franchise Systems LLC fully supports the principles of the Fair Housing Act and the Equal Opportunity Act. ERA, ERA Real Estate powered, and their respective logos are registered service marks of ERA Franchise Systems LLC. Each office is independently owned and operated.