
3745 Dogwood Hill Terrace, Jacksonville, FL 32223
Local realty services provided by:ERA ONETEAM REALTY
3745 Dogwood Hill Terrace,Jacksonville, FL 32223
$515,000
- 4 Beds
- 3 Baths
- 2,210 sq. ft.
- Single family
- Active
Upcoming open houses
- Sat, Aug 2211:00 am - 01:00 pm
Listed by: mary elizabeth kubik
Office: next move atlantic coast
MLS#:2160975
Source:JV
Price summary
- Price:$515,000
- Price per sq. ft.:$233.03
About this home
Tucked beneath a canopy of sprawling oaks on a quiet cul-de-sac in established Mandarin, this distinctive 4 bedroom, 3 full bathroom home combines thoughtful updates, architectural character and a flexible floor plan ideal for multi generational living. This coveted Mandarin neighborhood, with NO HOA, is known for mature trees, established properties and proximity to the St. Johns River, with convenient access to shopping, dining and everyday amenities. A large magnolia and whimsical landscape add to the home's private, welcoming setting.
Inside, the living room makes a statement with its unique step down and step up design, soaring ceilings, exposed beams, overhead windows, abundant natural light and a cozy stone fireplace. The updated kitchen sits at the center of the home, connecting the living and dining spaces with modern cabinetry, granite countertops, generous workspace and a large walk in pantry. An open sunroom with wall-to-wall windows extends from the kitchen and dining area, adding another light filled living space and providing easy access to the oversized garage.
Two primary suite options create exceptional flexibility. The rear primary features dual closets, an updated ensuite and sliding doors to the exterior. The oversized front primary offers a decorative fireplace, large closet armoire system, exterior access and a spacious ensuite with a walk in shower, separate soaker tub and dual vanities. This suite could also function as a private guest suite, den or additional living area. Two additional bedrooms and a third full bathroom complete the 4 bedroom/3 bathroom layout.
All three bathrooms have been updated with finishes including marble tile, natural stone and modern vanities. Multiple sliding doors connect the interior to the surrounding landscape, while the expansive driveway and oversized garage provide additional space and functionality.
With 4 bedrooms, 3 full bathrooms, dual primary suites, multiple living spaces, an updated kitchen and bathrooms, sunroom and a versatile floor plan, whimsical landscape and no HOA, this established Mandarin home offers a unique combination of character, flexibility and location....
Contact an agent
Home facts
- Year built:1978
- Subdivision & Development:Joseph Hogan Grant
- Listing ID #:2160975
- Added:1 day(s) ago
- Updated:August 20, 2026 at 07:53 PM
Rooms and interior
- Bedrooms:4
- Total bathrooms:3
- Full bathrooms:3
- Flooring:laminate, tile
- Bathrooms Description:Primary Bathroom - Tub with Shower, Primary Bathroom -Tub with Separate Shower
- Kitchen Description:Breakfast Bar, Dishwasher, Disposal, Electric Range, Microwave, Pantry, Refrigerator, Water Softener Owned
- Bedroom Description:Split Bedrooms
- Living area:2,210 sq. ft.
Heating and cooling
- Cooling:Central Air, Electric
- Heating:Central, Electric
- Central air:Yes
Structure and exterior
- Roof:Shingle
- Year built:1978
- Building area:2,210 sq. ft.
- Lot area:0.34 Acres
- Lot Features:Wooded
- Construction Materials:Wood Siding
Utilities
- Water:Water Connected, Well
- Sewer:Septic Tank, Sewer Connected
Finances and disclosures
- Price:$515,000
- Price per sq. ft.:$233.03
- Tax amount:$2,742 (2025)
Features and amenities
- Laundry features:Dryer, Washer
- Amenities:Breakfast Bar, Entrance Foyer, In-Law Floorplan, Primary Downstairs, Split Bedrooms, Vaulted Ceiling(s), Walk-In Closet(s)
Parking
- Parking description:Garage
- Garage:Yes
- Garage spaces:2
New listings near 3745 Dogwood Hill Terrace
- Coming Soon
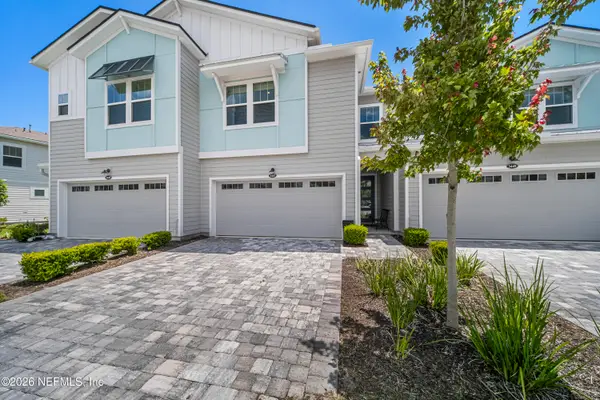 $490,000Coming Soon3 beds 3 baths1,794 sq. ft.
3447 Marsh Reserve Boulevard, Jacksonville, FL 32224
MLS# 2161028Listed by: WATSON REALTY CORP - Coming Soon
 $234,000Coming Soon3 beds 2 baths1,401 sq. ft.
5031 Romilly E Drive, Jacksonville, FL 32210
MLS# 2161036Listed by: BERKSHIRE HATHAWAY HOMESERVICES FLORIDA NETWORK REALTY - Coming Soon
 $245,000Coming Soon4 beds 2 baths1,868 sq. ft.
255 W 66th Street, Jacksonville, FL 32208
MLS# 2160985Listed by: MOMENTUM REALTY - Coming Soon
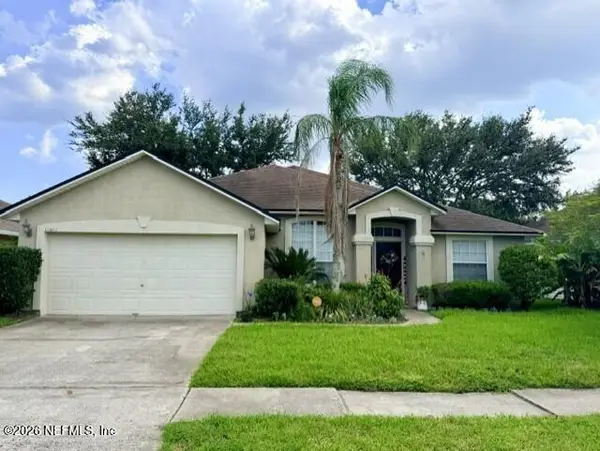 $469,000Coming Soon3 beds 2 baths1,999 sq. ft.
12854 Quincy Bay Drive, Jacksonville, FL 32224
MLS# 2160950Listed by: UNITED REAL ESTATE GALLERY - Coming Soon
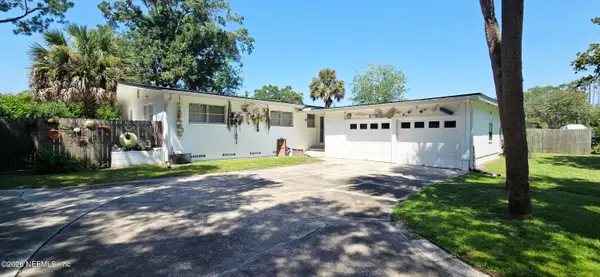 $365,000Coming Soon3 beds 2 baths1,704 sq. ft.
7672 Old Kings S Road, Jacksonville, FL 32217
MLS# 2160913Listed by: UNITED REAL ESTATE GALLERY - Coming Soon
 $185,900Coming Soon3 beds 2 baths1,685 sq. ft.
6445 Tiny Tim Lane, Jacksonville, FL 32210
MLS# 2160870Listed by: WHOLESALE REALTY LLC - Coming Soon
 $345,000Coming Soon3 beds 2 baths1,308 sq. ft.
11548 Ashley Manor Way, Jacksonville, FL 32225
MLS# 2160876Listed by: ALTA REAL ESTATE GROUP - Coming Soon
 $420,000Coming Soon3 beds 2 baths1,828 sq. ft.
12131 Banyan Tree Drive, Jacksonville, FL 32258
MLS# 2160879Listed by: FIRST COAST HEROES REAL ESTATE LLC - Coming Soon
 $599,000Coming Soon5 beds 3 baths2,401 sq. ft.
12166 Hidden Hills Drive, Jacksonville, FL 32225
MLS# 2160819Listed by: COASTAL REALTY JAX - Coming Soon
 $269,000Coming Soon3 beds 2 baths1,394 sq. ft.
13364 Beach Boulevard #226, Jacksonville, FL 32224
MLS# 2160848Listed by: COASTAL REALTY JAX


Protect your home and budget from life's surprises with an Assurant Home Warranty, backed by a partner that supports you through every step of homeownership. Explore Plans.
© 2023 - 2026 ERA Franchise Systems LLC. All rights reserved. ERA Franchise Systems LLC fully supports the principles of the Fair Housing Act and the Equal Opportunity Act. ERA, ERA Real Estate powered, and their respective logos are registered service marks of ERA Franchise Systems LLC. Each office is independently owned and operated.