
3873 Habersham Forest Drive, Jacksonville, FL 32223
Local realty services provided by:ERA Fernandina Beach Realty
Listed by: eric cavanagh, margarita cavanagh
Office: keller williams st johns
MLS#:2173900
Source:JV
Price summary
- Price:$460,000
- Price per sq. ft.:$161.97
- Monthly HOA dues:$37.5
About this home
STUNNING pool home in the heart of Mandarin! Nestled on a private cul-de-sac lot overlooking a tranquil lake, this meticulously maintained brick-front property in the Wyndam Forest community combines classic charm with major modern updates.
Enjoy absolute peace of mind with a brand-new roof and fully updated mechanicals. The heart of the home features a newly updated kitchen with crown-molding cabinetry, beveled counters, a smooth-top range, and a breakfast bar flowing into the family room with wood floors and a brick gas fireplace.
Step outside to your private backyard oasis featuring an enclosed salt-water pool, and enjoy the lake view during BBQ season. Walking distance to A rated schools, close to shopping and major roads. Attached 2-car garage, dedicated side outside storage, Relax in the 350 sq. ft. sunroom for extra living space, RV/boat parking, hurricane shutters, and a split-bedroom layout.
A rare Mandarin find—schedule your tour today!
Contact an agent
Home facts
- Year built:1989
- Subdivision & Development:Wyndam Forest
- Listing ID #:2173900
- Added:1 day(s) ago
- Updated:November 17, 2026 at 01:43 AM
Rooms and interior
- Bedrooms:3
- Total bathrooms:2
- Full bathrooms:2
- Flooring:carpet, tile, wood
- Kitchen Description:Breakfast Bar, Dishwasher, Disposal, Electric Cooktop, Kitchen Island, Microwave, Pantry, Refrigerator
- Bedroom Description:Split Bedrooms
- Living area:1,998 sq. ft.
Heating and cooling
- Cooling:Central Air, Wall/window Unit(s)
- Heating:Central
- Central air:Yes
Structure and exterior
- Roof:Shingle
- Year built:1989
- Building area:1,998 sq. ft.
- Lot area:0.4 Acres
- Lot Features:Dead-end Street
- Construction Materials:Brick, Fiber Cement, Frame
- Exterior Features:Covered
Schools
- High school:Mandarin
- Middle school:Mandarin
- Elementary school:Loretto
Utilities
- Water:Public, Water Connected
- Sewer:Public Sewer
Finances and disclosures
- Price:$460,000
- Price per sq. ft.:$161.97
- Tax amount:$366 (2025)
Features and amenities
- Laundry features:Dryer, Washer
- Amenities:Breakfast Bar, Outdoor Shower, Primary Downstairs, Split Bedrooms, Walk-In Closet(s)
- Pool features:In Ground, Salt Water
Parking
- Parking description:Attached, Garage
- Garage:Yes
- Garage spaces:2
New listings near 3873 Habersham Forest Drive
- Coming Soon
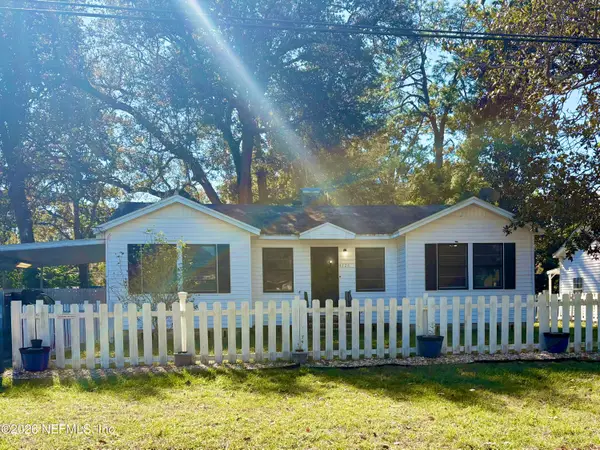 $205,000Coming Soon2 beds 1 baths1,136 sq. ft.
4726 Yerkes Street, Jacksonville, FL 32205
MLS# 2174013Listed by: FLORIDA HOMES REALTY & MTG LLC - Coming Soon
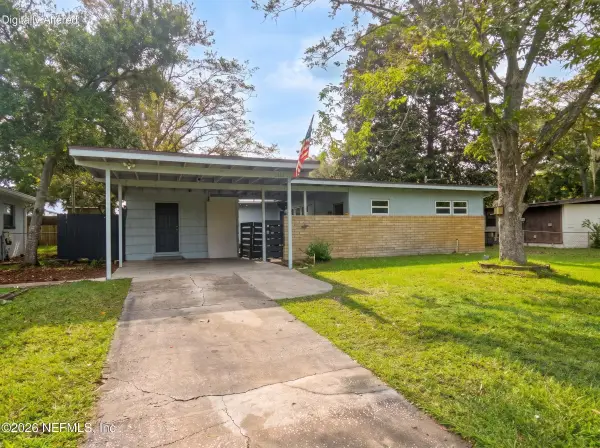 $219,900Coming Soon3 beds 2 baths1,308 sq. ft.
7813 Cezanne N Drive, Jacksonville, FL 32221
MLS# 2174015Listed by: JPAR CITY AND BEACH - Coming Soon
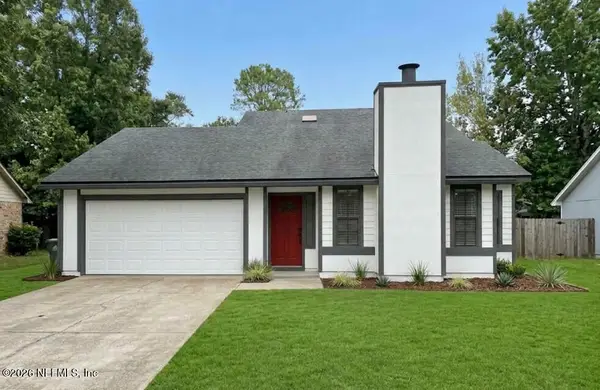 $399,900Coming Soon3 beds 3 baths1,888 sq. ft.
4961 Ferrell Lane, Jacksonville, FL 32257
MLS# 2174002Listed by: KELLER WILLIAMS REALTY ATLANTIC PARTNERS SOUTHSIDE - Coming Soon
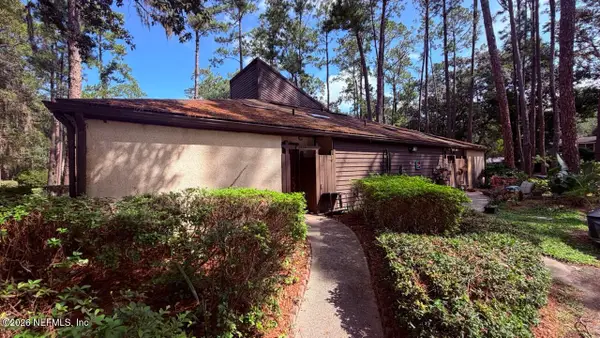 $199,000Coming Soon3 beds 4 baths2,158 sq. ft.
10465 Bigtree E Circle, Jacksonville, FL 32257
MLS# 2173975Listed by: 1 REALTY CORP - Coming Soon
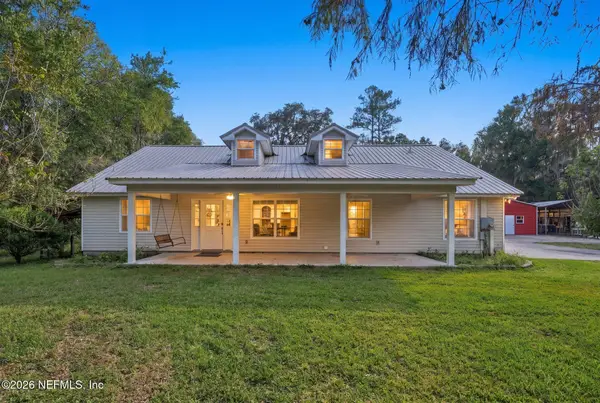 $800,000Coming Soon3 beds 2 baths2,140 sq. ft.
1429 Halsema N Road, Jacksonville, FL 32220
MLS# 2173948Listed by: HERRON REAL ESTATE LLC - Coming Soon
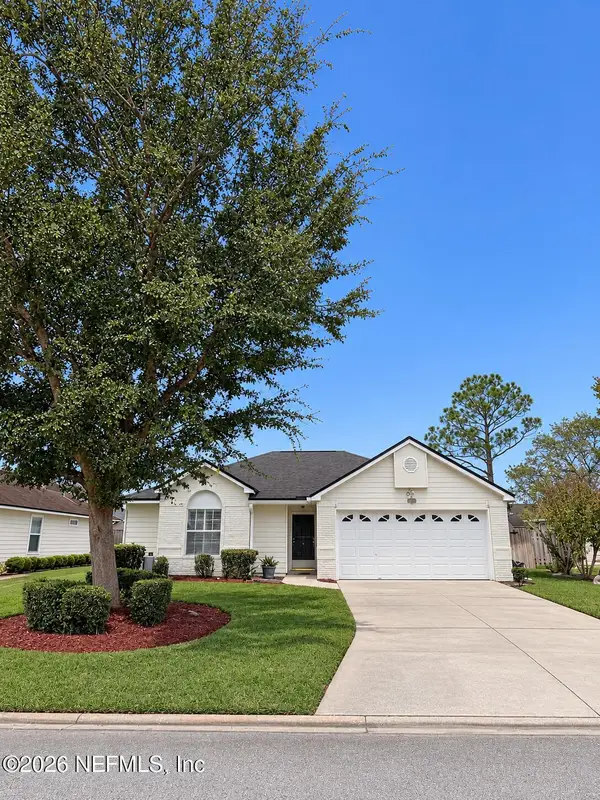 $415,000Coming Soon3 beds 2 baths1,371 sq. ft.
2158 El Lago Way, Jacksonville, FL 32224
MLS# 2173952Listed by: HERRON REAL ESTATE LLC - Coming Soon
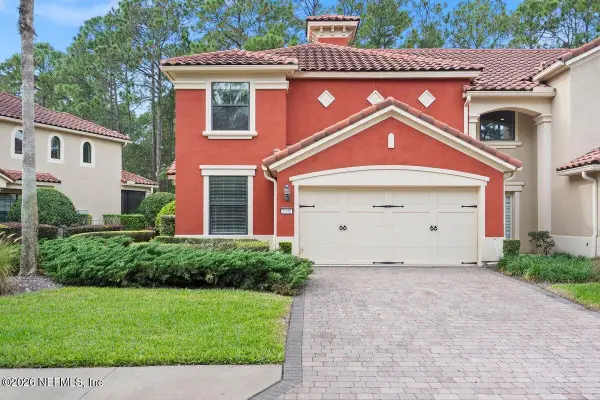 $475,000Coming Soon3 beds 3 baths2,075 sq. ft.
3745 Casitas Drive, Jacksonville, FL 32224
MLS# 2173923Listed by: EXP REALTY LLC - Coming Soon
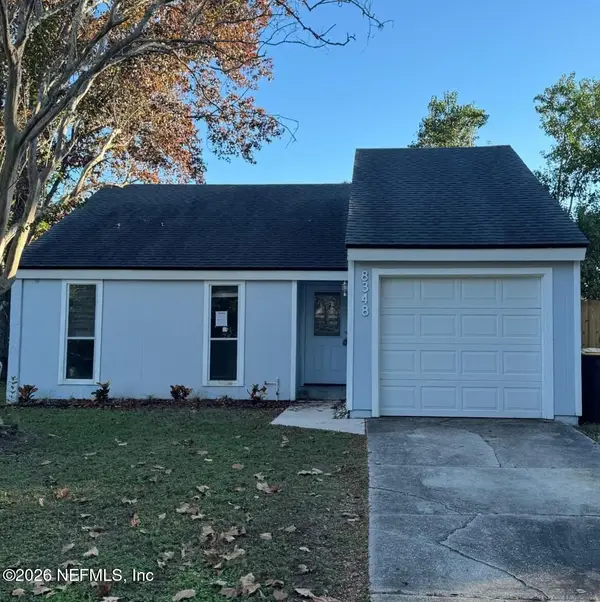 $218,500Coming Soon2 beds 1 baths893 sq. ft.
8348 Sunflower Court, Jacksonville, FL 32244
MLS# 2173881Listed by: GIFFORD PROPERTIES & MANAGEMENT INC - Coming Soon
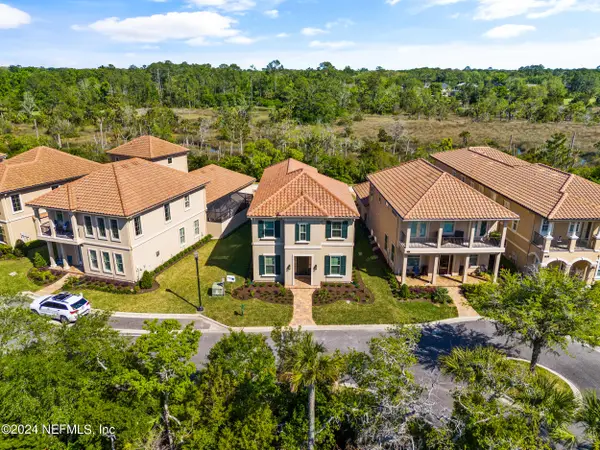 $749,999Coming Soon4 beds 4 baths2,484 sq. ft.
745 Providence Island Court, Jacksonville, FL 32225
MLS# 2173809Listed by: FLUID REALTY, LLC. - Coming Soon
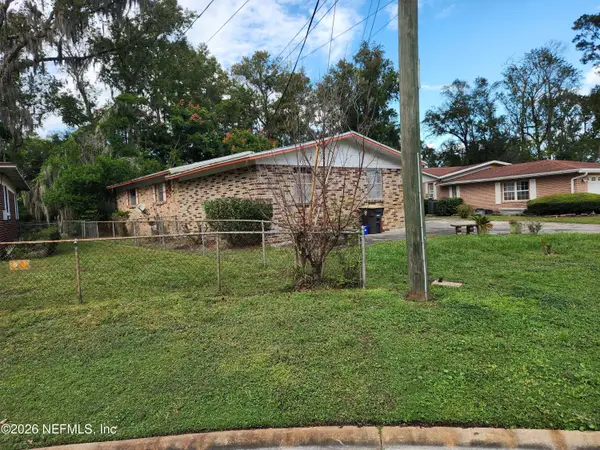 $235,000Coming Soon3 beds 2 baths1,884 sq. ft.
6133 Leontyne Price Court, Jacksonville, FL 32209
MLS# 2173782Listed by: PROVINCE REALTY GROUP LLC


Protect your home and budget from life's surprises with an Assurant Home Warranty, backed by a partner that supports you through every step of homeownership. Explore Plans.
© 2023 - 2026 ERA Franchise Systems LLC. All rights reserved. ERA Franchise Systems LLC fully supports the principles of the Fair Housing Act and the Equal Opportunity Act. ERA, ERA Real Estate powered, and their respective logos are registered service marks of ERA Franchise Systems LLC. Each office is independently owned and operated.