
3917 Macgregor Drive, Jacksonville, FL 32210
Local realty services provided by:ERA ONETEAM REALTY
3917 Macgregor Drive,Jacksonville, FL 32210
$179,000
- 4 Beds
- 2 Baths
- 1,397 sq. ft.
- Single family
- Active
Listed by: apryl murphy
Office: north florida real estate solutions inc
MLS#:2154223
Source:JV
Price summary
- Price:$179,000
- Price per sq. ft.:$128.13
About this home
INVESTOR ALERT - The home is a non-conforming 4 bedroom, 1.5 bath with a current LEASE in place. Current Lease price is $1,525 mo and the term expires 03/31/2027. Home has an updated kitchen, updated vanities, newer windows, tile/vinyl flooring throughout, a large yard and a roofing permit from 2017. Seller will only review Cash offers and is firm on the price. Once an accepted contract is in place with POF, there will be a 1 time viewing scheduled with Seller's representative and a 5 day inspection period allowed. Photos attached were taken prior to current tenancy.
Contact an agent
Home facts
- Year built:1958
- Subdivision & Development:Cedar Hills Estates
- Listing ID #:2154223
- Added:45 day(s) ago
- Updated:August 22, 2026 at 12:55 PM
Rooms and interior
- Bedrooms:4
- Total bathrooms:2
- Full bathrooms:1
- Half bathrooms:1
- Flooring:tile
- Kitchen Description:Breakfast Bar, Eat-in Kitchen, Electric Range, Refrigerator
- Living area:1,397 sq. ft.
Heating and cooling
- Cooling:Central Air
- Heating:Central
- Central air:Yes
Structure and exterior
- Roof:Shingle
- Year built:1958
- Building area:1,397 sq. ft.
- Lot area:0.18 Acres
- Architectural Style:Ranch
- Construction Materials:Block, Frame
Utilities
- Water:Public, Water Connected
- Sewer:Public Sewer, Sewer Connected
Finances and disclosures
- Price:$179,000
- Price per sq. ft.:$128.13
- Tax amount:$2,716 (2025)
Features and amenities
- Amenities:Breakfast Bar, Eat-in Kitchen
New listings near 3917 Macgregor Drive
- Coming Soon
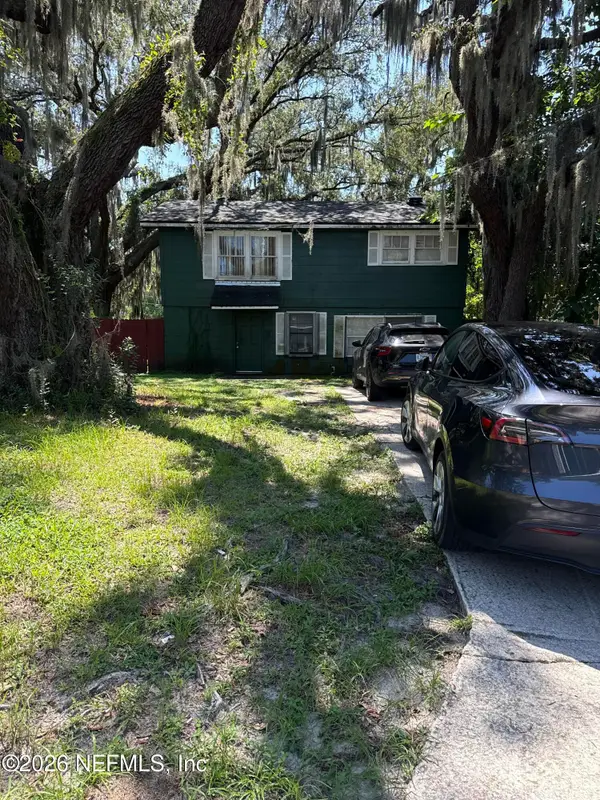 $140,000Coming Soon3 beds 2 baths1,472 sq. ft.
524 W 62nd Street, Jacksonville, FL 32208
MLS# 2161322Listed by: MARK SPAIN REAL ESTATE - Coming Soon
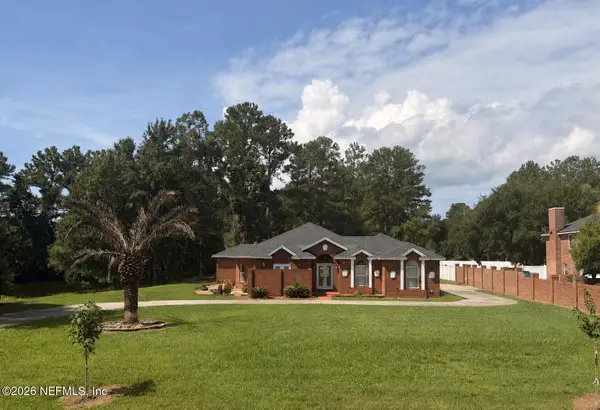 $474,000Coming Soon4 beds 3 baths2,392 sq. ft.
11674 Bridges Road, Jacksonville, FL 32218
MLS# 2161325Listed by: EXP REALTY LLC - Coming Soon
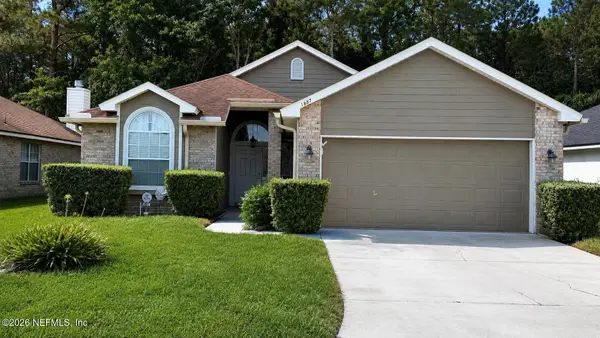 $450,000Coming Soon3 beds 2 baths1,605 sq. ft.
1887 Sunchase Court, Jacksonville, FL 32246
MLS# 2161303Listed by: WATERMARKE REALTY GROUP LLC - Coming SoonOpen Thu, 6 to 8pm
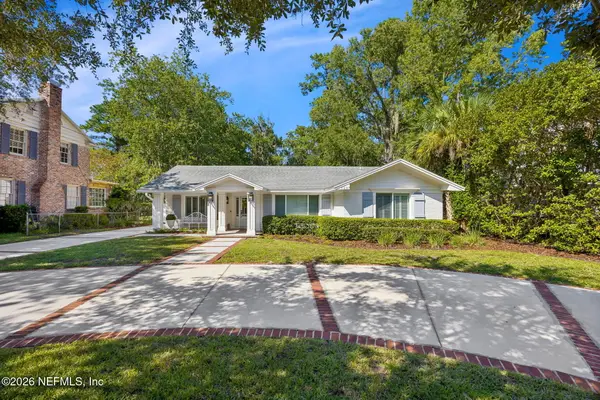 $1,275,000Coming Soon3 beds 3 baths2,302 sq. ft.
1237 Mapleton Road, Jacksonville, FL 32207
MLS# 2161290Listed by: BERKSHIRE HATHAWAY HOMESERVICES FLORIDA NETWORK REALTY - Coming Soon
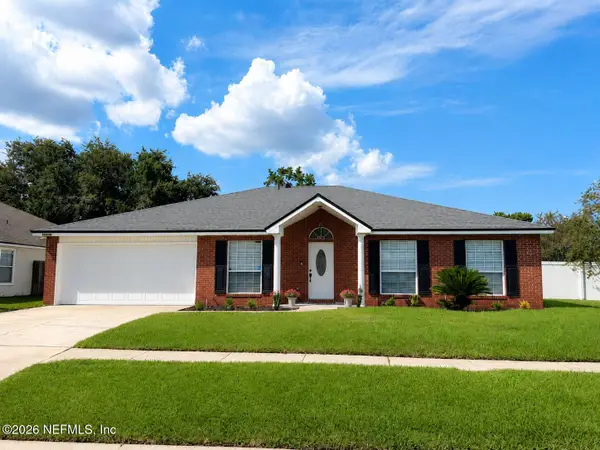 $400,000Coming Soon4 beds 2 baths1,847 sq. ft.
12079 Sunchase Drive, Jacksonville, FL 32246
MLS# 2161258Listed by: CHRISTIE'S INTERNATIONAL REAL ESTATE FIRST COAST - Coming Soon
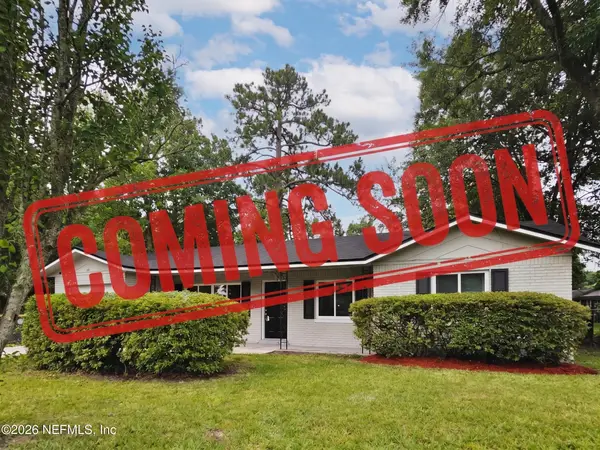 $275,000Coming Soon4 beds 2 baths1,339 sq. ft.
1114 Santiago Drive, Jacksonville, FL 32221
MLS# 2161180Listed by: JWB REALTY LLC - Coming Soon
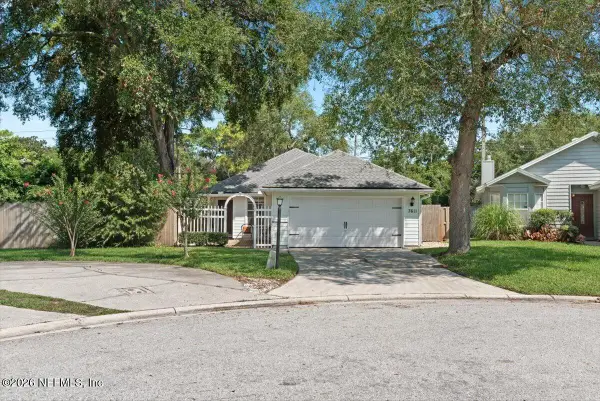 $319,900Coming Soon3 beds 2 baths1,342 sq. ft.
7611 Leafy Forest Way, Jacksonville, FL 32277
MLS# 2161196Listed by: SOMEDAY HOMES REALTY, LLC. - Coming Soon
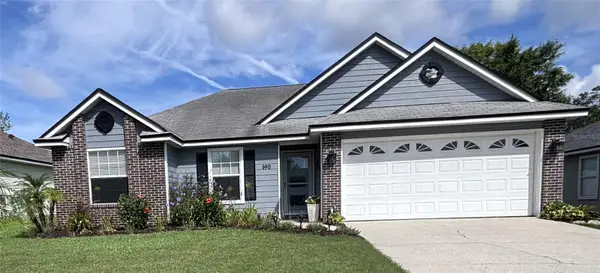 $419,000Coming Soon3 beds 2 baths1,628 sq. ft.
590 Ashcroft Landing Drive, JACKSONVILLE, FL 32225
MLS# O6435413Listed by: HOUWZER INC - Coming Soon
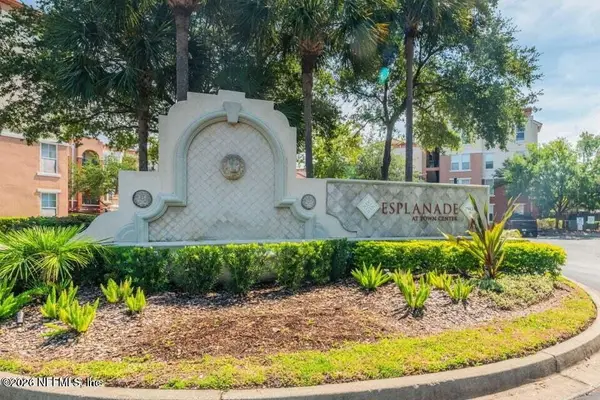 $179,000Coming Soon1 beds 1 baths866 sq. ft.
10435 Midtown Parkway #233, Jacksonville, FL 32246
MLS# 2161116Listed by: UNITED REAL ESTATE GALLERY - Coming Soon
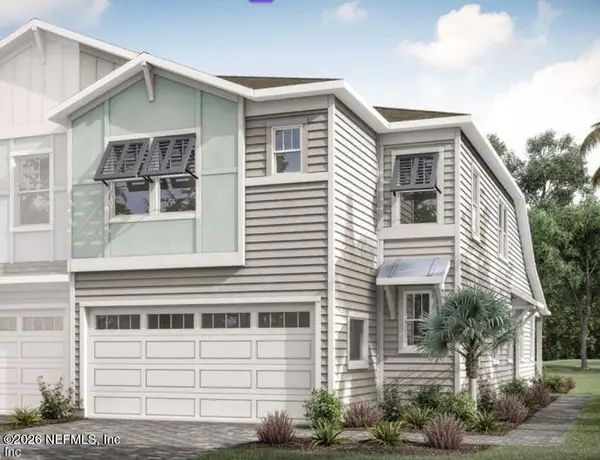 $609,999Coming Soon3 beds 3 baths2,041 sq. ft.
3573 Marsh Reserve Boulevard, Jacksonville, FL 32224
MLS# 2161105Listed by: COLDWELL BANKER VANGUARD REALTY


Protect your home and budget from life's surprises with an Assurant Home Warranty, backed by a partner that supports you through every step of homeownership. Explore Plans.
© 2023 - 2026 ERA Franchise Systems LLC. All rights reserved. ERA Franchise Systems LLC fully supports the principles of the Fair Housing Act and the Equal Opportunity Act. ERA, ERA Real Estate powered, and their respective logos are registered service marks of ERA Franchise Systems LLC. Each office is independently owned and operated.