
3975 Oriely Drive, Jacksonville, FL 32210
Local realty services provided by:ERA Fernandina Beach Realty
3975 Oriely Drive,Jacksonville, FL 32210
$249,900
- 3 Beds
- 2 Baths
- 1,664 sq. ft.
- Single family
- Active
Listed by: christine gaskill
Office: watson realty corp
MLS#:2173815
Source:JV
Price summary
- Price:$249,900
- Price per sq. ft.:$150.18
About this home
This three-bedroom, two-bath home offers formal living and dining rooms, fresh interior and exterior paint, new fixtures, an updated lighting package, and ceiling fans. LVP flooring runs throughout the main living areas, with carpet in the bedrooms and blinds throughout. The kitchen features a pantry and stainless steel microwave, stove, and dishwasher that convey. An inside laundry room adds convenience. The primary suite includes a walk-in closet and a bathroom with a new shower, while the remodeled hall bath features new cabinetry and fixtures. Sliding glass doors lead to the fenced backyard, complete with a gazebo and a storage shed with a new roof. No HOA or CDD fees! Built in 1980 with block and wood construction, the home features a 2016 metal roof, 2024 AC, a new water heater, and a 150-amp electrical panel.
Contact an agent
Home facts
- Year built:1980
- Subdivision & Development:Cedar Lake Estates
- Listing ID #:2173815
- Added:2 day(s) ago
- Updated:November 16, 2026 at 09:53 PM
Rooms and interior
- Bedrooms:3
- Total bathrooms:2
- Full bathrooms:2
- Flooring:carpet
- Bathrooms Description:Primary Bathroom - Shower No Tub
- Kitchen Description:Breakfast Bar, Dishwasher, Eat-in Kitchen, Electric Range, Microwave, Pantry
- Living area:1,664 sq. ft.
Heating and cooling
- Cooling:Central Air, Electric
- Heating:Central, Electric
- Central air:Yes
Structure and exterior
- Roof:Metal
- Year built:1980
- Building area:1,664 sq. ft.
- Lot area:0.22 Acres
- Construction Materials:Block, Wood Siding
Schools
- High school:Westside High School
- Middle school:Westside
- Elementary school:Cedar Hills
Utilities
- Water:Public, Water Connected
- Sewer:Public Sewer, Sewer Connected
Finances and disclosures
- Price:$249,900
- Price per sq. ft.:$150.18
- Tax amount:$3,906 (2025)
Features and amenities
- Amenities:Breakfast Bar, Eat-in Kitchen, Walk-In Closet(s)
New listings near 3975 Oriely Drive
- Coming Soon
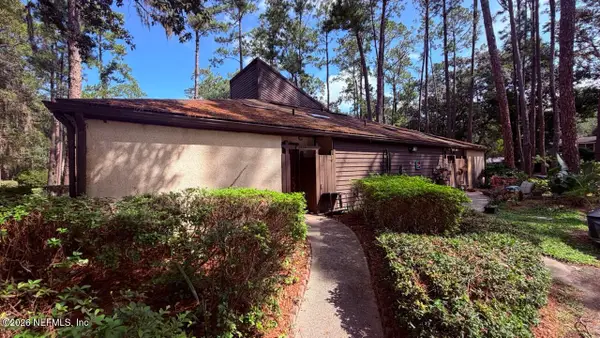 $199,000Coming Soon3 beds 4 baths2,158 sq. ft.
10465 Bigtree E Circle, Jacksonville, FL 32257
MLS# 2173975Listed by: 1 REALTY CORP - Coming Soon
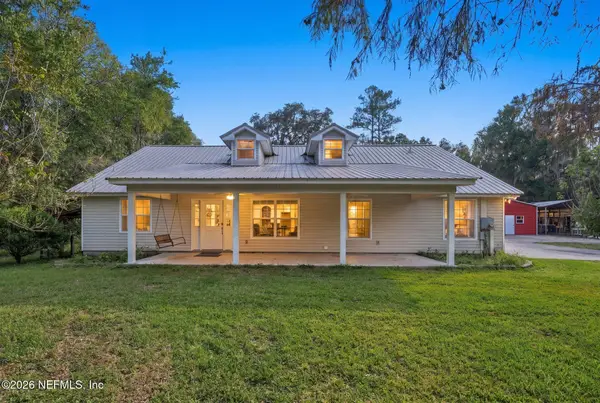 $800,000Coming Soon3 beds 2 baths2,140 sq. ft.
1429 Halsema N Road, Jacksonville, FL 32220
MLS# 2173948Listed by: HERRON REAL ESTATE LLC - Coming Soon
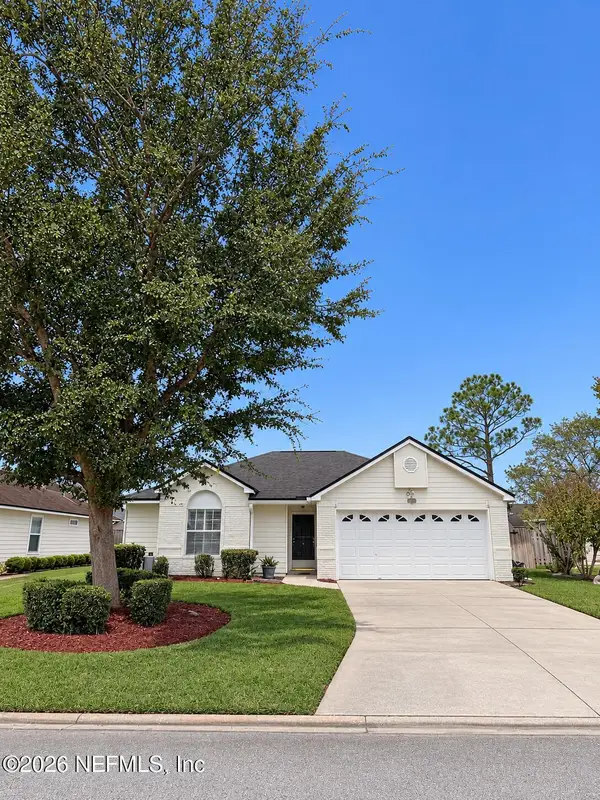 $415,000Coming Soon3 beds 2 baths1,371 sq. ft.
2158 El Lago Way, Jacksonville, FL 32224
MLS# 2173952Listed by: HERRON REAL ESTATE LLC - Coming Soon
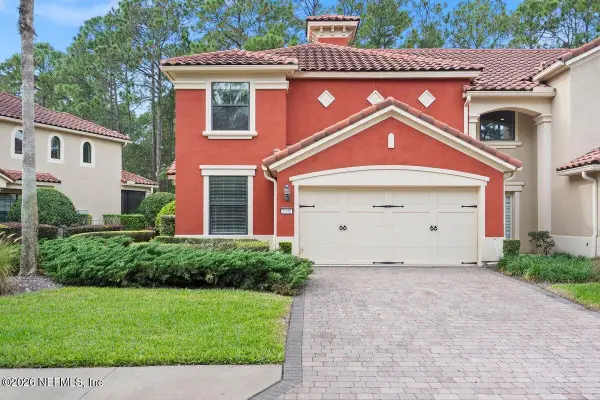 $475,000Coming Soon3 beds 3 baths2,075 sq. ft.
3745 Casitas Drive, Jacksonville, FL 32224
MLS# 2173923Listed by: EXP REALTY LLC - Coming Soon
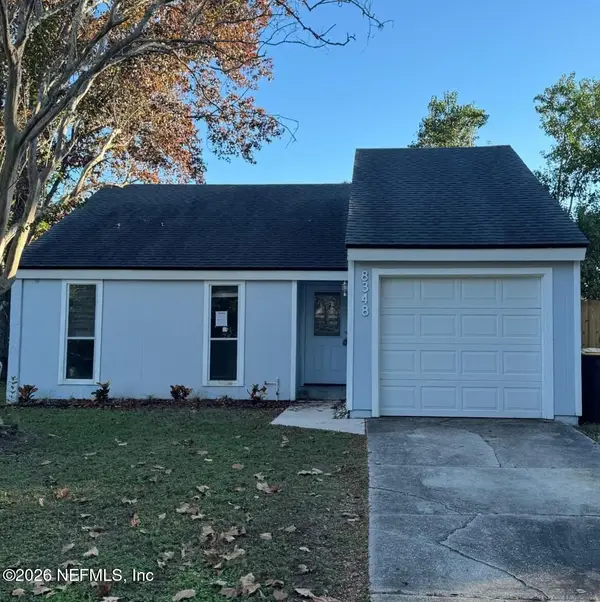 $218,500Coming Soon2 beds 1 baths893 sq. ft.
8348 Sunflower Court, Jacksonville, FL 32244
MLS# 2173881Listed by: GIFFORD PROPERTIES & MANAGEMENT INC - Coming Soon
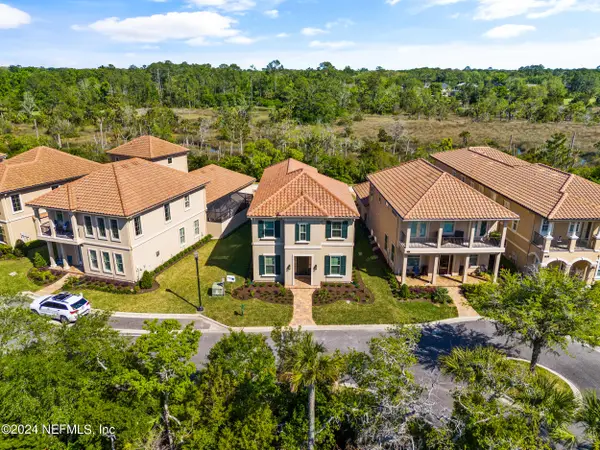 $749,999Coming Soon4 beds 4 baths2,484 sq. ft.
745 Providence Island Court, Jacksonville, FL 32225
MLS# 2173809Listed by: FLUID REALTY, LLC. - Coming Soon
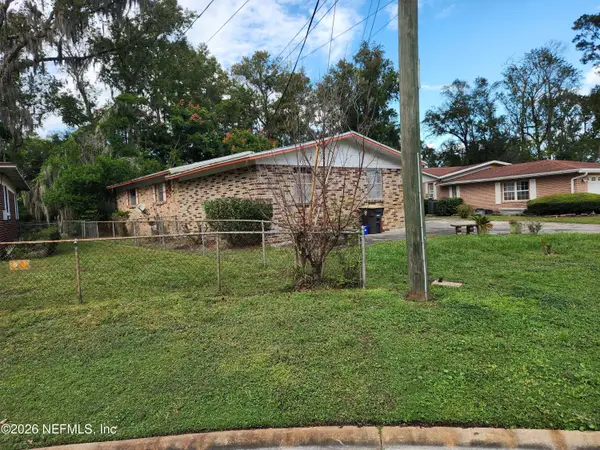 $235,000Coming Soon3 beds 2 baths1,884 sq. ft.
6133 Leontyne Price Court, Jacksonville, FL 32209
MLS# 2173782Listed by: PROVINCE REALTY GROUP LLC - Coming Soon
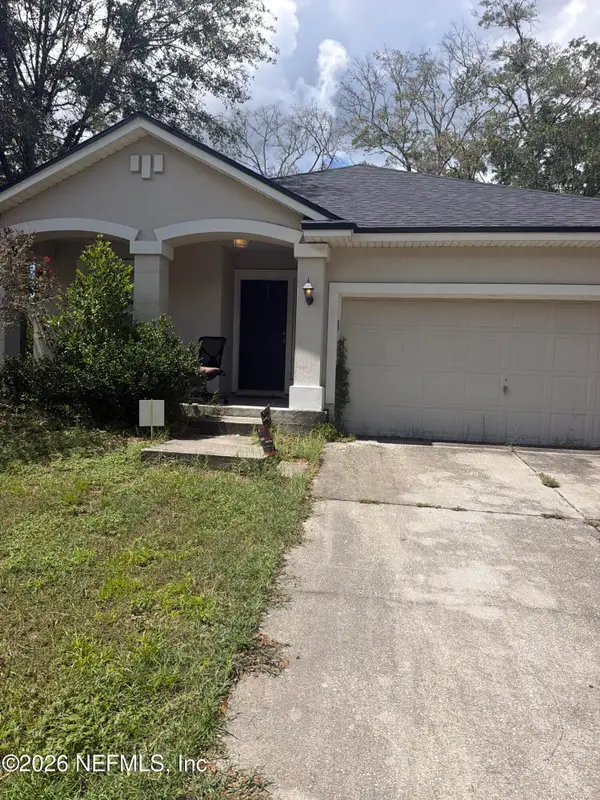 $240,000Coming Soon3 beds 2 baths1,309 sq. ft.
11028 Campus Heights Lane, Jacksonville, FL 32218
MLS# 2173723Listed by: MARK SPAIN REAL ESTATE - Coming Soon
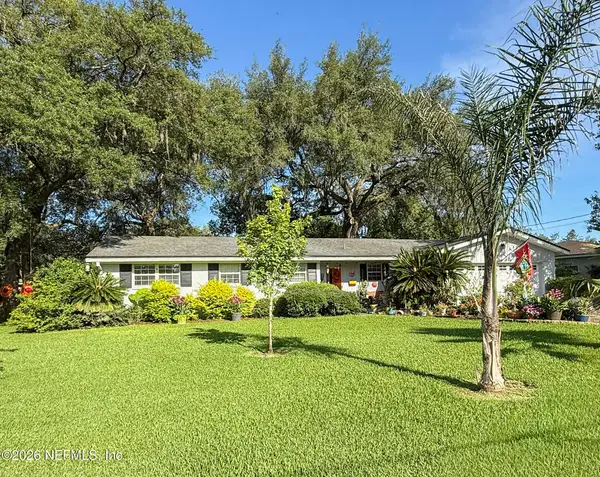 $310,000Coming Soon3 beds 3 baths1,685 sq. ft.
1659 Whitman Street, Jacksonville, FL 32210
MLS# 2173689Listed by: WATSON REALTY CORP - Coming SoonOpen Sat, 11am to 1pm
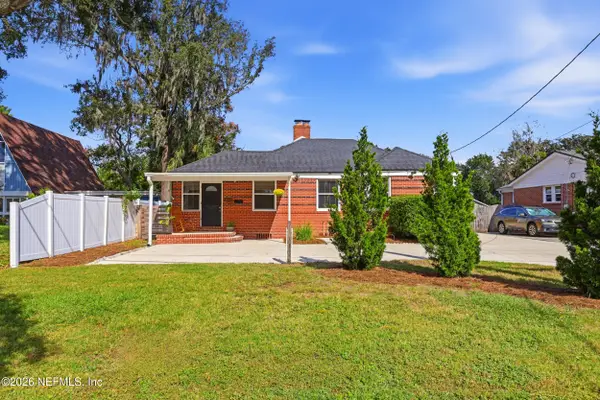 $519,900Coming Soon3 beds 2 baths1,557 sq. ft.
4205 San Jose Boulevard, Jacksonville, FL 32207
MLS# 2173575Listed by: BERKSHIRE HATHAWAY HOMESERVICES FLORIDA NETWORK REALTY


Protect your home and budget from life's surprises with an Assurant Home Warranty, backed by a partner that supports you through every step of homeownership. Explore Plans.
© 2023 - 2026 ERA Franchise Systems LLC. All rights reserved. ERA Franchise Systems LLC fully supports the principles of the Fair Housing Act and the Equal Opportunity Act. ERA, ERA Real Estate powered, and their respective logos are registered service marks of ERA Franchise Systems LLC. Each office is independently owned and operated.