
4275 Morena Lane, Jacksonville, FL 32207
Local realty services provided by:ERA Fernandina Beach Realty
Listed by: susan massey hopkins, jon singleton
Office: christie's international real estate first coast
MLS#:2170194
Source:JV
Price summary
- Price:$1,395,000
- Price per sq. ft.:$319.95
About this home
A celebration of authentic Mid-Century Modern architecture in coveted Point La Vista. Previously featured in Jacksonville Magazine, this extraordinary residence honors its architectural roots with soaring tongue-and-groove ceilings, a dramatic floor-to-ceiling fireplace, original parquet flooring, rich wood paneling and expansive, light-filled living spaces. Designed for effortless entertaining, the flowing interiors feature a sophisticated cocktail bar, custom maple cabinetry, built-in banquette and distinctive billiards room. A beautifully reimagined kitchen pairs sleek quartz countertops with premium Monogram appliances and induction cooking. Thoughtful renovations introduce contemporary luxury while preserving the home's unmistakable character. Custom closets, a dedicated fitness room and flexible living spaces enhance everyday comfort. Outside, a majestic oak, mature landscaping and private outdoor entertaining areas complete this architectural gem, moments from San Marco. Extensive improvements since 2023 include fresh interior paint, upgraded lighting, a redesigned kitchen with GE Monogram appliances, Kohler sink, designer range hood and Culligan reverse osmosis filtration. Additional features include a family room fireplace, custom closet systems, expanded primary suite storage, flexible dressing room, dedicated home gym, plantation shutters and abundant built-in cabinetry. The private fenced yard, inviting patio, pergola lighting and mature landscaping create a beautiful setting for outdoor gatherings. Additional conveniences include two HVAC systems, water softener, Nest thermostats, security system, updated garage flooring and a new 2026 water heater. Located in Point La Vista, a distinctive neighborhood with sidewalks and convenient access to San Marco's restaurants, boutiques and cultural attractions....
Contact an agent
Home facts
- Year built:1967
- Subdivision & Development:Point La Vista
- Listing ID #:2170194
- Added:1 day(s) ago
- Updated:October 22, 2026 at 06:58 PM
Rooms and interior
- Bedrooms:4
- Total bathrooms:4
- Full bathrooms:3
- Half bathrooms:1
- Flooring:tile, wood
- Bathrooms Description:Primary Bathroom - Shower No Tub
- Kitchen Description:Breakfast Bar, Dishwasher, Eat-in Kitchen, Kitchen Island, Pantry, Refrigerator
- Living area:3,771 sq. ft.
Heating and cooling
- Cooling:Central Air, Electric
- Heating:Central
- Central air:Yes
Structure and exterior
- Roof:Shingle
- Year built:1967
- Building area:3,771 sq. ft.
- Lot area:0.27 Acres
- Architectural Style:Mid-Century Modern
- Construction Materials:Brick, Frame, Wood Siding
Schools
- High school:Terry Parker
- Middle school:Alfred Dupont
- Elementary school:Hendricks Avenue
Utilities
- Water:Public
- Sewer:Septic Tank
Finances and disclosures
- Price:$1,395,000
- Price per sq. ft.:$319.95
- Tax amount:$18,341 (2025)
Features and amenities
- Amenities:Breakfast Bar, Built-in Features, Eat-in Kitchen, Entrance Foyer, Smart Thermostat, Vaulted Ceiling(s), Walk-In Closet(s)
Parking
- Parking description:Garage
- Garage:Yes
- Garage spaces:2
New listings near 4275 Morena Lane
- Coming Soon
 $190,000Coming Soon3 beds 2 baths1,186 sq. ft.
10634 Wake Forest Avenue, Jacksonville, FL 32218
MLS# 2170418Listed by: COOL REALTY LLC - Coming Soon
 $614,900Coming Soon4 beds 4 baths3,017 sq. ft.
2720 Alexia Circle, Jacksonville, FL 32246
MLS# 2170436Listed by: THIRD AND MAIN REALTY - Coming Soon
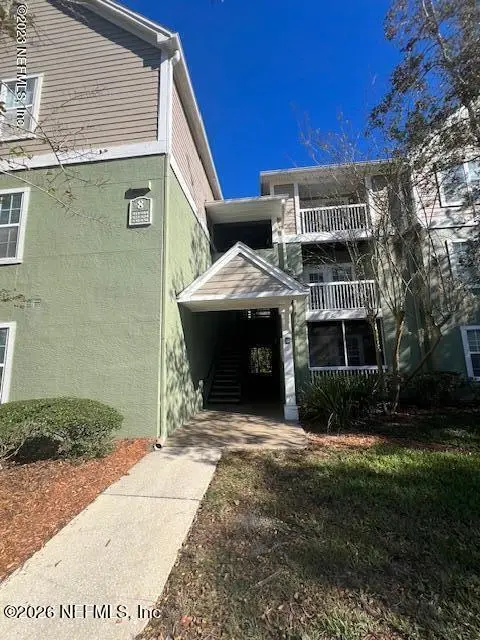 $120,000Coming Soon1 beds 1 baths665 sq. ft.
7701 Timberlin Park Boulevard #834, Jacksonville, FL 32256
MLS# 2170358Listed by: WATSON REALTY CORP - Coming Soon
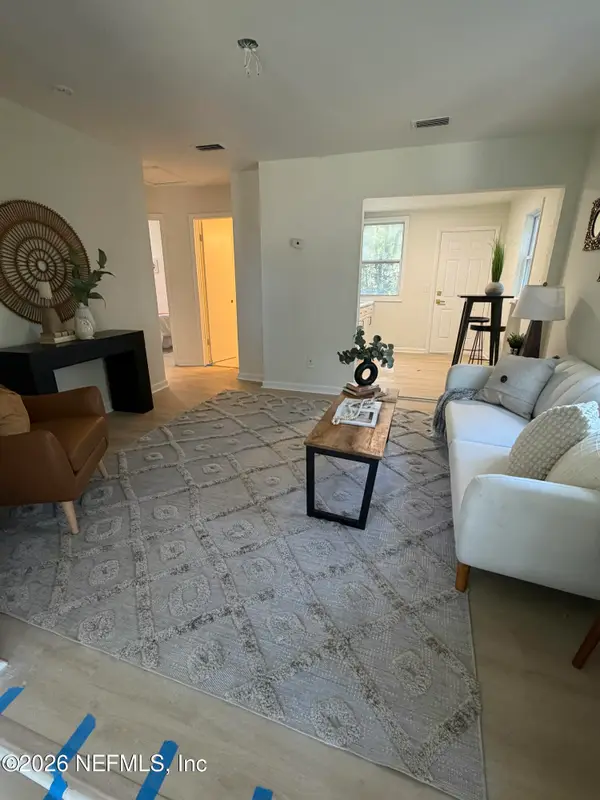 $115,000Coming Soon2 beds 1 baths690 sq. ft.
7416 Orlando Avenue, Jacksonville, FL 32208
MLS# 2170344Listed by: 1 REALTY CORP - Coming Soon
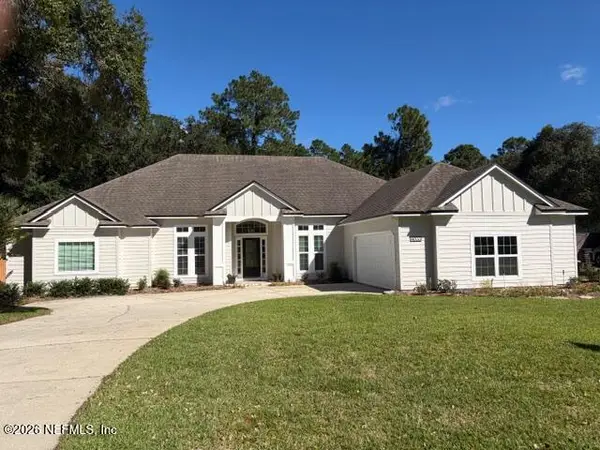 $650,000Coming Soon4 beds 3 baths2,674 sq. ft.
4033 Shoal Creek E Lane, Jacksonville, FL 32225
MLS# 2170338Listed by: KELLER WILLIAMS REALTY ATLANTIC PARTNERS - Coming Soon
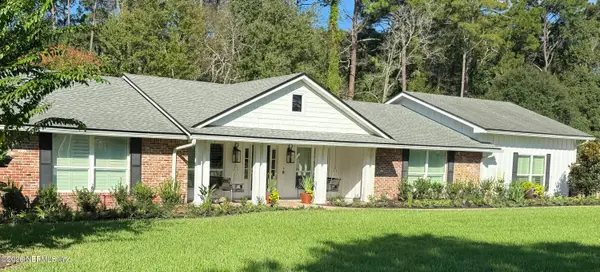 $1,199,000Coming Soon5 beds 6 baths3,506 sq. ft.
7652 Hollyridge Circle, Jacksonville, FL 32256
MLS# 2170237Listed by: THE LEGENDS OF REAL ESTATE - Coming Soon
 $435,000Coming Soon3 beds 2 baths1,656 sq. ft.
589 Chaffee N Road, Jacksonville, FL 32220
MLS# 2170211Listed by: CHAD AND SANDY REAL ESTATE GROUP - Coming Soon
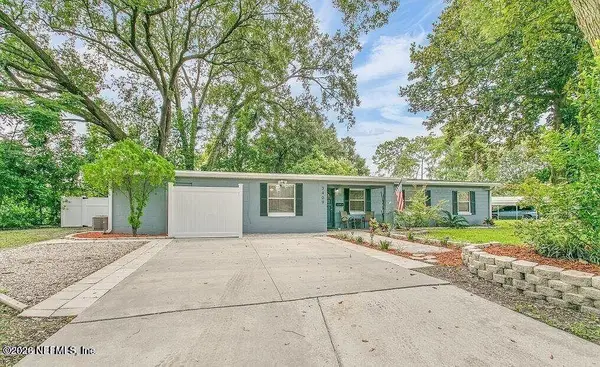 $324,900Coming Soon4 beds 2 baths1,930 sq. ft.
3409 Inwood W Circle, Jacksonville, FL 32207
MLS# 2170177Listed by: REAL BROKER LLC - Coming Soon
 $499,900Coming Soon5 beds 4 baths3,123 sq. ft.
14437 Christen S Drive, Jacksonville, FL 32218
MLS# 2170111Listed by: WHOLESALE REALTY LLC - Coming Soon
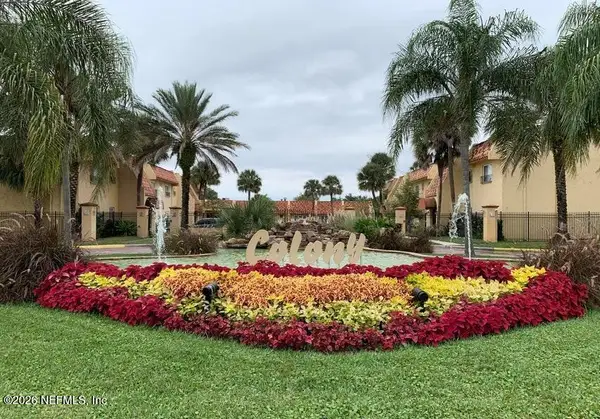 $89,400Coming Soon2 beds 2 baths1,145 sq. ft.
3915 Toreador Court #3, Jacksonville, FL 32217
MLS# 2170094Listed by: COLDWELL BANKER VANGUARD REALTY


Protect your home and budget from life's surprises with an Assurant Home Warranty, backed by a partner that supports you through every step of homeownership. Explore Plans.
© 2023 - 2026 ERA Franchise Systems LLC. All rights reserved. ERA Franchise Systems LLC fully supports the principles of the Fair Housing Act and the Equal Opportunity Act. ERA, ERA Real Estate powered, and their respective logos are registered service marks of ERA Franchise Systems LLC. Each office is independently owned and operated.