
422 W 7th Street, Jacksonville, FL 32206
Local realty services provided by:ERA Fernandina Beach Realty
422 W 7th Street,Jacksonville, FL 32206
$444,900
- 4 Beds
- 4 Baths
- 1,916 sq. ft.
- Single family
- Active
Listed by: panharorth um, cathleen cornish
Office: exp realty llc.
MLS#:2173626
Source:JV
Price summary
- Price:$444,900
- Price per sq. ft.:$232.2
About this home
MOVE-IN READY! 100+ years of historic charm with major updates completed within the last 4 years, including the roof, rewiring, repiping, and ductwork!
Welcome to 422 W 7th Street, nestled in Jacksonville's vibrant Historic Springfield District! Fall in love with the inviting front porch, beautifully restored original hardwood floors, and timeless architectural details. Inside, enjoy an updated kitchen featuring quartz countertops, a custom range hood, newer appliances, and tastefully renovated bathrooms.
Location? Just as impressive! Minutes from Downtown Jacksonville, local restaurants, coffee shops, shopping, UF Health, and the exciting Stadium of the Future development.
All the charm of a historic home with the modern comforts you've been looking for! Move right in and start enjoying the Springfield lifestyle. Schedule your private showing today!
Contact an agent
Home facts
- Year built:1916
- Subdivision & Development:Springfield
- Listing ID #:2173626
- Added:3 day(s) ago
- Updated:November 16, 2026 at 08:48 PM
Rooms and interior
- Bedrooms:4
- Total bathrooms:4
- Full bathrooms:3
- Half bathrooms:1
- Flooring:tile, wood
- Bathrooms Description:Primary Bathroom -Tub with Separate Shower
- Kitchen Description:Dishwasher, Eat-in Kitchen, Electric Range, Ice Maker, Refrigerator
- Bedroom Description:Split Bedrooms
- Living area:1,916 sq. ft.
Heating and cooling
- Cooling:Central Air
- Heating:Central, Electric
- Central air:Yes
Structure and exterior
- Roof:Shingle
- Year built:1916
- Building area:1,916 sq. ft.
- Lot area:0.05 Acres
- Architectural Style:Traditional
- Exterior Features:Front Porch
Schools
- High school:William M. Raines
- Middle school:Matthew Gilbert
- Elementary school:Andrew A. Robinson
Utilities
- Water:Public, Water Available
- Sewer:Public Sewer, Sewer Available
Finances and disclosures
- Price:$444,900
- Price per sq. ft.:$232.2
- Tax amount:$6,931 (2025)
Features and amenities
- Laundry features:Dryer, Washer
- Amenities:Eat-in Kitchen, Entrance Foyer, Split Bedrooms
Parking
- Parking description:On Street
New listings near 422 W 7th Street
- Coming Soon
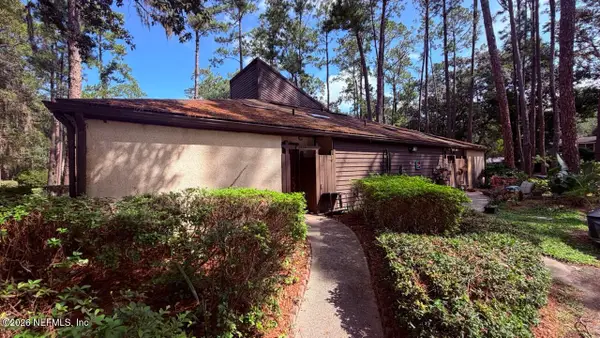 $199,000Coming Soon3 beds 4 baths2,158 sq. ft.
10465 Bigtree E Circle, Jacksonville, FL 32257
MLS# 2173975Listed by: 1 REALTY CORP - Coming Soon
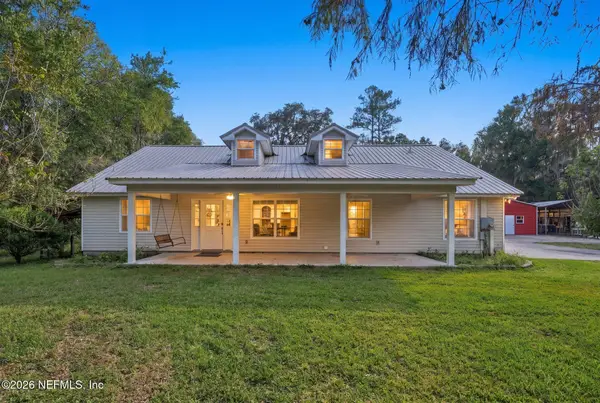 $800,000Coming Soon3 beds 2 baths2,140 sq. ft.
1429 Halsema N Road, Jacksonville, FL 32220
MLS# 2173948Listed by: HERRON REAL ESTATE LLC - Coming Soon
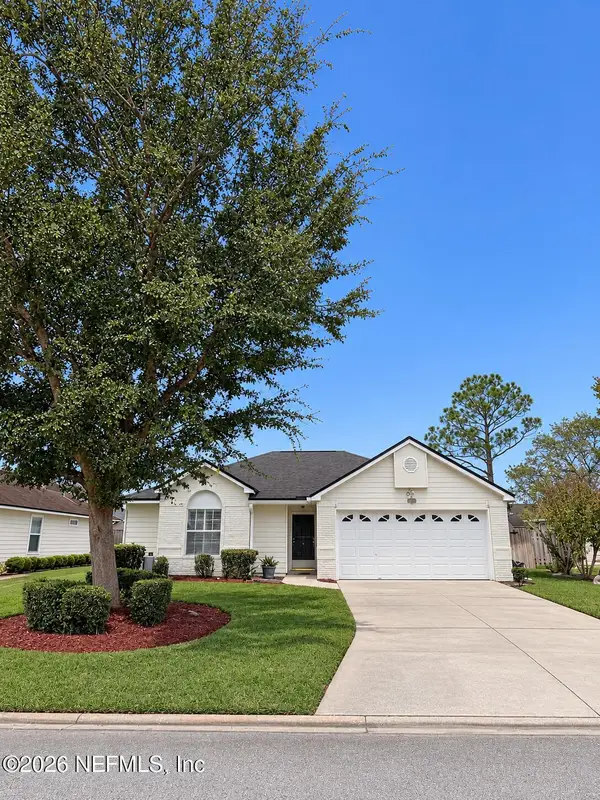 $415,000Coming Soon3 beds 2 baths1,371 sq. ft.
2158 El Lago Way, Jacksonville, FL 32224
MLS# 2173952Listed by: HERRON REAL ESTATE LLC - Coming Soon
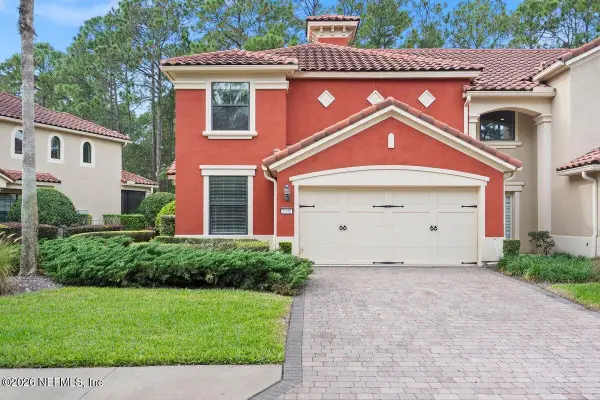 $475,000Coming Soon3 beds 3 baths2,075 sq. ft.
3745 Casitas Drive, Jacksonville, FL 32224
MLS# 2173923Listed by: EXP REALTY LLC - Coming Soon
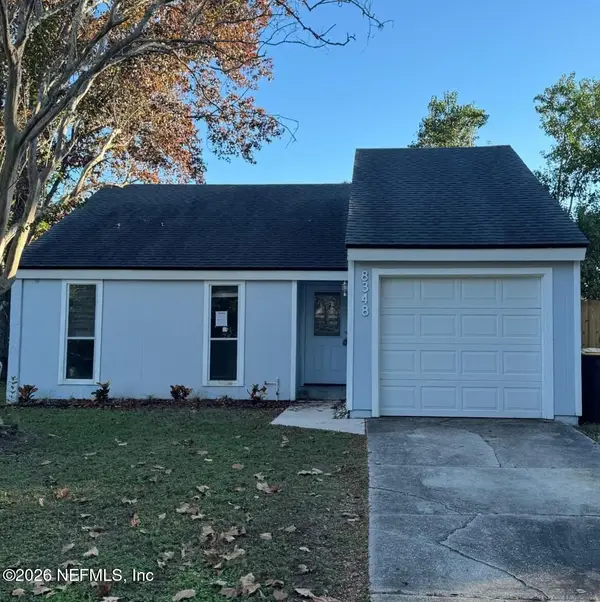 $218,500Coming Soon2 beds 1 baths893 sq. ft.
8348 Sunflower Court, Jacksonville, FL 32244
MLS# 2173881Listed by: GIFFORD PROPERTIES & MANAGEMENT INC - Coming Soon
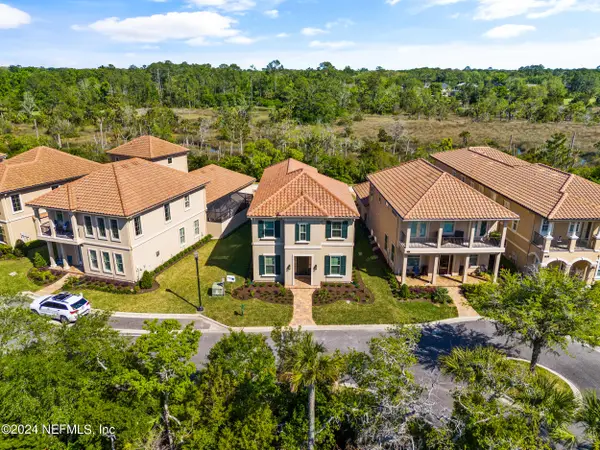 $749,999Coming Soon4 beds 4 baths2,484 sq. ft.
745 Providence Island Court, Jacksonville, FL 32225
MLS# 2173809Listed by: FLUID REALTY, LLC. - Coming Soon
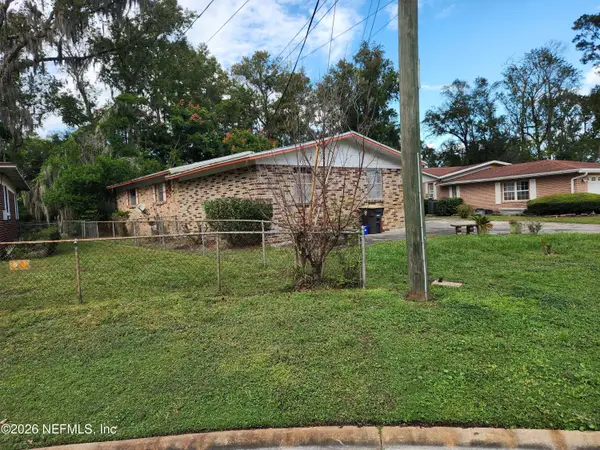 $235,000Coming Soon3 beds 2 baths1,884 sq. ft.
6133 Leontyne Price Court, Jacksonville, FL 32209
MLS# 2173782Listed by: PROVINCE REALTY GROUP LLC - Coming Soon
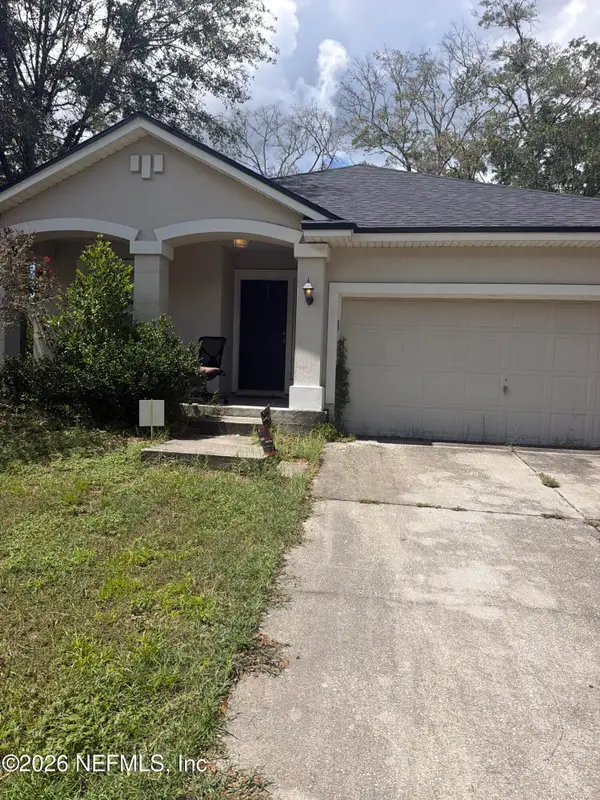 $240,000Coming Soon3 beds 2 baths1,309 sq. ft.
11028 Campus Heights Lane, Jacksonville, FL 32218
MLS# 2173723Listed by: MARK SPAIN REAL ESTATE - Coming Soon
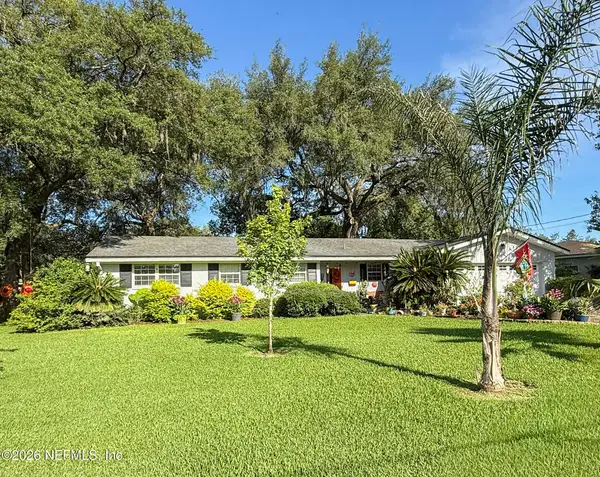 $310,000Coming Soon3 beds 3 baths1,685 sq. ft.
1659 Whitman Street, Jacksonville, FL 32210
MLS# 2173689Listed by: WATSON REALTY CORP - Coming SoonOpen Sat, 11am to 1pm
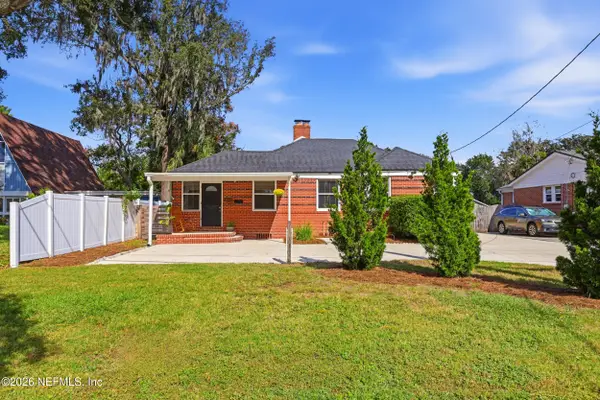 $519,900Coming Soon3 beds 2 baths1,557 sq. ft.
4205 San Jose Boulevard, Jacksonville, FL 32207
MLS# 2173575Listed by: BERKSHIRE HATHAWAY HOMESERVICES FLORIDA NETWORK REALTY


Protect your home and budget from life's surprises with an Assurant Home Warranty, backed by a partner that supports you through every step of homeownership. Explore Plans.
© 2023 - 2026 ERA Franchise Systems LLC. All rights reserved. ERA Franchise Systems LLC fully supports the principles of the Fair Housing Act and the Equal Opportunity Act. ERA, ERA Real Estate powered, and their respective logos are registered service marks of ERA Franchise Systems LLC. Each office is independently owned and operated.