
4251 Monument Road #403, Jacksonville, FL 32225
Local realty services provided by:ERA ONETEAM REALTY
4251 Monument Road #403,Jacksonville, FL 32225
$295,000
- 3 Beds
- 3 Baths
- 2,404 sq. ft.
- Condominium
- Active
Listed by: michelle sherrill
Office: florida homes realty & mtg llc.
MLS#:2154236
Source:JV
Price summary
- Price:$295,000
- Price per sq. ft.:$122.71
- Monthly HOA dues:$500
About this home
Rare opportunity in Eastpointe of Hidden Hills! This spacious 2-story condo offers 2,404 SF of living space, 3 BR, 2.5 BA, and a 2-car garage, complete with stunning water & golf course views of Hidden Hills Country Club-featuring a public-access golf course. Enjoy premium convenience just 15 mins to beaches of Hannah Park & 20 mins to Downtown. The main-level primary suite is a true retreat, featuring 2 walk-in closets, a soaking tub, a walk-in shower, and a private flex space. A grand living room boasts soaring ceilings and a fireplace, flowing into a huge dining room built for entertaining. The chef-sized kitchen features a breakfast nook and direct garage access. Major updates that offer peace of mind: Roof 2026, Water Heater 2026 and downstairs HVAC 2026. The age of upstairs HVAC is unknown. This gem is a perfect blank canvas ready for your custom cosmetic renovations!
Contact an agent
Home facts
- Year built:1984
- Subdivision & Development:Eastpointe Of Hidden
- Listing ID #:2154236
- Added:45 day(s) ago
- Updated:August 22, 2026 at 12:55 PM
Rooms and interior
- Bedrooms:3
- Total bathrooms:3
- Full bathrooms:2
- Half bathrooms:1
- Flooring:carpet, laminate
- Bathrooms Description:Primary Bathroom -Tub with Separate Shower
- Kitchen Description:Breakfast Nook, Dishwasher, Eat-in Kitchen, Electric Range, Refrigerator
- Bedroom Description:Split Bedrooms
- Living area:2,404 sq. ft.
Heating and cooling
- Cooling:Central Air
- Heating:Central
- Central air:Yes
Structure and exterior
- Roof:Shingle
- Year built:1984
- Building area:2,404 sq. ft.
- Lot area:0.07 Acres
- Lot Features:Dead-end Street, On Golf Course
- Construction Materials:Brick
- Levels:2 Story
Utilities
- Water:Public
- Sewer:Public Sewer
Finances and disclosures
- Price:$295,000
- Price per sq. ft.:$122.71
- Tax amount:$29 (2025)
Features and amenities
- Amenities:Breakfast Nook, Eat-in Kitchen, Entrance Foyer, Maintenance Grounds, Management - Part Time, Primary Downstairs, Split Bedrooms, Trash, Vaulted Ceiling(s), Walk-In Closet(s)
Parking
- Parking description:Additional Parking, Garage, Guest
- Garage:Yes
- Garage spaces:2
New listings near 4251 Monument Road #403
- Coming Soon
 $345,000Coming Soon3 beds 1 baths1,138 sq. ft.
4334 Redwood Avenue, Jacksonville, FL 32207
MLS# 2161361Listed by: RE/MAX SPECIALISTS - Coming Soon
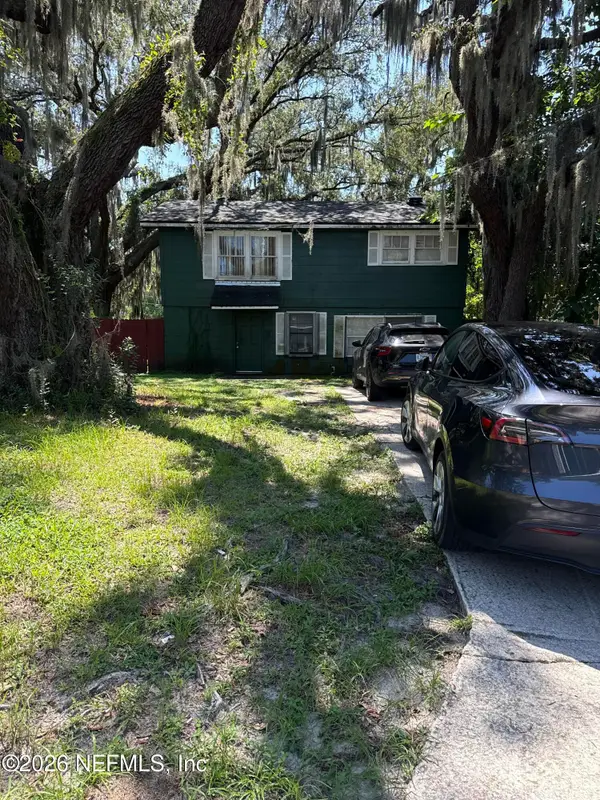 $140,000Coming Soon3 beds 2 baths1,472 sq. ft.
524 W 62nd Street, Jacksonville, FL 32208
MLS# 2161322Listed by: MARK SPAIN REAL ESTATE - Coming Soon
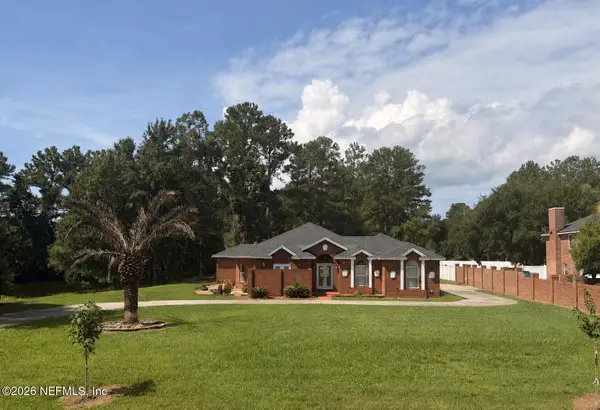 $474,000Coming Soon4 beds 3 baths2,392 sq. ft.
11674 Bridges Road, Jacksonville, FL 32218
MLS# 2161325Listed by: EXP REALTY LLC - Coming Soon
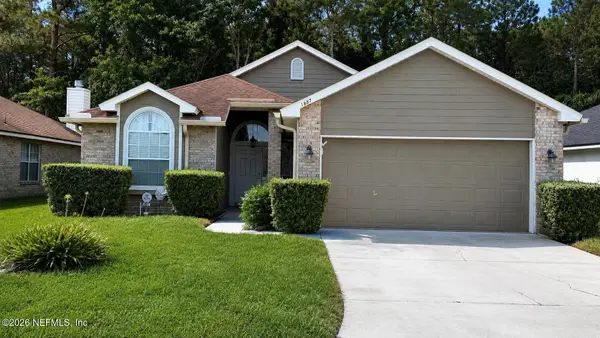 $450,000Coming Soon3 beds 2 baths1,605 sq. ft.
1887 Sunchase Court, Jacksonville, FL 32246
MLS# 2161303Listed by: WATERMARKE REALTY GROUP LLC - Coming SoonOpen Thu, 6 to 8pm
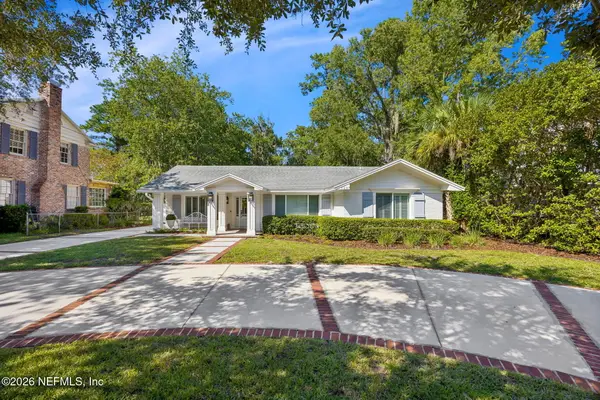 $1,275,000Coming Soon3 beds 3 baths2,302 sq. ft.
1237 Mapleton Road, Jacksonville, FL 32207
MLS# 2161290Listed by: BERKSHIRE HATHAWAY HOMESERVICES FLORIDA NETWORK REALTY - Coming Soon
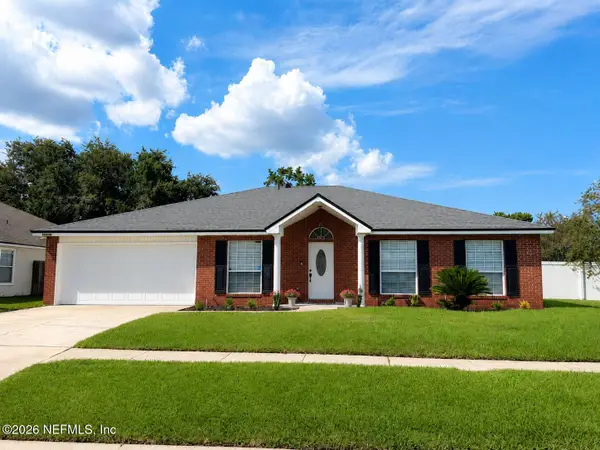 $400,000Coming Soon4 beds 2 baths1,847 sq. ft.
12079 Sunchase Drive, Jacksonville, FL 32246
MLS# 2161258Listed by: CHRISTIE'S INTERNATIONAL REAL ESTATE FIRST COAST - Coming Soon
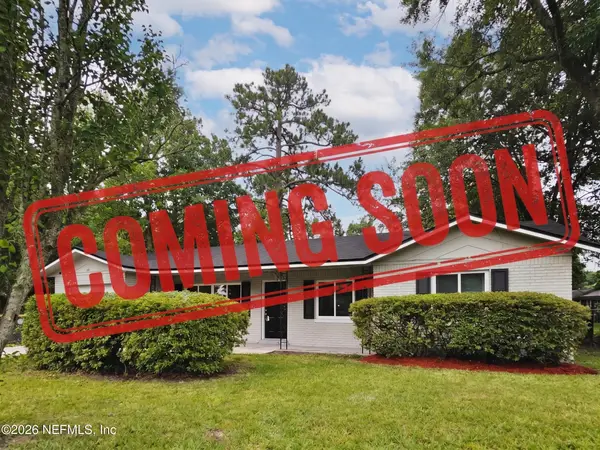 $275,000Coming Soon4 beds 2 baths1,339 sq. ft.
1114 Santiago Drive, Jacksonville, FL 32221
MLS# 2161180Listed by: JWB REALTY LLC - Coming Soon
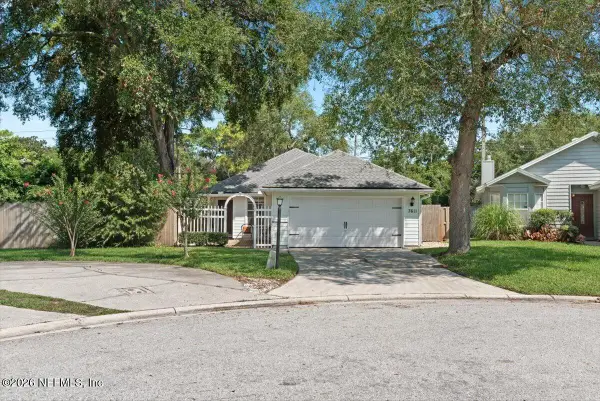 $319,900Coming Soon3 beds 2 baths1,342 sq. ft.
7611 Leafy Forest Way, Jacksonville, FL 32277
MLS# 2161196Listed by: SOMEDAY HOMES REALTY, LLC. - Coming Soon
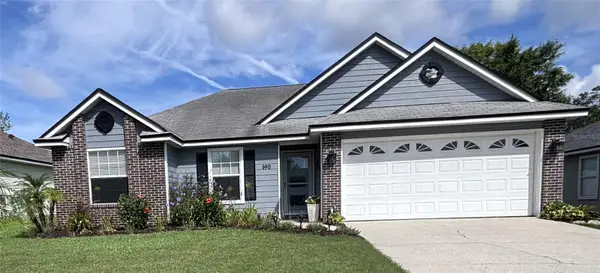 $419,000Coming Soon3 beds 2 baths1,628 sq. ft.
590 Ashcroft Landing Drive, JACKSONVILLE, FL 32225
MLS# O6435413Listed by: HOUWZER INC - Coming Soon
 $179,000Coming Soon1 beds 1 baths866 sq. ft.
10435 Midtown Parkway #233, Jacksonville, FL 32246
MLS# 2161116Listed by: UNITED REAL ESTATE GALLERY


Protect your home and budget from life's surprises with an Assurant Home Warranty, backed by a partner that supports you through every step of homeownership. Explore Plans.
© 2023 - 2026 ERA Franchise Systems LLC. All rights reserved. ERA Franchise Systems LLC fully supports the principles of the Fair Housing Act and the Equal Opportunity Act. ERA, ERA Real Estate powered, and their respective logos are registered service marks of ERA Franchise Systems LLC. Each office is independently owned and operated.