
4619 Morris Road, Jacksonville, FL 32225
Local realty services provided by:ERA Fernandina Beach Realty
4619 Morris Road,Jacksonville, FL 32225
$283,000
- 3 Beds
- 2 Baths
- 1,346 sq. ft.
- Single family
- Active
Listed by: cliff glansen
Office: flatflee.com inc
MLS#:2159396
Source:JV
Price summary
- Price:$283,000
- Price per sq. ft.:$210.25
About this home
Welcome to a little piece of paradise where life moves at a different pace. Surrounded by beautiful oak trees and Spanish moss, this quiet neighborhood offers a relaxed setting while keeping you close to everything you need.
The home was purchased by owner occupants and remodeled with intentions of moving to this beautiful neighborhood but a family medical emergency changed those plans. Since purchasing it, the house has been completely remodeled with new bathrooms, a remodeled kitchen, new vinyl plank flooring, and fresh paint throughout, and much more. The open floor plan, jet tub, and double primary bedroom closets are just a few of the features that make this house stand out. AC 2023, Newer water heater, Roof is 1 year old, brand new gutters.
A community boat ramp is a short golf cart ride down the street, and Ed Austin Park, Ft. Caroline National Memorial, and the scenic Spanish Pond Trail are all nearby.
Contact an agent
Home facts
- Year built:1960
- Subdivision & Development:Beacon Hills
- Listing ID #:2159396
- Added:51 day(s) ago
- Updated:September 30, 2026 at 01:28 PM
Rooms and interior
- Bedrooms:3
- Total bathrooms:2
- Full bathrooms:2
- Flooring:concrete, vinyl
- Kitchen Description:Dishwasher, Electric Range, Refrigerator
- Living area:1,346 sq. ft.
Heating and cooling
- Cooling:Central Air
- Heating:Central
- Central air:Yes
Structure and exterior
- Year built:1960
- Building area:1,346 sq. ft.
- Lot area:0.21 Acres
- Construction Materials:Brick
Utilities
- Water:Public, Water Connected
- Sewer:Public Sewer, Sewer Connected
Finances and disclosures
- Price:$283,000
- Price per sq. ft.:$210.25
- Tax amount:$4,542 (2025)
Features and amenities
- Amenities:Walk-In Closet(s)
Parking
- Parking description:Attached
New listings near 4619 Morris Road
- Coming SoonOpen Sat, 12 to 2pm
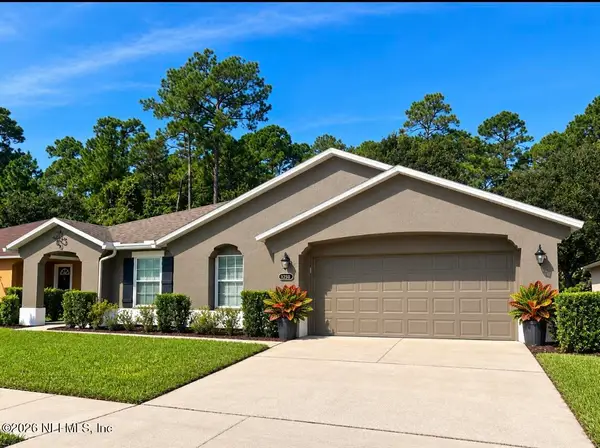 $369,500Coming Soon3 beds 2 baths2,189 sq. ft.
12682 Pine Marsh Way, Jacksonville, FL 32226
MLS# 2167071Listed by: KELLER WILLIAMS REALTY ATLANTIC PARTNERS - Coming Soon
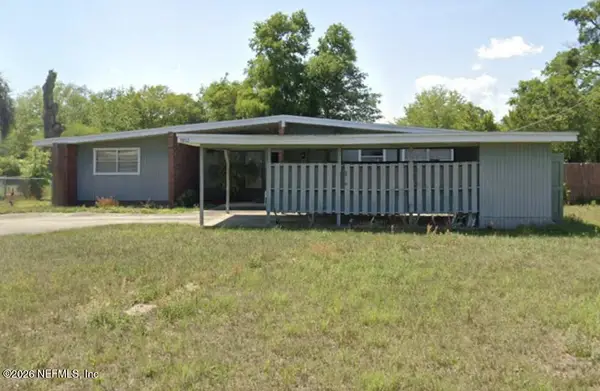 $200,000Coming Soon4 beds 2 baths1,238 sq. ft.
3802 Rendale N Drive, Jacksonville, FL 32210
MLS# 2167072Listed by: RE/MAX SPECIALISTS - Coming Soon
 $775,000Coming Soon3 beds 3 baths3,268 sq. ft.
2333 Post Street, Jacksonville, FL 32204
MLS# 2167062Listed by: CHRISTIE'S INTERNATIONAL REAL ESTATE FIRST COAST - Coming Soon
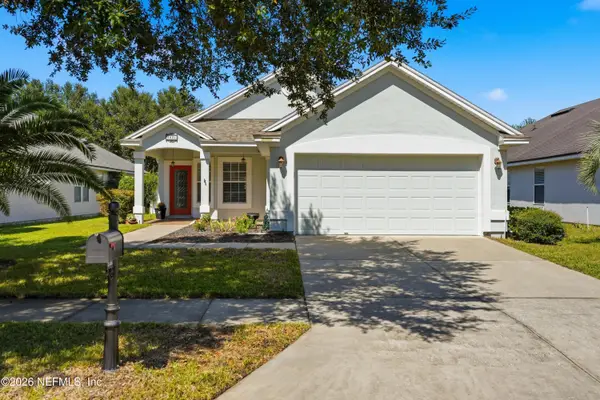 $389,900Coming Soon3 beds 2 baths1,512 sq. ft.
5901 Alamosa Circle, Jacksonville, FL 32258
MLS# 2167034Listed by: RE/MAX SPECIALISTS - Coming SoonOpen Sat, 10am to 1pm
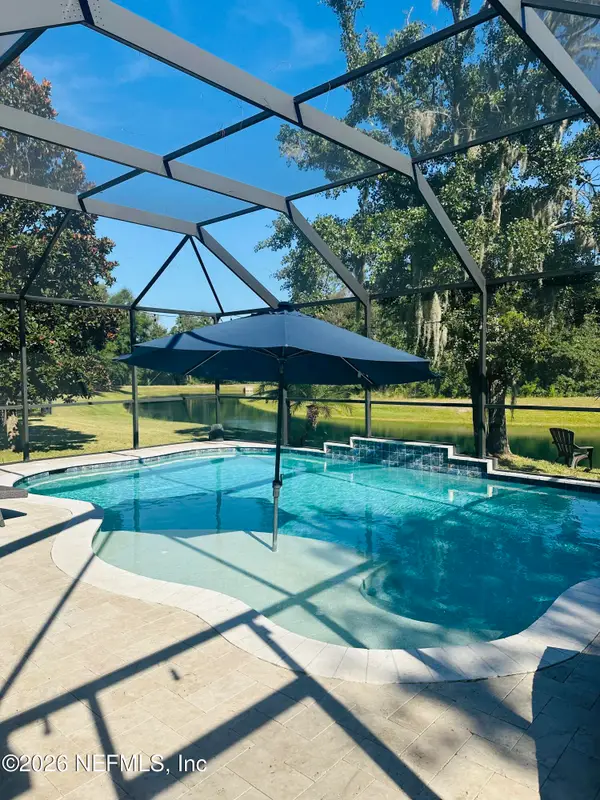 $685,000Coming Soon5 beds 4 baths3,387 sq. ft.
16681 Oak Preserve Drive, Jacksonville, FL 32226
MLS# 2166989Listed by: UNITED REAL ESTATE GALLERY - Coming Soon
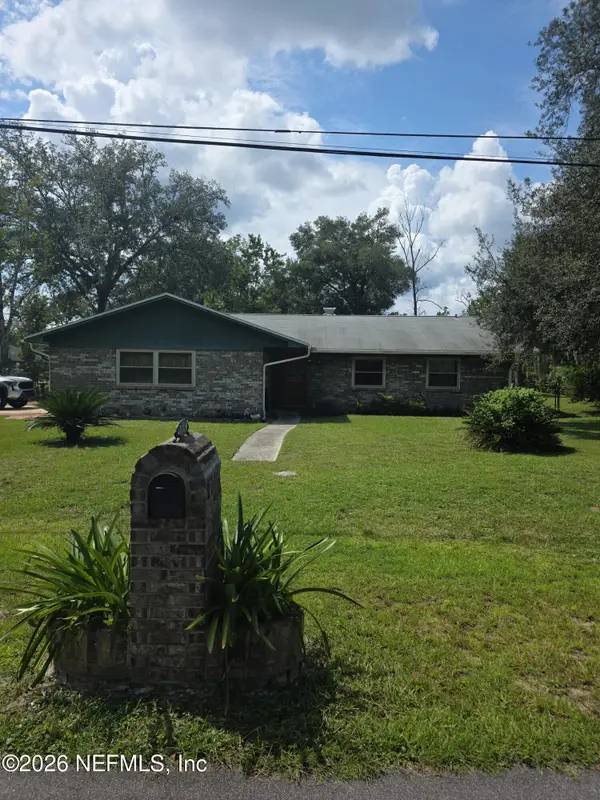 $360,000Coming Soon3 beds 2 baths1,709 sq. ft.
12790 Allport Road, Jacksonville, FL 32258
MLS# 2166948Listed by: MARK SPAIN REAL ESTATE - Coming Soon
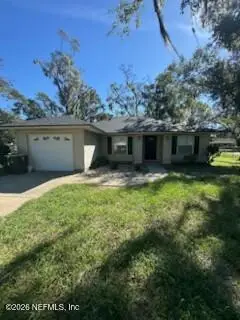 Listed by ERA$254,000Coming Soon3 beds 2 baths1,287 sq. ft.
207 Hinson Avenue, Jacksonville, FL 32220
MLS# 2166923Listed by: ERA ONETEAM REALTY - Coming Soon
 $465,000Coming Soon3 beds 3 baths2,241 sq. ft.
514 Candlebark Drive, Jacksonville, FL 32225
MLS# 2166922Listed by: KELLER WILLIAMS REALTY ATLANTIC PARTNERS - Coming Soon
 $265,000Coming Soon3 beds 2 baths1,412 sq. ft.
7252 Old Kings S Road, Jacksonville, FL 32217
MLS# 2166912Listed by: RE/MAX SPECIALISTS PV - Coming Soon
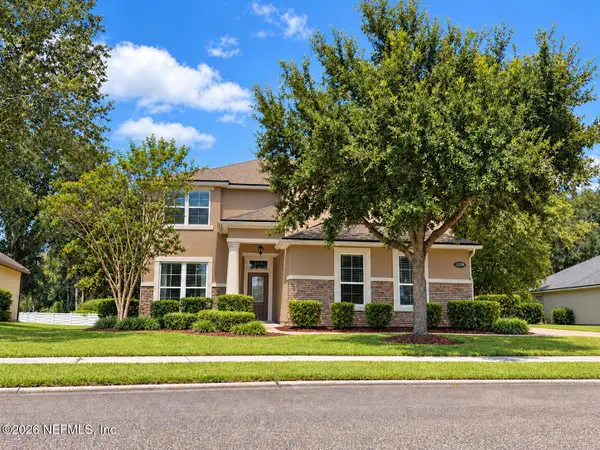 $549,000Coming Soon5 beds 4 baths3,413 sq. ft.
12198 Ridge Crossing Way, Jacksonville, FL 32226
MLS# 2166895Listed by: BERKSHIRE HATHAWAY HOMESERVICES FLORIDA NETWORK REALTY


Protect your home and budget from life's surprises with an Assurant Home Warranty, backed by a partner that supports you through every step of homeownership. Explore Plans.
© 2023 - 2026 ERA Franchise Systems LLC. All rights reserved. ERA Franchise Systems LLC fully supports the principles of the Fair Housing Act and the Equal Opportunity Act. ERA, ERA Real Estate powered, and their respective logos are registered service marks of ERA Franchise Systems LLC. Each office is independently owned and operated.