
4726 Lane S Avenue, Jacksonville, FL 32210
Local realty services provided by:ERA ONETEAM REALTY
4726 Lane S Avenue,Jacksonville, FL 32210
$199,900
- 3 Beds
- 2 Baths
- 1,075 sq. ft.
- Single family
- Active
Listed by: robert e salmons
Office: entera realty llc.
MLS#:2160896
Source:JV
Price summary
- Price:$199,900
- Price per sq. ft.:$185.95
About this home
Welcome to this 3-bedroom, 2-bathroom home located in the Cedar Hills neighborhood. This home features a classic traditional floor plan, offering distinct living spaces that provide comfortable separation. The kitchen is appointed with durable countertops and sleek appliances, providing a great space for cooking and meal preparation. Enjoy a highly convenient location just a short distance from major employment hubs and everyday conveniences. This home provides easy access to Downtown Jax, NAS JAX, the Orange Park corridor, and a wide variety of local shops and restaurants. Schedule your private showing today!
Contact an agent
Home facts
- Year built:1959
- Subdivision & Development:Cedar Hills
- Listing ID #:2160896
- Added:48 day(s) ago
- Updated:October 07, 2026 at 12:50 PM
Rooms and interior
- Bedrooms:3
- Total bathrooms:2
- Full bathrooms:2
- Rooms Total:5
- Flooring:carpet, tile
- Kitchen Description:Dishwasher, Refrigerator
- Living area:1,075 sq. ft.
Heating and cooling
- Cooling:Central Air
- Heating:Central
- Central air:Yes
Structure and exterior
- Year built:1959
- Building area:1,075 sq. ft.
- Lot area:0.22 Acres
- Architectural Style:Traditional
- Construction Materials:Concrete
Schools
- High school:Westside High School
- Middle school:Sebastian
- Elementary school:Jacksonville Heights
Utilities
- Water:Public, Water Available
- Sewer:Public Sewer, Sewer Available
Finances and disclosures
- Price:$199,900
- Price per sq. ft.:$185.95
- Tax amount:$3,024 (2025)
Parking
- Parking description:Attached
New listings near 4726 Lane S Avenue
- Coming Soon
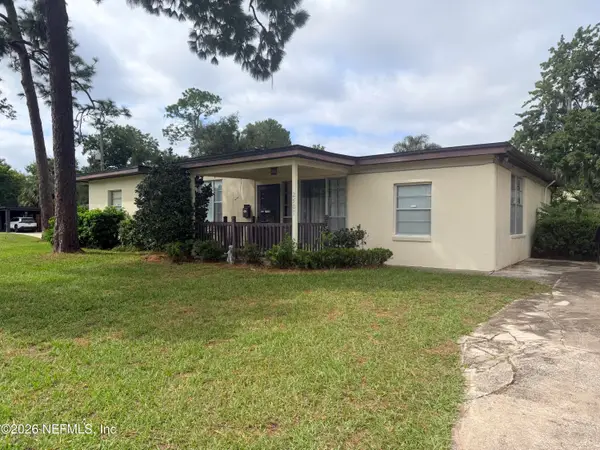 $249,000Coming Soon3 beds 1 baths1,371 sq. ft.
2507 Clemson Road, Jacksonville, FL 32217
MLS# 2168171Listed by: WATSON REALTY CORP - Coming Soon
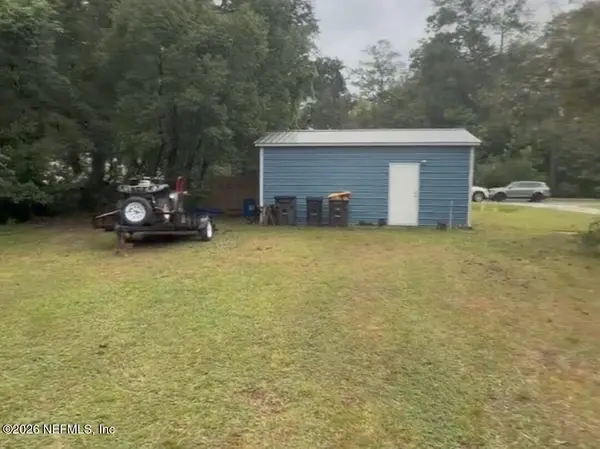 $179,000Coming Soon2 beds 1 baths832 sq. ft.
3518 Lane N Avenue, Jacksonville, FL 32254
MLS# 2168161Listed by: TOP AGENT REALTY - Coming Soon
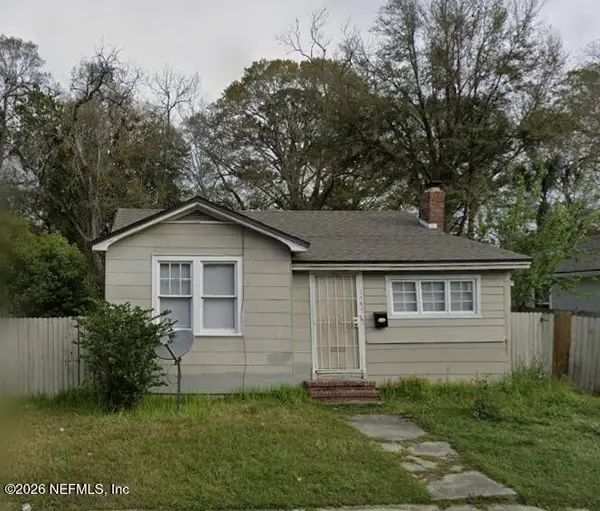 $135,000Coming Soon3 beds 2 baths1,035 sq. ft.
1585 W 15th Street, Jacksonville, FL 32209
MLS# 2168128Listed by: CHAD AND SANDY REAL ESTATE GROUP - Coming Soon
 $210,000Coming Soon2 beds 1 baths864 sq. ft.
2543 Hidden Village Drive, Jacksonville, FL 32216
MLS# 2168120Listed by: HERRON REAL ESTATE LLC - Coming Soon
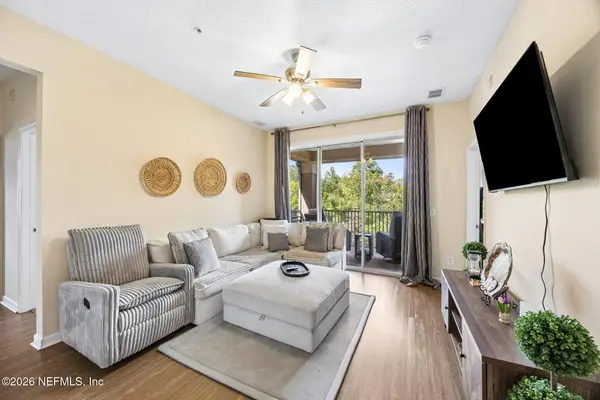 $170,000Coming Soon3 beds 2 baths1,258 sq. ft.
8601 Beach Boulevard #1223, Jacksonville, FL 32216
MLS# 2168046Listed by: COWFORD REALTY & DESIGN LLC - Coming Soon
 $219,900Coming Soon2 beds 2 baths1,287 sq. ft.
7800 Point Meadows Drive #1017, Jacksonville, FL 32256
MLS# 2168051Listed by: CHAD AND SANDY REAL ESTATE GROUP - Coming Soon
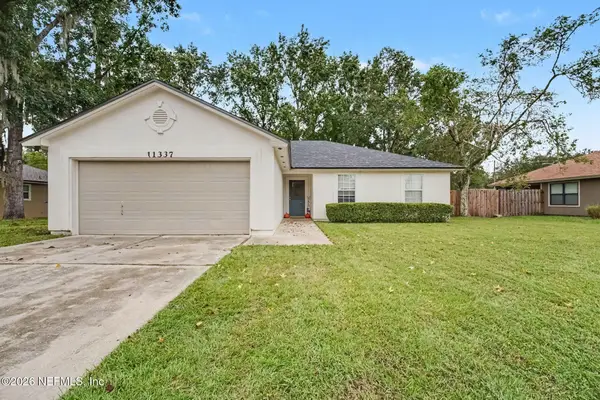 $270,000Coming Soon3 beds 2 baths1,302 sq. ft.
11337 Salt Pond E Drive, Jacksonville, FL 32219
MLS# 2168063Listed by: MARK SPAIN REAL ESTATE - Coming Soon
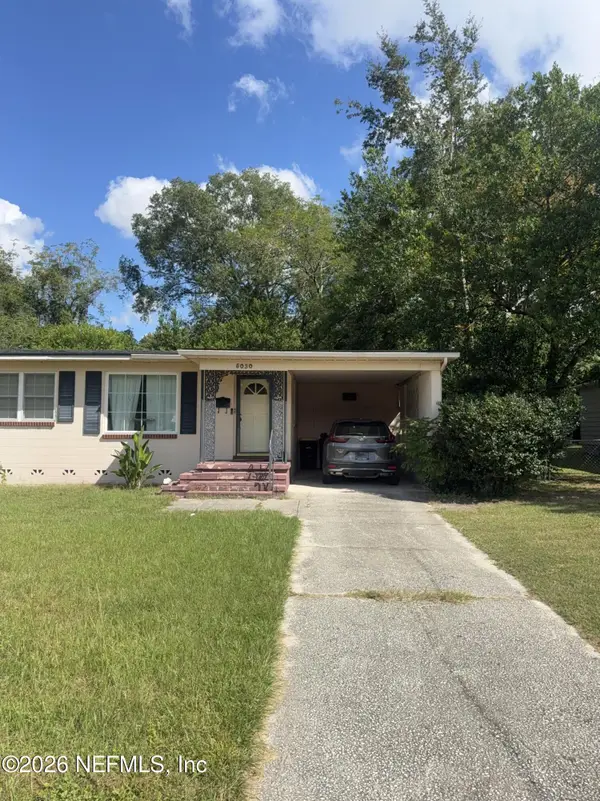 $210,000Coming Soon3 beds 2 baths1,320 sq. ft.
5030 Homecrest Circle, Jacksonville, FL 32244
MLS# 2168085Listed by: MARK SPAIN REAL ESTATE - Coming SoonOpen Sat, 11am to 1pm
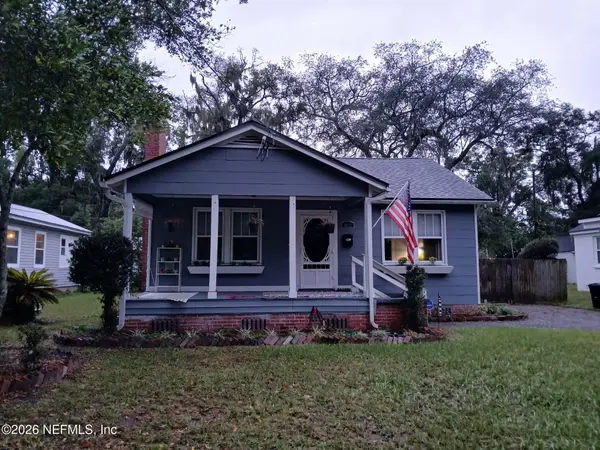 $319,900Coming Soon3 beds 1 baths1,260 sq. ft.
1812 Inwood Terrace, Jacksonville, FL 32207
MLS# 2168001Listed by: KELLER WILLIAMS REALTY ATLANTIC PARTNERS - Coming Soon
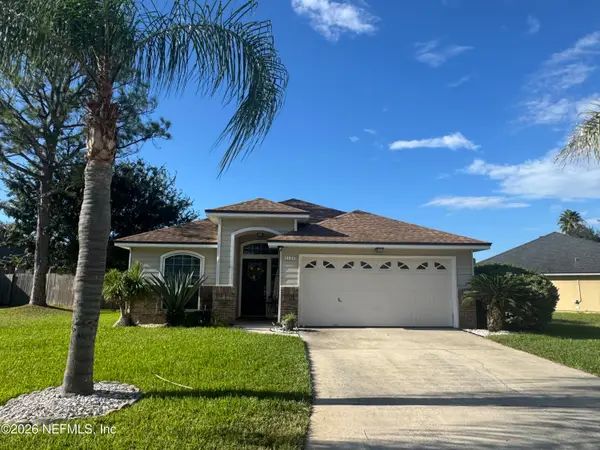 $399,900Coming Soon3 beds 2 baths1,224 sq. ft.
2168 Mesa Grande Lane, Jacksonville, FL 32224
MLS# 2167964Listed by: HERRON REAL ESTATE LLC


Protect your home and budget from life's surprises with an Assurant Home Warranty, backed by a partner that supports you through every step of homeownership. Explore Plans.
© 2023 - 2026 ERA Franchise Systems LLC. All rights reserved. ERA Franchise Systems LLC fully supports the principles of the Fair Housing Act and the Equal Opportunity Act. ERA, ERA Real Estate powered, and their respective logos are registered service marks of ERA Franchise Systems LLC. Each office is independently owned and operated.