
4838 River Basin S Drive, Jacksonville, FL 32207
Local realty services provided by:ERA ONETEAM REALTY
4838 River Basin S Drive,Jacksonville, FL 32207
$474,900
- 3 Beds
- 3 Baths
- 2,079 sq. ft.
- Single family
- Active
Listed by: emily p o'connor
Office: florida homes realty & mtg llc.
MLS#:2153934
Source:JV
Price summary
- Price:$474,900
- Price per sq. ft.:$228.43
- Monthly HOA dues:$14.58
About this home
Discover one of Jacksonville's hidden gems in highly desirable Empire Point! This mid-century traditional brick home seamlessly blends timeless character with updates designed for modern living. Situated on a spacious 0.44-acre corner lot, the home offers 3 bedrooms plus a flexible office/4th bedroom. Designer touches, custom flooring, exposed wood ceiling beams, and abundant natural light create warmth and character throughout. The stunning kitchen features granite countertops, a large island with cooktop, stainless steel appliances, abundant cabinetry, a pantry, and generous workspace. The spacious primary suite offers an updated bath with dual vanities and a large walk-in shower. Major updates include kitchen and baths, windows and roof (2015), and HVAC (2018). Enjoy views of Little Pottsburg Creek, an entertaining patio, and side-entry 2-car garage. Empire Point residents have access to a community boat ramp leading to the St. Johns River (annual fee). Minutes from Downtown and San Please see documents section for more property highlights, features, and updates....
Contact an agent
Home facts
- Year built:1962
- Subdivision & Development:Empire Point
- Listing ID #:2153934
- Added:43 day(s) ago
- Updated:August 19, 2026 at 12:56 PM
Rooms and interior
- Bedrooms:3
- Total bathrooms:3
- Full bathrooms:2
- Half bathrooms:1
- Bathrooms Description:Primary Bathroom - Shower No Tub
- Kitchen Description:Breakfast Bar, Dishwasher, Electric Range, Pantry, Refrigerator
- Living area:2,079 sq. ft.
Heating and cooling
- Cooling:Central Air
- Heating:Central, Heat Pump
- Central air:Yes
Structure and exterior
- Roof:Shingle
- Year built:1962
- Building area:2,079 sq. ft.
- Lot area:0.44 Acres
- Lot Features:Sprinklers In Front, Sprinklers In Rear
- Architectural Style:Ranch
- Construction Materials:Brick
Utilities
- Water:Public, Water Connected
- Sewer:Septic Tank
Finances and disclosures
- Price:$474,900
- Price per sq. ft.:$228.43
- Tax amount:$4,313 (2025)
Features and amenities
- Laundry features:Dryer, Washer
- Amenities:Breakfast Bar, Walk-In Closet(s)
Parking
- Parking description:Attached, Garage
- Garage:Yes
- Garage spaces:2
New listings near 4838 River Basin S Drive
- Coming SoonOpen Sat, 12 to 2pm
 $349,000Coming Soon4 beds 3 baths
1169 Montego E Road, Jacksonville, FL 32216
MLS# 2160729Listed by: FLUID REALTY, LLC. - Coming Soon
 $325,000Coming Soon3 beds 2 baths
10948 Indies S Drive, Jacksonville, FL 32246
MLS# 2160716Listed by: UNITED REAL ESTATE GALLERY - Coming Soon
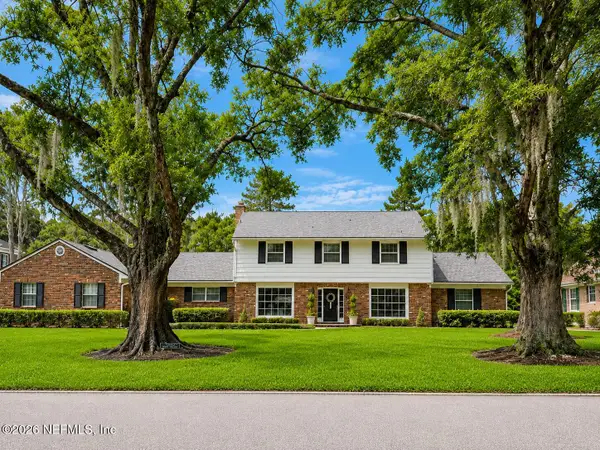 $850,000Coming Soon4 beds 3 baths
7660 Hunters Grove Road, Jacksonville, FL 32256
MLS# 2160675Listed by: BERKSHIRE HATHAWAY HOMESERVICES FLORIDA NETWORK REALTY - Coming Soon
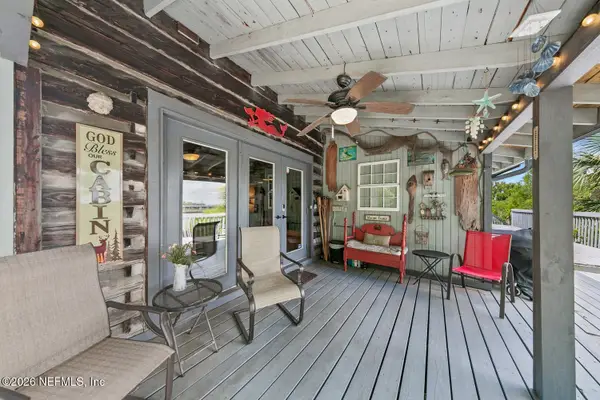 $619,000Coming Soon4 beds 4 baths
7900 Concord W Boulevard, Jacksonville, FL 32208
MLS# 2160624Listed by: INI REALTY - Coming Soon
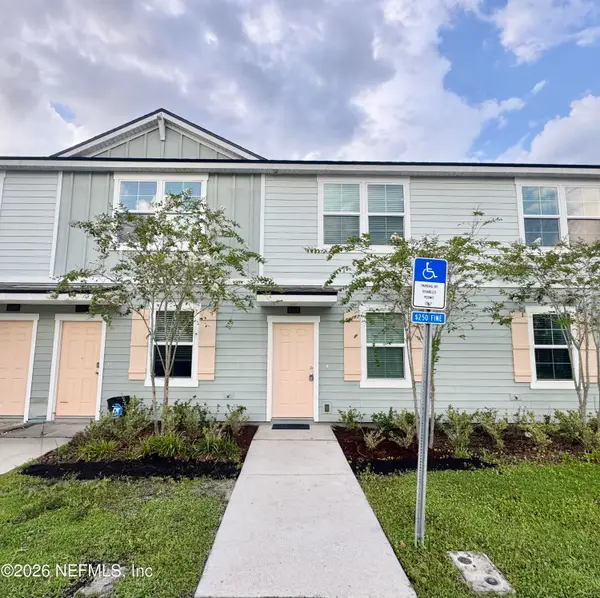 $258,000Coming Soon2 beds 3 baths
8339 Asteroid Street, Jacksonville, FL 32256
MLS# 2160561Listed by: ROUND TABLE REALTY - Coming Soon
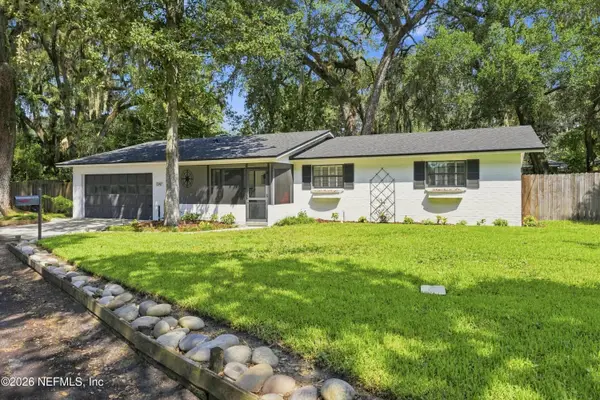 $495,000Coming Soon3 beds 2 baths
1347 Redbud Lane, Jacksonville, FL 32207
MLS# 2160537Listed by: KELLER WILLIAMS REALTY ATLANTIC PARTNERS - Coming Soon
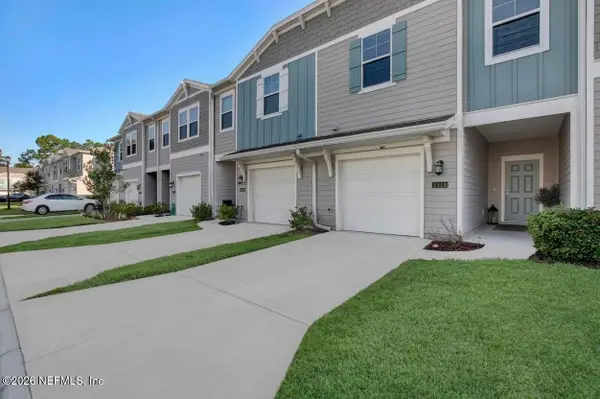 $219,900Coming Soon3 beds 3 baths
1311 Salt Ridge Avenue, Jacksonville, FL 32218
MLS# 2160534Listed by: THE LEGENDS OF REAL ESTATE - Coming Soon
 $215,000Coming Soon2 beds 3 baths
9785 Fiddleback Lane, Jacksonville, FL 32222
MLS# 2160522Listed by: MARK SPAIN REAL ESTATE - Coming Soon
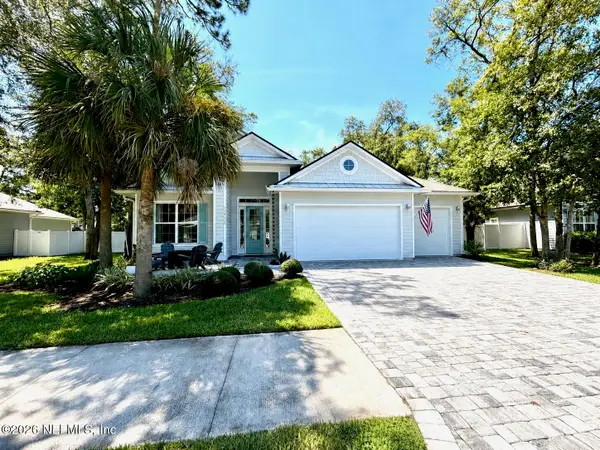 $799,000Coming Soon4 beds 2 baths
13729 Hidden Oaks Lane, Jacksonville, FL 32225
MLS# 2160490Listed by: KELLER WILLIAMS REALTY ATLANTIC PARTNERS SOUTHSIDE - Coming Soon
 $245,000Coming Soon2 beds 2 baths
7478 Colony Cove Lane, Jacksonville, FL 32277
MLS# 2160498Listed by: COLDWELL BANKER VANGUARD REALTY


Protect your home and budget from life's surprises with an Assurant Home Warranty, backed by a partner that supports you through every step of homeownership. Explore Plans.
© 2023 - 2026 ERA Franchise Systems LLC. All rights reserved. ERA Franchise Systems LLC fully supports the principles of the Fair Housing Act and the Equal Opportunity Act. ERA, ERA Real Estate powered, and their respective logos are registered service marks of ERA Franchise Systems LLC. Each office is independently owned and operated.