
5050 Playpen Drive #8, Jacksonville, FL 32210
Local realty services provided by:ERA ONETEAM REALTY
Listed by: jennifer hendry
Office: crossview realty
MLS#:2134981
Source:JV
Price summary
- Price:$119,999
- Price per sq. ft.:$103.72
- Monthly HOA dues:$282
About this home
First-floor corner unit • 2026 water heater • New stove (June 2026) • New luxury vinyl plank flooring. This 3-bedroom, 2-bath Timber Run condo offers 1,157 square feet of single-level living with an open living and dining area, plus sliding glass doors leading to a covered patio with a private exterior storage closet. The U-shaped kitchen features wood cabinetry, an electric range, microwave, dishwasher, refrigerator, and pantry. The primary suite includes a walk-in closet and en-suite bath with a tub/shower combination. Two additional bedrooms and a second full bath provide flexible space for a home office, guest room, or hobbies. Interior laundry closet with stacked washer and dryer included, and all kitchen appliances convey. Conveniently located near I-10, Cecil Commerce Center, Jacksonville Equestrian Center, Crystal Springs Park, and nearby shopping and dining. Includes 3D virtual tour and floor plan.
Contact an agent
Home facts
- Year built:2006
- Subdivision & Development:Timber Run
- Listing ID #:2134981
- Added:147 day(s) ago
- Updated:August 09, 2026 at 12:48 PM
Rooms and interior
- Bedrooms:3
- Total bathrooms:2
- Full bathrooms:2
- Flooring:tile, vinyl
- Bathrooms Description:Primary Bathroom - Tub with Shower
- Kitchen Description:Dishwasher, Disposal, Electric Range, Microwave, Pantry, Refrigerator
- Bedroom Description:Split Bedrooms
- Living area:1,157 sq. ft.
Heating and cooling
- Cooling:Central Air, Electric
- Heating:Central, Electric
- Central air:Yes
Structure and exterior
- Year built:2006
- Building area:1,157 sq. ft.
- Exterior Features:Covered
- Levels:2 Story
Utilities
- Water:Public, Water Connected
- Sewer:Public Sewer, Sewer Connected
Finances and disclosures
- Price:$119,999
- Price per sq. ft.:$103.72
- Tax amount:$1,902 (2025)
Features and amenities
- Laundry features:Dryer, Washer
- Amenities:Primary Downstairs, Split Bedrooms, Walk-In Closet(s)
Parking
- Parking description:Additional Parking
New listings near 5050 Playpen Drive #8
- New
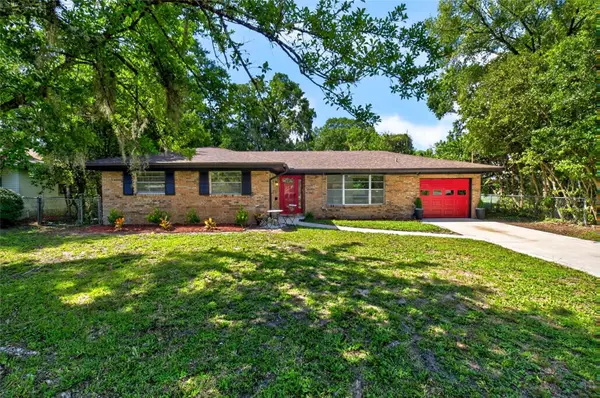 $290,000Active3 beds 2 baths1,459 sq. ft.
5212 Clarendon Road, JACKSONVILLE, FL 32205
MLS# G5116228Listed by: MOBED REALTY, P.A. - New
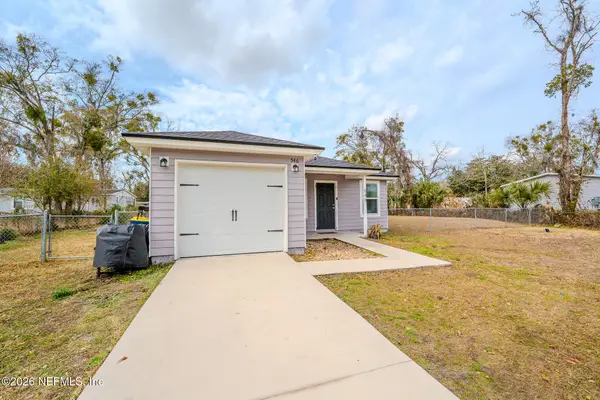 $314,000Active3 beds 2 baths1,193 sq. ft.
546 Monty Lane, Jacksonville, FL 32225
MLS# 2159329Listed by: UNITED REAL ESTATE GALLERY - New
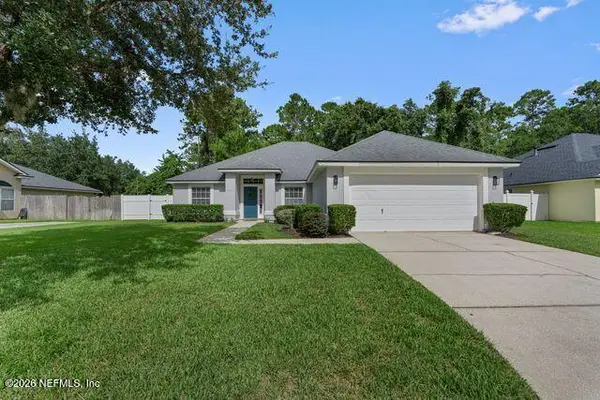 $345,000Active4 beds 2 baths1,977 sq. ft.
13925 Fish Eagle E Drive, Jacksonville, FL 32226
MLS# 2159330Listed by: MOMENTUM REALTY - New
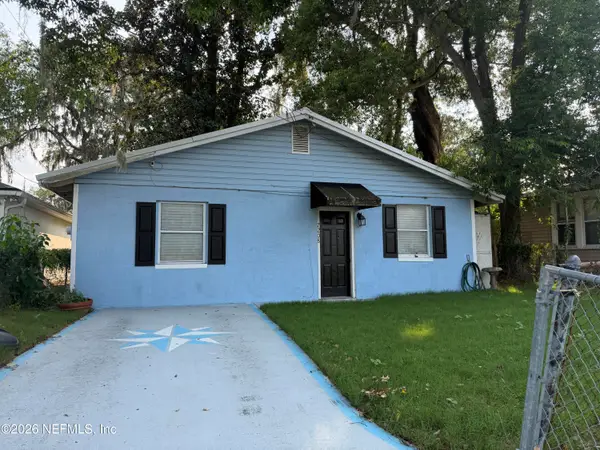 $125,000Active2 beds 1 baths720 sq. ft.
7208 Elwood Avenue, Jacksonville, FL 32208
MLS# 2159334Listed by: PINEYWOODS REALTY LLC - New
 $295,000Active3 beds 3 baths1,627 sq. ft.
9843 Fiddleback Lane, Jacksonville, FL 32222
MLS# 2159320Listed by: KELLER WILLIAMS JACKSONVILLE - New
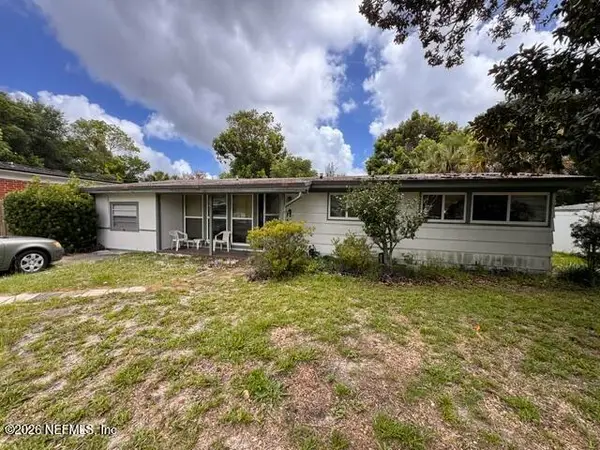 $134,900Active2 beds 1 baths1,256 sq. ft.
1923 Banbury Road, Jacksonville, FL 32211
MLS# 2159322Listed by: AMERICAN REAL ESTATE SOLUTIONS LLC - Coming Soon
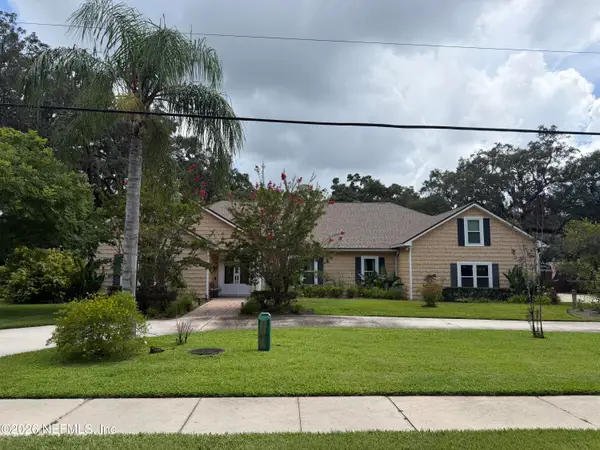 $950,000Coming Soon4 beds 4 baths
2718 Claire Lane, Jacksonville, FL 32223
MLS# 2159326Listed by: KELLER WILLIAMS REALTY ATLANTIC PARTNERS - New
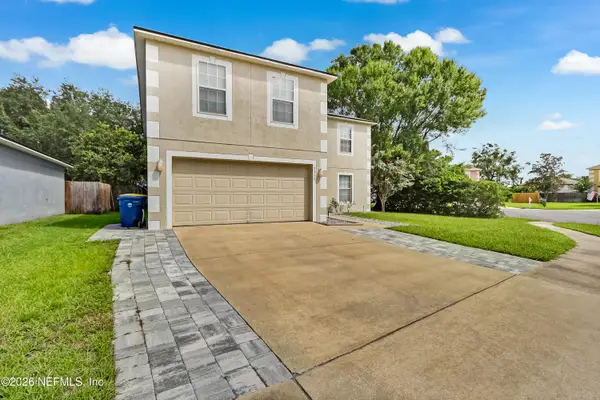 $420,000Active4 beds 3 baths2,808 sq. ft.
3355 Hickory Leaf Court, Jacksonville, FL 32226
MLS# 2159316Listed by: SELECT REALTY LLC - New
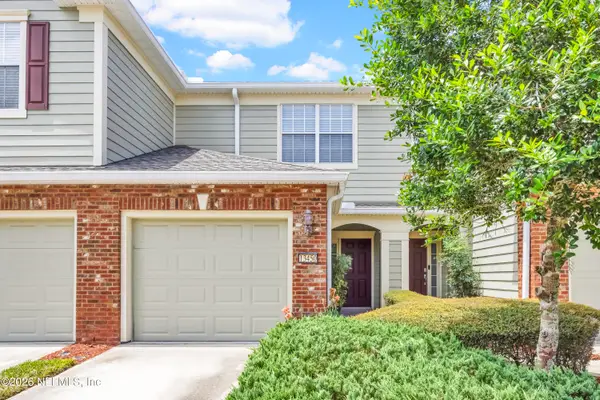 $269,990Active2 beds 3 baths1,536 sq. ft.
13450 English Peak Court, Jacksonville, FL 32258
MLS# 2159318Listed by: PONTE VEDRA CLUB REALTY, INC.  $286,020Pending4 beds 3 baths1,555 sq. ft.
8305 Galveston Avenue, Jacksonville, FL 32211
MLS# 2159312Listed by: BETTER HOMES AND GARDENS LIFESTYLES REALTY


Protect your home and budget from life's surprises with an Assurant Home Warranty, backed by a partner that supports you through every step of homeownership. Explore Plans.
© 2023 - 2026 ERA Franchise Systems LLC. All rights reserved. ERA Franchise Systems LLC fully supports the principles of the Fair Housing Act and the Equal Opportunity Act. ERA, ERA Real Estate powered, and their respective logos are registered service marks of ERA Franchise Systems LLC. Each office is independently owned and operated.