
5212 Clarendon Road, Jacksonville, FL 32205
Local realty services provided by:ERA ONETEAM REALTY
Listed by: james griffin, jr
Office: mobed realty, p.a.
MLS#:G5116228
Source:MFRMLS
Price summary
- Price:$290,000
- Price per sq. ft.:$198.77
About this home
Freshly remodeled and completely move-in ready, this beautifully updated 3-bedroom, 2-bath home combines modern finishes, major system upgrades, and a prime Jacksonville location.
Inside, you'll find luxury vinyl plank flooring throughout, abundant natural light, and a stylish kitchen featuring quartz countertops and updated finishes. The spacious layout offers comfortable everyday living with plenty of room to entertain.
Recent improvements include a **brand-new 3-ton HVAC system**, **new water heater**, and a roof approximately **7 years old**, giving buyers confidence that the major work has already been done.
Step outside to enjoy the fully fenced backyard, covered patio, storage shed, and spacious single-car garage with laundry area.
Best of all, there's **no HOA and no CDD fees**.
Conveniently located just minutes from NAS Jacksonville, I-10, I-295, and the shopping, dining, breweries, and entertainment of Murray Hill, Riverside, and Avondale.
Seller is offering $5,000 toward the buyer's closing costs with an acceptable offer....
Contact an agent
Home facts
- Year built:1971
- Subdivision & Development:PARK LANE ESTATES ANNEX
- Listing ID #:G5116228
- Added:51 day(s) ago
- Updated:September 29, 2026 at 09:40 PM
Rooms and interior
- Bedrooms:3
- Total bathrooms:2
- Full bathrooms:2
- Flooring:Tile, Vinyl
- Dining Description:Eat In Kitchen
- Kitchen Description:Convection Oven, Dishwasher, Disposal, Eat-in Kitchen, Range, Range Hood, Refrigerator, Solid Surface Counters, Solid Wood Cabinets, Stone Counters
- Bedroom Description:Primary Bedroom Main Floor, Walk-In Closet(s)
- Basement Description:Block, Brick/Mortar
- Living area:1,459 sq. ft.
Heating and cooling
- Cooling:Central Air
- Heating:Central, Electric
- Central air:Yes
Structure and exterior
- Roof:Shingle
- Year built:1971
- Building area:1,459 sq. ft.
- Lot area:0.24 Acres
- Construction Materials:Block, Brick
- Exterior Features:Private Mailbox, Rain Gutters
- Foundation Description:Block, Brick/Mortar, Slab
- Levels:1 Story
Utilities
- Water:Public, Water Available, Water Connected
- Sewer:Public, Public Sewer, Sewer Available, Sewer Connected
Finances and disclosures
- Price:$290,000
- Price per sq. ft.:$198.77
- Tax amount:$972 (2025)
Features and amenities
- Appliances:Convection Oven, Dishwasher, Disposal, Electric Water Heater, Range, Range Hood, Refrigerator
- Laundry features:In Garage, Washer Hookup
- Amenities:BB/HS Internet Available, Ceiling Fans(s), Eat-in Kitchen, Electricity Available, Primary Bedroom Main Floor, Solid Surface Counters, Solid Wood Cabinets, Stone Counters, Thermostat, Walk-In Closet(s)
- Pool features:Public Pool
Parking
- Parking description:Attached Garage
- Garage:Yes
- Garage spaces:1
 The information being provided by Stellar Mls is for the consumer's personal, non-commercial use and may not be used for any purpose other than to identify prospective properties consumer may be interested in purchasing. Any information relating to real estate for sale referenced on this web site comes from the Internet Data Exchange (IDX) program of the Stellar Mls. ERA ONETEAM REALTY is not a Multiple Listing Service (MLS), nor does it offer MLS access. This website is a service of ERA ONETEAM REALTY, a broker participant of Stellar Mls. This web site may reference real estate listing(s) held by a brokerage firm other than the broker and/or agent who owns this web site.
The accuracy of all information, regardless of source, including but not limited to open house information, square footages and lot sizes, is deemed reliable but not guaranteed and should be personally verified through personal inspection by and/or with the appropriate professionals. The data contained herein is copyrighted by Stellar Mls and is protected by all applicable copyright laws. Any unauthorized dissemination of this information is in violation of copyright laws and is strictly prohibited.
Properties in listings may have been sold or may no longer be available.
Copyright 2026 Stellar Mls. All rights reserved.
The information being provided by Stellar Mls is for the consumer's personal, non-commercial use and may not be used for any purpose other than to identify prospective properties consumer may be interested in purchasing. Any information relating to real estate for sale referenced on this web site comes from the Internet Data Exchange (IDX) program of the Stellar Mls. ERA ONETEAM REALTY is not a Multiple Listing Service (MLS), nor does it offer MLS access. This website is a service of ERA ONETEAM REALTY, a broker participant of Stellar Mls. This web site may reference real estate listing(s) held by a brokerage firm other than the broker and/or agent who owns this web site.
The accuracy of all information, regardless of source, including but not limited to open house information, square footages and lot sizes, is deemed reliable but not guaranteed and should be personally verified through personal inspection by and/or with the appropriate professionals. The data contained herein is copyrighted by Stellar Mls and is protected by all applicable copyright laws. Any unauthorized dissemination of this information is in violation of copyright laws and is strictly prohibited.
Properties in listings may have been sold or may no longer be available.
Copyright 2026 Stellar Mls. All rights reserved.New listings near 5212 Clarendon Road
- Coming SoonOpen Sat, 10am to 1pm
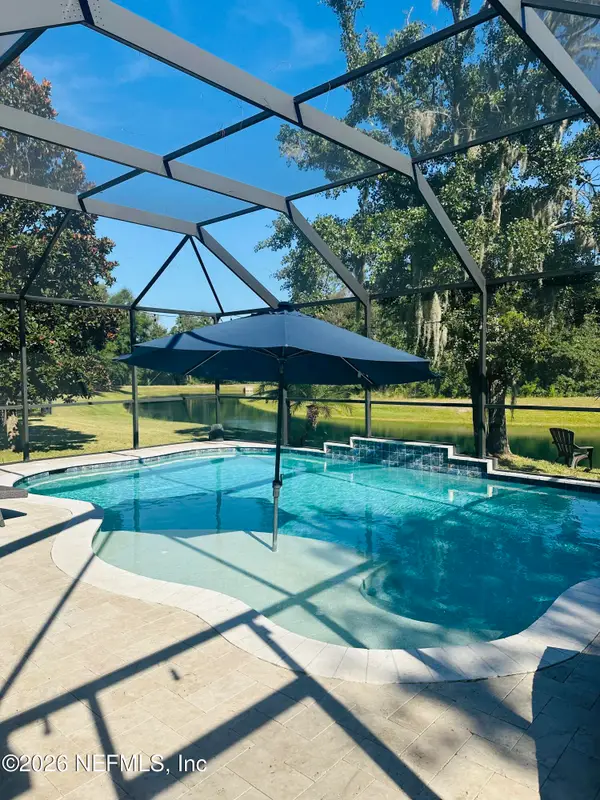 $685,000Coming Soon5 beds 4 baths3,387 sq. ft.
16681 Oak Preserve Drive, Jacksonville, FL 32226
MLS# 2166989Listed by: UNITED REAL ESTATE GALLERY - Coming Soon
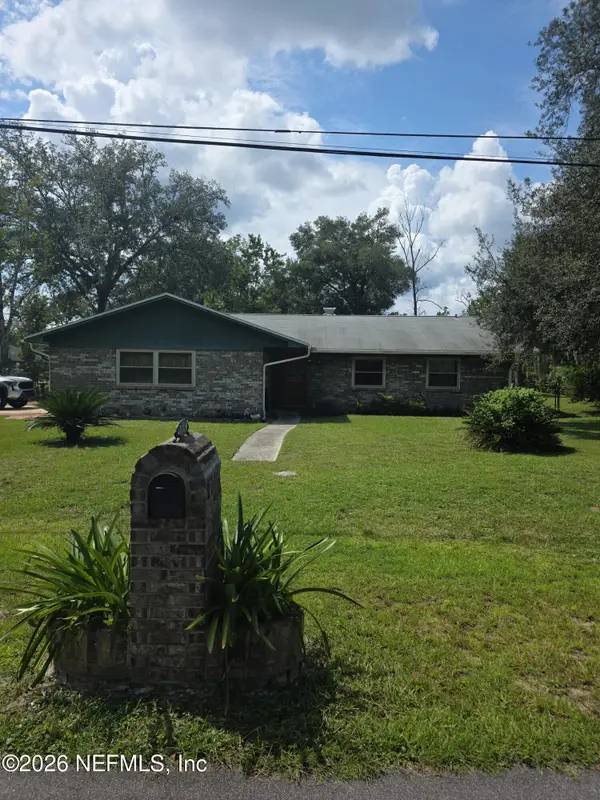 $360,000Coming Soon3 beds 2 baths1,709 sq. ft.
12790 Allport Road, Jacksonville, FL 32258
MLS# 2166948Listed by: MARK SPAIN REAL ESTATE - Coming Soon
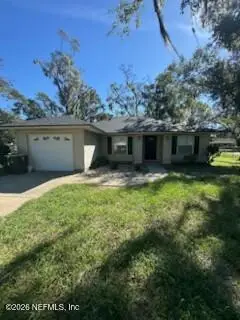 Listed by ERA$254,000Coming Soon3 beds 2 baths1,287 sq. ft.
207 Hinson Avenue, Jacksonville, FL 32220
MLS# 2166923Listed by: ERA ONETEAM REALTY - Coming Soon
 $465,000Coming Soon3 beds 3 baths2,241 sq. ft.
514 Candlebark Drive, Jacksonville, FL 32225
MLS# 2166922Listed by: KELLER WILLIAMS REALTY ATLANTIC PARTNERS - Coming Soon
 $265,000Coming Soon3 beds 2 baths1,412 sq. ft.
7252 Old Kings S Road, Jacksonville, FL 32217
MLS# 2166912Listed by: RE/MAX SPECIALISTS PV - Coming Soon
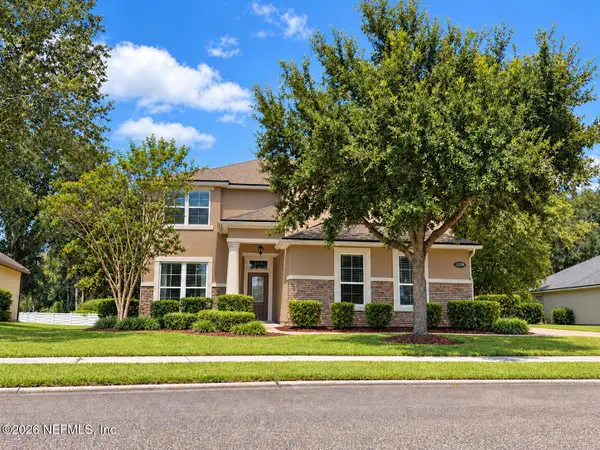 $549,000Coming Soon5 beds 4 baths3,413 sq. ft.
12198 Ridge Crossing Way, Jacksonville, FL 32226
MLS# 2166895Listed by: BERKSHIRE HATHAWAY HOMESERVICES FLORIDA NETWORK REALTY - Coming Soon
 $585,000Coming Soon2 beds 2 baths1,948 sq. ft.
11155 Town View Court, Jacksonville, FL 32256
MLS# 2166846Listed by: ROUND TABLE REALTY - Coming Soon
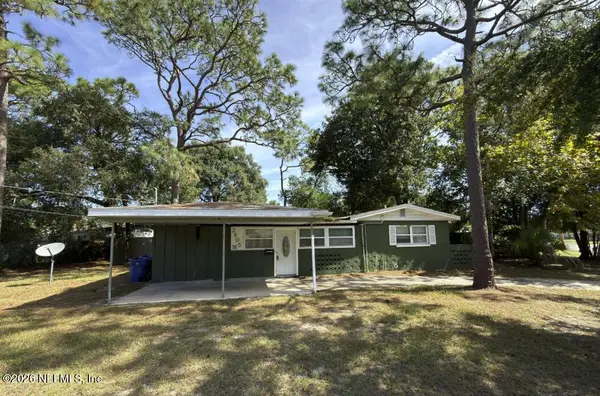 $160,000Coming Soon3 beds 2 baths1,332 sq. ft.
2905 Stonehurst W Road, Jacksonville, FL 32277
MLS# 2166810Listed by: CHAD AND SANDY REAL ESTATE GROUP - Coming Soon
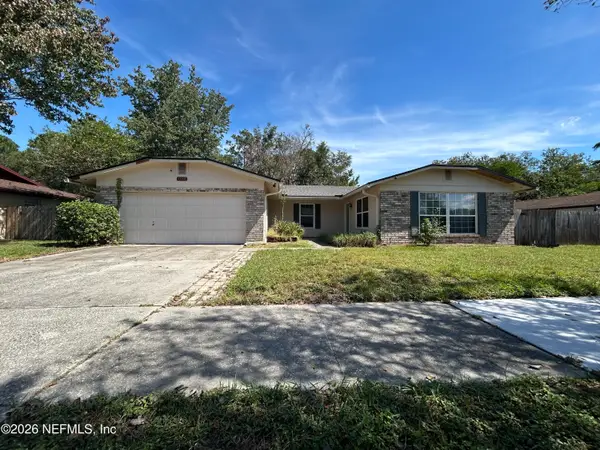 $289,250Coming Soon3 beds 2 baths1,784 sq. ft.
4901 Lofty Pines E Circle, Jacksonville, FL 32210
MLS# 2166834Listed by: WHOLESALE REALTY LLC - Coming Soon
 $285,000Coming Soon3 beds 3 baths1,617 sq. ft.
7573 Jasper Avenue, Jacksonville, FL 32211
MLS# 2166764Listed by: BERKSHIRE HATHAWAY HOMESERVICES FLORIDA NETWORK REALTY


Protect your home and budget from life's surprises with an Assurant Home Warranty, backed by a partner that supports you through every step of homeownership. Explore Plans.
© 2023 - 2026 ERA Franchise Systems LLC. All rights reserved. ERA Franchise Systems LLC fully supports the principles of the Fair Housing Act and the Equal Opportunity Act. ERA, ERA Real Estate powered, and their respective logos are registered service marks of ERA Franchise Systems LLC. Each office is independently owned and operated.