
5349 Sharon Terrace, Jacksonville, FL 32207
Local realty services provided by:ERA ONETEAM REALTY
Listed by: kayla barrett
Office: redfin corporation
MLS#:2152567
Source:JV
Price summary
- Price:$399,500
- Price per sq. ft.:$152.48
About this home
Fully furnished move-in ready brick home in the highly sought-after Spring Glen area! Built in 1952, this solid single-family residence perfectly pairs character with great foundational bones. Spanning approximately 2,023 square feet of comfortable living space, the home features 3 spacious bedrooms, new flooring throughout, and an abundance of natural light.
This fully renovated home includes a new roof (2023), updated electrical panel (2023), new windows and new HVAC (2024). The property provides a large, private backyard with endless potential for outdoor entertaining, gardening, or a future pool.
Enjoy the convenience of an attached carport/garage space with a designated heated and cooled area perfect for a home gym. The additional structure in the back provides an opportunity for entertaining or multi-generational living. Home being sold with all contents. Just bring your toothbrush!
Contact an agent
Home facts
- Year built:1952
- Subdivision & Development:Philips Place
- Listing ID #:2152567
- Added:53 day(s) ago
- Updated:August 19, 2026 at 12:56 PM
Rooms and interior
- Bedrooms:4
- Total bathrooms:2
- Full bathrooms:2
- Kitchen Description:Dishwasher, Electric Range, Ice Maker, Microwave, Refrigerator
- Living area:2,023 sq. ft.
Heating and cooling
- Cooling:Central Air, Electric
- Heating:Central, Electric, Heat Pump
- Central air:Yes
Structure and exterior
- Roof:Shingle
- Year built:1952
- Building area:2,023 sq. ft.
- Lot area:0.22 Acres
- Architectural Style:Mid-Century Modern
Utilities
- Water:Public
- Sewer:Sewer Available
Finances and disclosures
- Price:$399,500
- Price per sq. ft.:$152.48
- Tax amount:$2,769 (2025)
Features and amenities
- Laundry features:Dryer, Washer
- Amenities:Primary Downstairs
Parking
- Parking description:Attached, Garage, Garage Door Opener
- Garage:Yes
- Garage spaces:1
- Carport spaces:1
New listings near 5349 Sharon Terrace
- Coming SoonOpen Sat, 12 to 2pm
 $349,000Coming Soon4 beds 3 baths
1169 Montego E Road, Jacksonville, FL 32216
MLS# 2160729Listed by: FLUID REALTY, LLC. - Coming Soon
 $325,000Coming Soon3 beds 2 baths
10948 Indies S Drive, Jacksonville, FL 32246
MLS# 2160716Listed by: UNITED REAL ESTATE GALLERY - Coming Soon
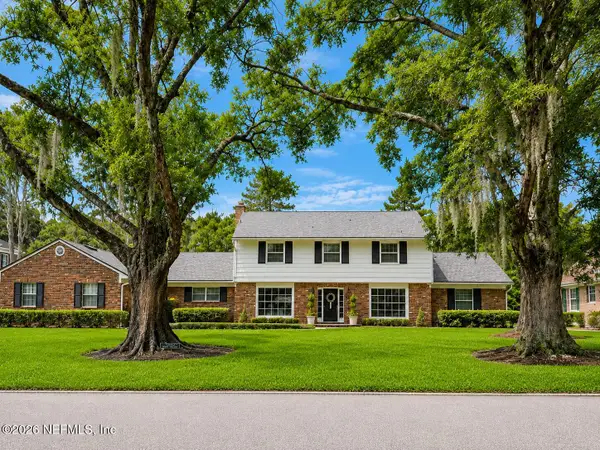 $850,000Coming Soon4 beds 3 baths
7660 Hunters Grove Road, Jacksonville, FL 32256
MLS# 2160675Listed by: BERKSHIRE HATHAWAY HOMESERVICES FLORIDA NETWORK REALTY - Coming Soon
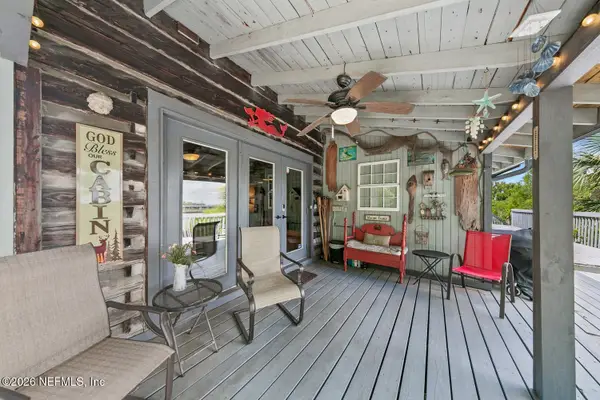 $619,000Coming Soon4 beds 4 baths
7900 Concord W Boulevard, Jacksonville, FL 32208
MLS# 2160624Listed by: INI REALTY - Coming Soon
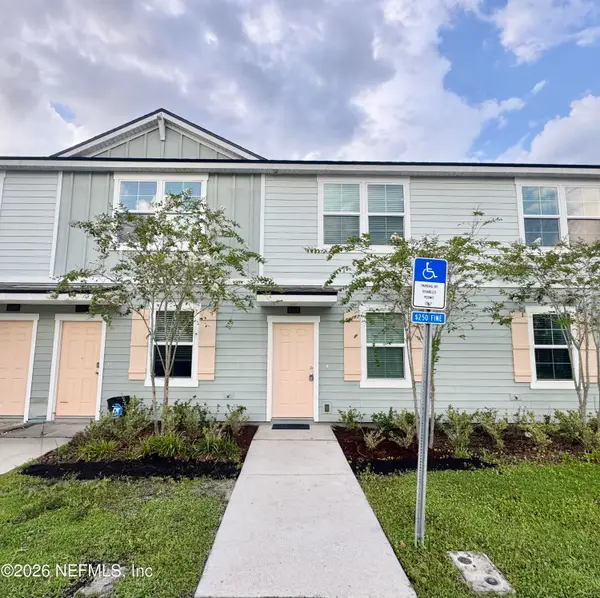 $258,000Coming Soon2 beds 3 baths
8339 Asteroid Street, Jacksonville, FL 32256
MLS# 2160561Listed by: ROUND TABLE REALTY - Coming Soon
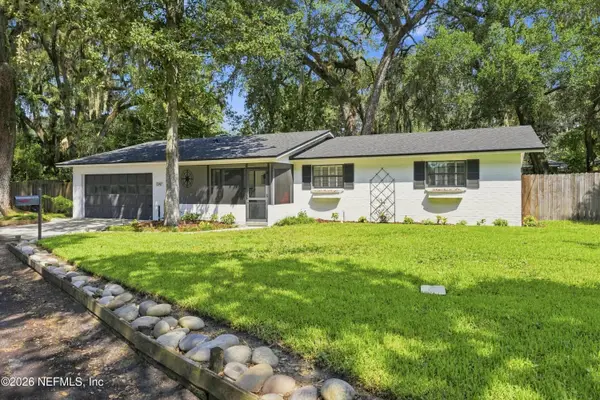 $495,000Coming Soon3 beds 2 baths
1347 Redbud Lane, Jacksonville, FL 32207
MLS# 2160537Listed by: KELLER WILLIAMS REALTY ATLANTIC PARTNERS - Coming Soon
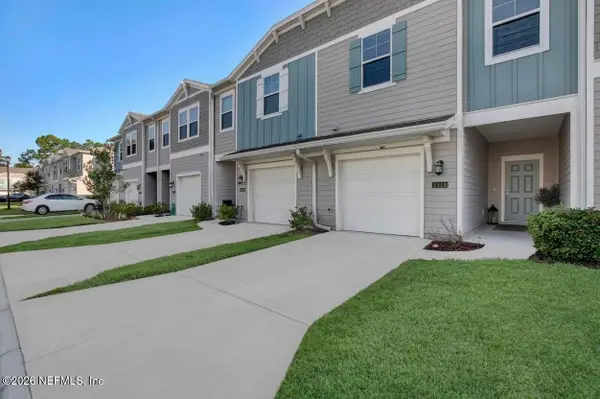 $219,900Coming Soon3 beds 3 baths
1311 Salt Ridge Avenue, Jacksonville, FL 32218
MLS# 2160534Listed by: THE LEGENDS OF REAL ESTATE - Coming Soon
 $215,000Coming Soon2 beds 3 baths
9785 Fiddleback Lane, Jacksonville, FL 32222
MLS# 2160522Listed by: MARK SPAIN REAL ESTATE - Coming Soon
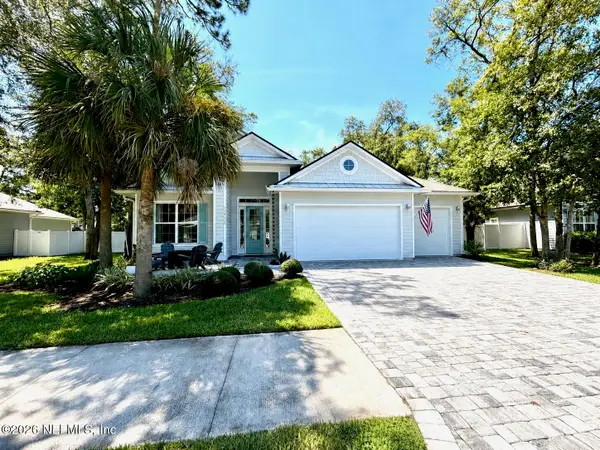 $799,000Coming Soon4 beds 2 baths
13729 Hidden Oaks Lane, Jacksonville, FL 32225
MLS# 2160490Listed by: KELLER WILLIAMS REALTY ATLANTIC PARTNERS SOUTHSIDE - Coming Soon
 $245,000Coming Soon2 beds 2 baths
7478 Colony Cove Lane, Jacksonville, FL 32277
MLS# 2160498Listed by: COLDWELL BANKER VANGUARD REALTY


Protect your home and budget from life's surprises with an Assurant Home Warranty, backed by a partner that supports you through every step of homeownership. Explore Plans.
© 2023 - 2026 ERA Franchise Systems LLC. All rights reserved. ERA Franchise Systems LLC fully supports the principles of the Fair Housing Act and the Equal Opportunity Act. ERA, ERA Real Estate powered, and their respective logos are registered service marks of ERA Franchise Systems LLC. Each office is independently owned and operated.