
5449 Community Circle, Jacksonville, FL 32207
Local realty services provided by:ERA ONETEAM REALTY
5449 Community Circle,Jacksonville, FL 32207
$345,000
- 3 Beds
- 2 Baths
- 1,708 sq. ft.
- Single family
- Active
Upcoming open houses
- Sat, Aug 2201:00 pm - 03:00 pm
Listed by: jessica smith
Office: berkshire hathaway homeservices florida network realty
MLS#:2160910
Source:JV
Price summary
- Price:$345,000
- Price per sq. ft.:$201.99
About this home
Welcome home to this beautifully maintained Lakewood residence, ideally located in the heart of San Jose, just minutes from downtown, shopping, dining, and everything Jacksonville has to offer.
Full of character and possibility, this private residence features original hardwood floors with plenty of life left in them, spacious rooms, two separate living spaces, including one with a wood-burning fireplace, plus a formal dining room, giving you plenty of flexibility for everyday living and entertaining.
The garage offers unique spaces, including a dedicated workshop area and ample room to install specialized overhead shelving for extra storage. Step outside to a separate studio and workshop with full electric and attic space, offering exciting potential to be converted into a guest suite, home office, creative studio, or additional living space.
With timeless character, generous living spaces, a convenient location, and plenty of opportunity to add your own personal charm, Sir Lakewood checks all the boxes and then some!...
Contact an agent
Home facts
- Year built:1964
- Subdivision & Development:Lakewood
- Listing ID #:2160910
- Added:1 day(s) ago
- Updated:August 20, 2026 at 03:06 PM
Rooms and interior
- Bedrooms:3
- Total bathrooms:2
- Full bathrooms:2
- Rooms Total:8
- Flooring:tile, wood
- Bathrooms Description:Primary Bathroom - Tub with Shower
- Kitchen Description:Eat-in Kitchen, Electric Range, Refrigerator
- Living area:1,708 sq. ft.
Heating and cooling
- Cooling:Central Air, Electric
- Heating:Central, Electric
- Central air:Yes
Structure and exterior
- Roof:Shingle
- Year built:1964
- Building area:1,708 sq. ft.
- Lot area:0.22 Acres
- Architectural Style:Traditional
- Construction Materials:Brick
- Exterior Features:Porch
Utilities
- Water:Public, Water Connected
- Sewer:Public Sewer, Sewer Connected
Finances and disclosures
- Price:$345,000
- Price per sq. ft.:$201.99
- Tax amount:$3,097 (2025)
Features and amenities
- Amenities:Eat-in Kitchen, Primary Downstairs
Parking
- Parking description:Attached, Garage
- Garage:Yes
- Garage spaces:2
New listings near 5449 Community Circle
- Coming Soon
 $245,000Coming Soon4 beds 2 baths1,868 sq. ft.
255 W 66th Street, Jacksonville, FL 32208
MLS# 2160985Listed by: MOMENTUM REALTY - Coming Soon
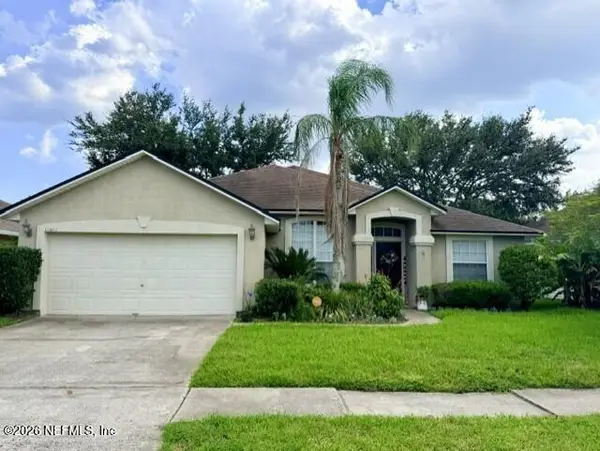 $469,000Coming Soon3 beds 2 baths1,999 sq. ft.
12854 Quincy Bay Drive, Jacksonville, FL 32224
MLS# 2160950Listed by: UNITED REAL ESTATE GALLERY - Coming Soon
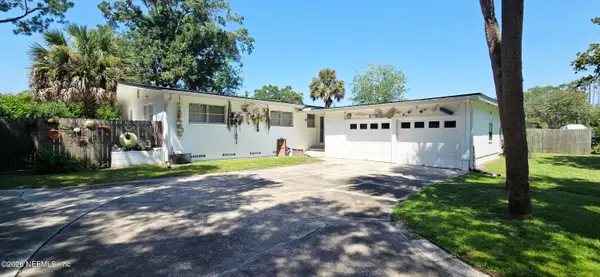 $365,000Coming Soon3 beds 2 baths1,704 sq. ft.
7672 Old Kings S Road, Jacksonville, FL 32217
MLS# 2160913Listed by: UNITED REAL ESTATE GALLERY - Coming Soon
 $185,900Coming Soon3 beds 2 baths1,685 sq. ft.
6445 Tiny Tim Lane, Jacksonville, FL 32210
MLS# 2160870Listed by: WHOLESALE REALTY LLC - Coming Soon
 $345,000Coming Soon3 beds 2 baths1,308 sq. ft.
11548 Ashley Manor Way, Jacksonville, FL 32225
MLS# 2160876Listed by: ALTA REAL ESTATE GROUP - Coming Soon
 $420,000Coming Soon3 beds 2 baths1,828 sq. ft.
12131 Banyan Tree Drive, Jacksonville, FL 32258
MLS# 2160879Listed by: FIRST COAST HEROES REAL ESTATE LLC - Coming Soon
 $599,000Coming Soon5 beds 3 baths2,401 sq. ft.
12166 Hidden Hills Drive, Jacksonville, FL 32225
MLS# 2160819Listed by: COASTAL REALTY JAX - Coming Soon
 $269,000Coming Soon3 beds 2 baths1,394 sq. ft.
13364 Beach Boulevard #226, Jacksonville, FL 32224
MLS# 2160848Listed by: COASTAL REALTY JAX - Coming SoonOpen Sat, 11am to 1pm
 $320,000Coming Soon3 beds 2 baths1,674 sq. ft.
14030 Redrock Lake Drive, Jacksonville, FL 32226
MLS# 2160791Listed by: COLDWELL BANKER VANGUARD REALTY - Coming Soon
 $375,000Coming Soon4 beds 3 baths2,106 sq. ft.
7245 Sandy Bluff Drive, Jacksonville, FL 32277
MLS# 2160794Listed by: MARK SPAIN REAL ESTATE


Protect your home and budget from life's surprises with an Assurant Home Warranty, backed by a partner that supports you through every step of homeownership. Explore Plans.
© 2023 - 2026 ERA Franchise Systems LLC. All rights reserved. ERA Franchise Systems LLC fully supports the principles of the Fair Housing Act and the Equal Opportunity Act. ERA, ERA Real Estate powered, and their respective logos are registered service marks of ERA Franchise Systems LLC. Each office is independently owned and operated.