
5555 Bullseye Circle, Jacksonville, FL 32244
Local realty services provided by:ERA Fernandina Beach Realty
Upcoming open houses
- Tue, Jul 2111:00 am - 11:30 am
Listed by: sheyla rivera-roman
Office: momentum realty
MLS#:2146358
Source:JV
Price summary
- Price:$299,990
- Price per sq. ft.:$138.5
- Monthly HOA dues:$34.33
About this home
Built in 2024, so everything still feels fresh. The paint, the finishes, the layout... it's the kind of home where you unpack your boxes instead of your toolbox. Located in Wells Landing, this 3-bedroom, 2-bath home delivers modern style, thoughtful design, and affordability below $300,000 all with NO CDD fees and a low HOA. The heart of the home is the open living space, where the kitchen, dining, and family room naturally come together. It's easy to picture birthday dinners around the island, homework at the counter, or friends gathering while everyone somehow ends up in the kitchen anyway. Speaking of the kitchen... it's ready for all of it with white cabinetry, quartz countertops, a subway tile backsplash, stainless steel appliances, a pantry, and a large center island that gives everyone a place to gather. The split-bedroom floor plan creates a little separation between everyday life and your personal retreat. The owner's suite offers a spacious bedroom a walk-in closet with custom built-ins, dual vanities, and a walk-in shower that makes mornings feel a little less rushed. Tile flooring throughout the main living areas keeps the home bright, stylish, and easy to maintain, while the bedrooms offer the comfort of soft carpeting. Out back, you'll find a private yard with vinyl fencing along the rear just enough space to grill on the weekend, enjoy your morning coffee, or let the dog burn off some energy. And when it's time to head out, you're only minutes from I-295, NAS Jacksonville, shopping, dining, and everyday conveniences. One more thing... Ask about the incentive available through the preferred lender. Sometimes the smartest move isn't finding a different home it's finding one that simply makes sense....
Contact an agent
Home facts
- Year built:2024
- Listing ID #:2146358
- Added:47 day(s) ago
- Updated:July 08, 2026 at 02:07 PM
Rooms and interior
- Bedrooms:3
- Total bathrooms:2
- Full bathrooms:2
- Flooring:carpet, tile
- Bathrooms Description:Primary Bathroom - Shower No Tub
- Kitchen Description:Dishwasher, Eat-in Kitchen, Gas Oven, Gas Range, Ice Maker, Microwave, Pantry, Refrigerator
- Living area:1,574 sq. ft.
Heating and cooling
- Cooling:Central Air
- Heating:Central, Electric
- Central air:Yes
Structure and exterior
- Roof:Shingle
- Year built:2024
- Building area:1,574 sq. ft.
- Lot area:0.13 Acres
- Architectural Style:Ranch
- Construction Materials:Composition Siding
- Exterior Features:Covered
Utilities
- Water:Public, Water Connected
- Sewer:Sewer Connected
Finances and disclosures
- Price:$299,990
- Price per sq. ft.:$138.5
Features and amenities
- Amenities:Eat-in Kitchen, Entrance Foyer, Playground
Parking
- Parking description:Garage, Garage Door Opener
- Garage:Yes
- Garage spaces:2
New listings near 5555 Bullseye Circle
- New
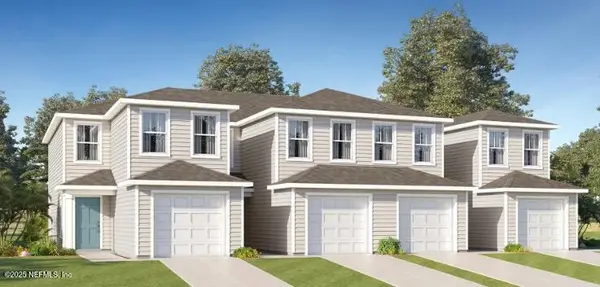 $214,999Active3 beds 3 baths1,349 sq. ft.
6070 Falcon Gate Lane, Jacksonville, FL 32244
MLS# 2154301Listed by: LENNAR REALTY INC - New
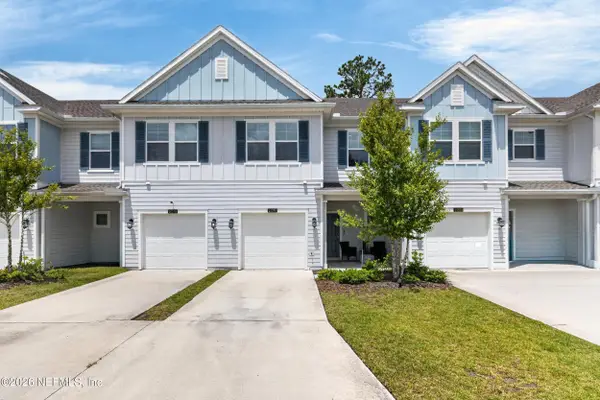 $242,000Active3 beds 3 baths1,574 sq. ft.
10356 Alder Creek Lane, Jacksonville, FL 32222
MLS# 2154303Listed by: UNITED REAL ESTATE GALLERY - New
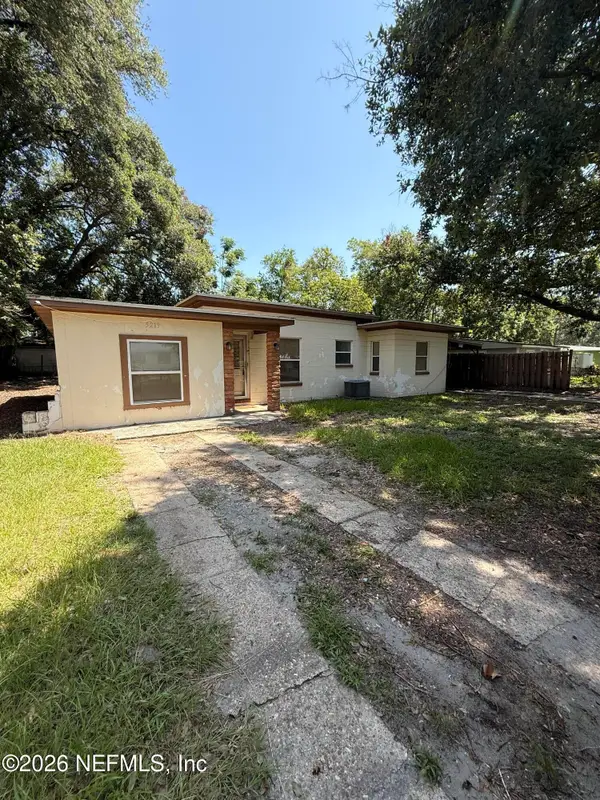 $157,500Active2 beds 1 baths1,244 sq. ft.
5219 Anchor Avenue, Jacksonville, FL 32244
MLS# 2154306Listed by: LONDON LUXE REALTY & PROPERTY MANAGEMENT - New
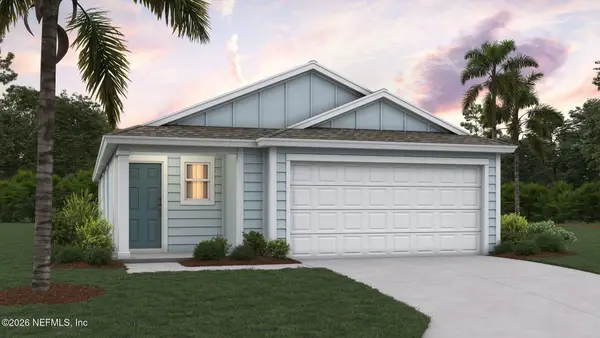 $304,400Active3 beds 2 baths1,609 sq. ft.
5105 Barnhouse Circle, Jacksonville, FL 32234
MLS# 2154310Listed by: D R HORTON REALTY INC - New
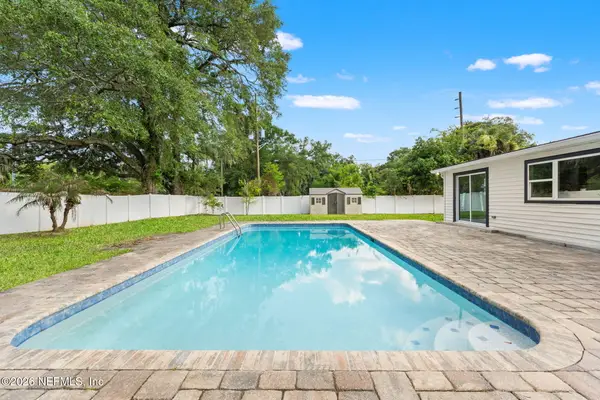 $399,000Active3 beds 2 baths2,208 sq. ft.
9768 S Jupiter S Court, Jacksonville, FL 32246
MLS# 2154315Listed by: KELLER WILLIAMS REALTY ATLANTIC PARTNERS SOUTHSIDE - New
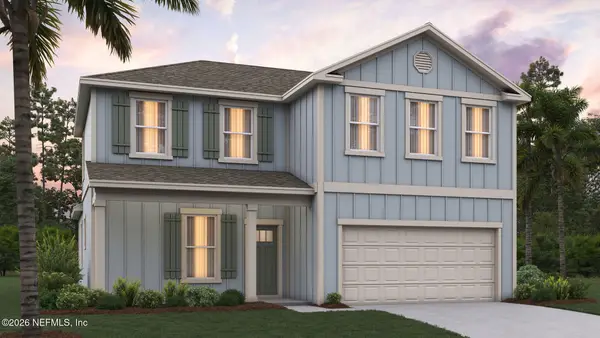 $405,085Active4 beds 3 baths2,256 sq. ft.
14263 Tack Room Road, Jacksonville, FL 32234
MLS# 2154319Listed by: D R HORTON REALTY INC - New
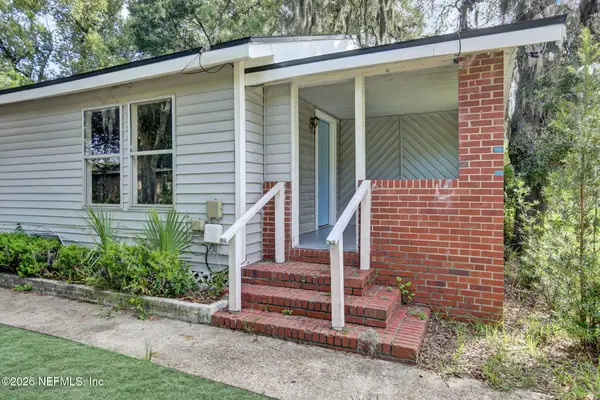 $155,000Active3 beds 2 baths986 sq. ft.
485 W 58th Street, Jacksonville, FL 32208
MLS# 2154287Listed by: JWB REALTY LLC - New
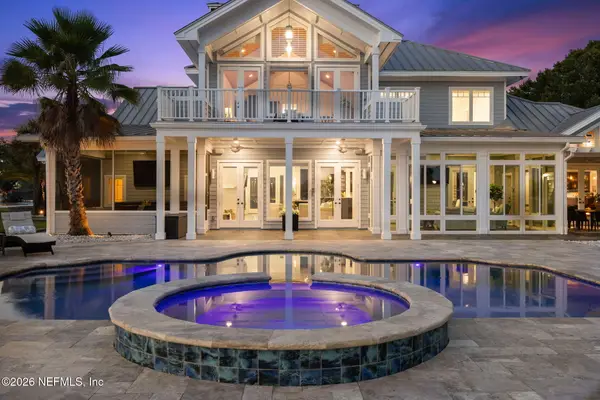 $2,800,000Active4 beds 4 baths4,509 sq. ft.
580 Broward Road, Jacksonville, FL 32218
MLS# 2154290Listed by: ONE SOTHEBY'S INTERNATIONAL REALTY - New
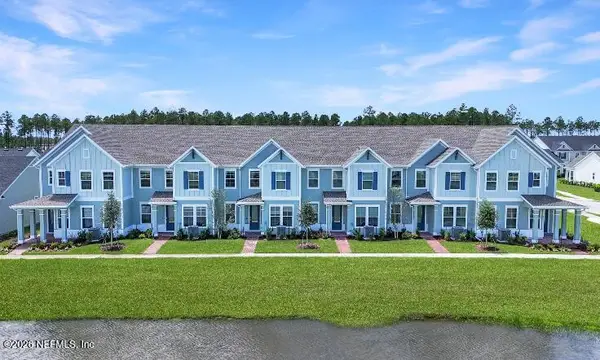 $344,990Active3 beds 3 baths1,799 sq. ft.
4028 Lingo Lane, Jacksonville, FL 32257
MLS# 2154292Listed by: LENNAR REALTY INC - New
 $239,700Active2 beds 2 baths1,181 sq. ft.
10435 Midtown Parkway #430, Jacksonville, FL 32246
MLS# 2154294Listed by: LOWEST FEE REALTY LLC


Protect your home and budget from life's surprises with an Assurant Home Warranty, backed by a partner that supports you through every step of homeownership. Explore Plans.
© 2023 - 2026 ERA Franchise Systems LLC. All rights reserved. ERA Franchise Systems LLC fully supports the principles of the Fair Housing Act and the Equal Opportunity Act. ERA, ERA Real Estate powered, and their respective logos are registered service marks of ERA Franchise Systems LLC. Each office is independently owned and operated.