
5583 Lumber Mill Road, Jacksonville, FL 32224
Local realty services provided by:ERA Fernandina Beach Realty
Upcoming open houses
- Sun, Nov 2212:00 pm - 03:00 pm
Listed by: kristjan frashni
Office: crossview realty
MLS#:2167556
Source:JV
Price summary
- Price:$739,000
- Price per sq. ft.:$309.85
- Monthly HOA dues:$8
About this home
Seller to provide a 2/1 temporary rate buydown with an acceptable offer when using preferred lender! Welcome to 5583 Lumber Mill Rd, a beautifully maintained 2025-built home offering modern finishes, comfortable living, and desirable upgrades. Enjoy the convenience of a newer home featuring epoxy coated garage floors and a fantastic outdoor kitchen, creating the perfect space for entertaining, relaxing, and enjoying the Florida lifestyle. Ideally situated in Jacksonville, this home is approximately 15 minutes from the beautiful beaches, 10 minutes from Mayo Clinic, and just 5 minutes from St. Johns Town Center. Enjoy easy access to shopping, dining, entertainment, and everyday conveniences. Take advantage of this special financing opportunity and make this beautiful home yours! Schedule your private showing today!
Contact an agent
Home facts
- Year built:2025
- Subdivision & Development:Seven Pines
- Listing ID #:2167556
- Added:48 day(s) ago
- Updated:November 20, 2026 at 02:38 PM
Rooms and interior
- Bedrooms:4
- Total bathrooms:3
- Full bathrooms:2
- Half bathrooms:1
- Flooring:carpet, tile, vinyl
- Kitchen Description:Dishwasher, Disposal, Electric Range, Gas Cooktop, Gas Oven, Ice Maker, Microwave, Refrigerator
- Bedroom Description:Split Bedrooms
- Living area:2,385 sq. ft.
Heating and cooling
- Cooling:Central Air, Electric
- Heating:Central, Electric
- Central air:Yes
Structure and exterior
- Roof:Shingle
- Year built:2025
- Building area:2,385 sq. ft.
- Lot area:0.15 Acres
- Lot Features:Sprinklers In Front, Sprinklers In Rear
- Construction Materials:Fiber Cement
Utilities
- Water:Public, Water Available, Water Connected
- Sewer:Public Sewer, Sewer Available, Sewer Connected
Finances and disclosures
- Price:$739,000
- Price per sq. ft.:$309.85
- Tax amount:$5,491 (2025)
Features and amenities
- Laundry features:Dryer, Washer
- Amenities:Clubhouse, Entrance Foyer, Fitness Center, Guest Suite, Playground, Split Bedrooms
Parking
- Parking description:On Street
- Garage:Yes
- Garage spaces:2
New listings near 5583 Lumber Mill Road
- Coming Soon
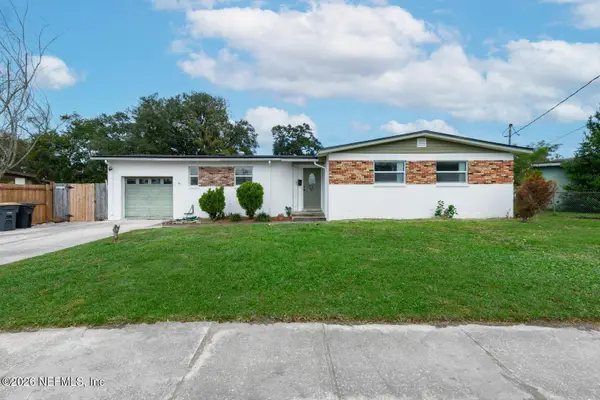 $285,000Coming Soon3 beds 2 baths1,798 sq. ft.
6427 Todd Road, Jacksonville, FL 32216
MLS# 2174533Listed by: 904 REALTY LLC - Coming Soon
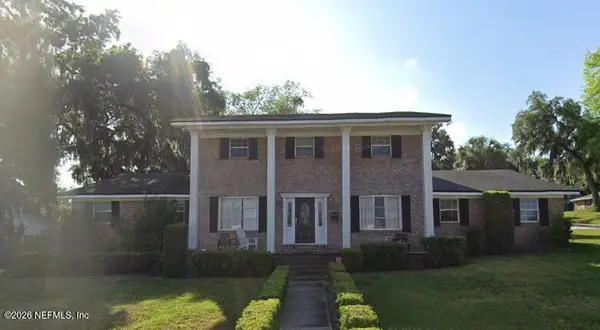 $870,000Coming Soon5 beds 3 baths3,531 sq. ft.
4151 Leeward Point, Jacksonville, FL 32225
MLS# 2174523Listed by: LPT REALTY, LLC - Coming Soon
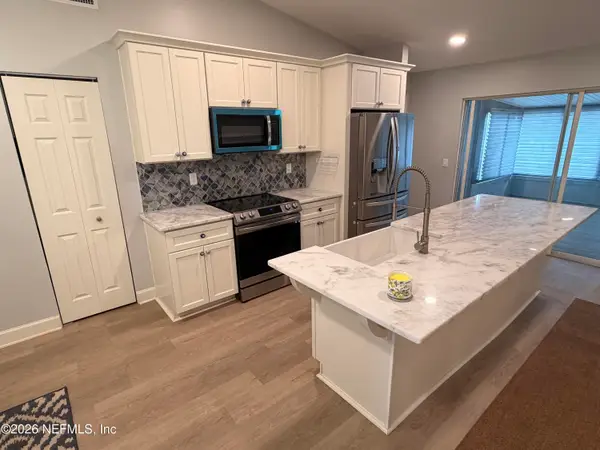 $310,000Coming Soon3 beds 2 baths1,305 sq. ft.
8644 Deermoss E Way, Jacksonville, FL 32217
MLS# 2174485Listed by: THE LEGENDS OF REAL ESTATE - Coming Soon
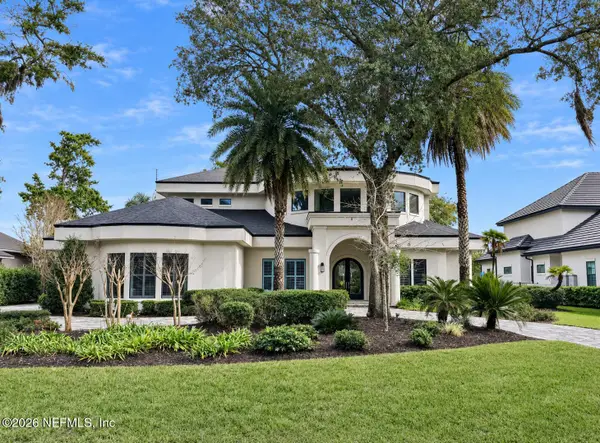 $2,499,999Coming Soon4 beds 5 baths4,843 sq. ft.
781 Queens Harbor Boulevard, Jacksonville, FL 32225
MLS# 2174416Listed by: BERKSHIRE HATHAWAY HOMESERVICES FLORIDA NETWORK REALTY - Coming SoonOpen Sat, 12 to 2pm
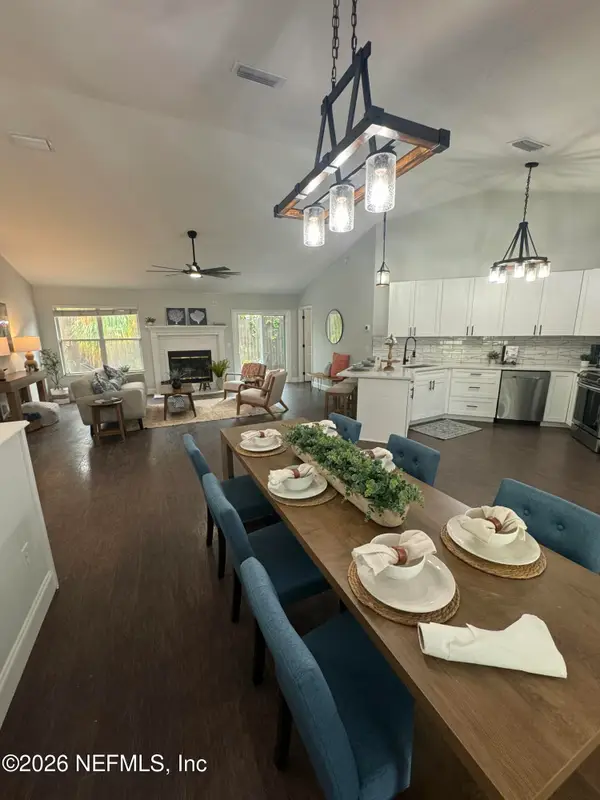 $440,000Coming Soon3 beds 2 baths1,638 sq. ft.
3040 Mystic Falls Drive, Jacksonville, FL 32224
MLS# 2174313Listed by: JPAR CITY AND BEACH - Coming SoonOpen Wed, 10am to 2pm
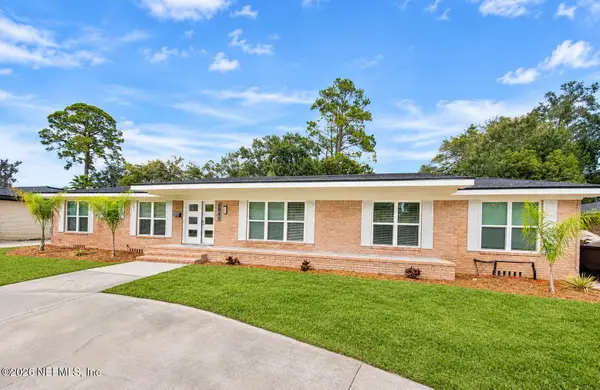 $999,900Coming Soon5 beds 6 baths3,573 sq. ft.
6841 Madrid Avenue, Jacksonville, FL 32217
MLS# 2174235Listed by: MOMENTUM REALTY - Coming Soon
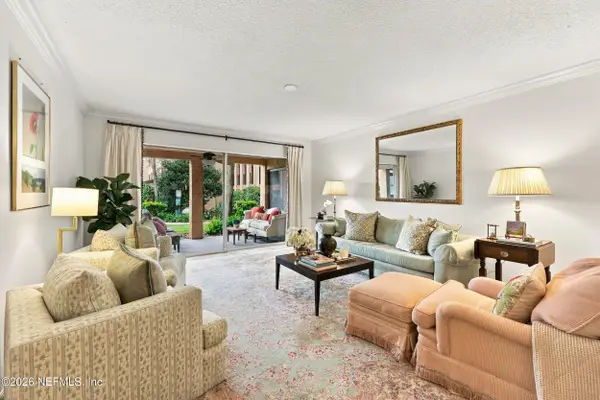 $259,000Coming Soon3 beds 2 baths1,403 sq. ft.
5375 Ortega Farms Boulevard #609, Jacksonville, FL 32210
MLS# 2174176Listed by: BERKSHIRE HATHAWAY HOMESERVICES FLORIDA NETWORK REALTY - Coming Soon
 $569,500Coming Soon4 beds 3 baths2,574 sq. ft.
9665 Scott Mill Estates Way, Jacksonville, FL 32257
MLS# 2174034Listed by: CENTURY 21 INTEGRA - Coming Soon
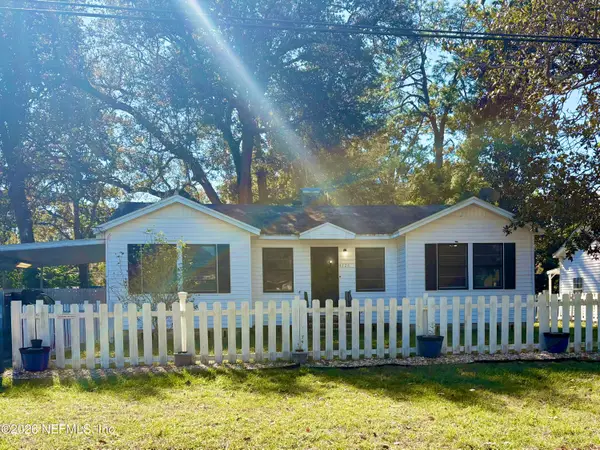 $205,000Coming Soon2 beds 1 baths1,136 sq. ft.
4726 Yerkes Street, Jacksonville, FL 32205
MLS# 2174013Listed by: FLORIDA HOMES REALTY & MTG LLC - Coming Soon
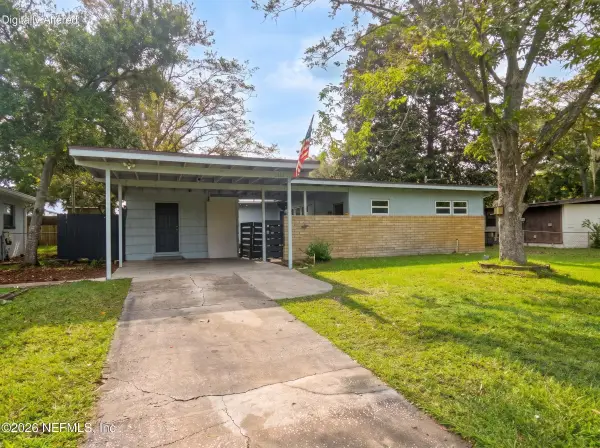 $219,900Coming Soon3 beds 2 baths1,308 sq. ft.
7813 Cezanne N Drive, Jacksonville, FL 32221
MLS# 2174015Listed by: JPAR CITY AND BEACH


Protect your home and budget from life's surprises with an Assurant Home Warranty, backed by a partner that supports you through every step of homeownership. Explore Plans.
© 2023 - 2026 ERA Franchise Systems LLC. All rights reserved. ERA Franchise Systems LLC fully supports the principles of the Fair Housing Act and the Equal Opportunity Act. ERA, ERA Real Estate powered, and their respective logos are registered service marks of ERA Franchise Systems LLC. Each office is independently owned and operated.