
616 Candlebark Drive, Jacksonville, FL 32225
Local realty services provided by:ERA Fernandina Beach Realty
Listed by: suheil ramos
Office: godoy realty llc.
MLS#:2152774
Source:JV
Price summary
- Price:$499,000
- Price per sq. ft.:$165.01
- Monthly HOA dues:$70.67
About this home
Welcome to this beautifully maintained 4-bedroom, 2.5-bath home offering over 3,000 square feet of thoughtfully designed living space in the highly desirable Waterleaf community with NO CDD Fees! This home features a BRAND NEW roof, a Brand New Modern Fridge & Hurricane Windows. Backing to a protected preserve, this traditional home provides the perfect combination of privacy, comfort, and everyday functionality. Step inside through the welcoming foyer into an open and inviting floor plan featuring elegant wood and tile flooring throughout the main living areas. Please Note: There is also matching wood under the carpet upstairs, for easy removal. The spacious kitchen is designed for both entertaining and daily living, complete with a large center island, pantry, abundant cabinetry, and a full suite of appliances including a refrigerator, electric range, microwave, and dishwasher. The adjoining family room is highlighted by a cozy gas fireplace, creating the perfect gathering space for family and friends. The split-bedroom floor plan offers added privacy, with a spacious primary suite featuring two large walk-in closets and an ensuite bath complete with a separate soaking tub and shower. Three additional bedrooms provide flexibility for family, guests, or a home office. Enjoy Florida living year-round from the screened lanai and covered patio overlooking the peaceful preserve, offering a tranquil backdrop for morning coffee or evening relaxation. The beautifully landscaped yard includes front and rear irrigation, while the two-car garage provides ample storage and convenience. Residents of Waterleaf enjoy exceptional community amenities including a clubhouse, community pool, children's pool, basketball court, playground, and sidewalks throughout the neighborhood. Conveniently located just minutes from Atlantic Boulevard, shopping, dining, beaches, parks, and major commuter routes, this home is also zoned for Waterleaf Elementary, Landmark Middle, and Sandalwood High School....
Contact an agent
Home facts
- Year built:2007
- Subdivision & Development:Waterleaf
- Listing ID #:2152774
- Added:99 day(s) ago
- Updated:October 05, 2026 at 12:45 PM
Rooms and interior
- Bedrooms:4
- Total bathrooms:3
- Full bathrooms:2
- Half bathrooms:1
- Flooring:tile, wood
- Bathrooms Description:Primary Bathroom -Tub with Separate Shower
- Kitchen Description:Dishwasher, Electric Cooktop, Electric Range, Freezer, Kitchen Island, Microwave, Pantry, Refrigerator
- Bedroom Description:Split Bedrooms
- Living area:3,024 sq. ft.
Heating and cooling
- Cooling:Central Air
- Heating:Central, Electric
- Central air:Yes
Structure and exterior
- Roof:Shingle
- Year built:2007
- Building area:3,024 sq. ft.
- Lot area:0.13 Acres
- Lot Features:Sprinklers In Front, Sprinklers In Rear
- Exterior Features:Screened
Schools
- High school:Sandalwood
- Middle school:Landmark
- Elementary school:Waterleaf
Utilities
- Water:Public, Water Connected
- Sewer:Sewer Connected
Finances and disclosures
- Price:$499,000
- Price per sq. ft.:$165.01
- Tax amount:$7,723 (2025)
Features and amenities
- Amenities:Basketball Court, Children's Pool, Clubhouse, Entrance Foyer, Playground, Split Bedrooms, Walk-In Closet(s)
- Pool features:Children's Pool
Parking
- Parking description:Garage
- Garage:Yes
- Garage spaces:2
New listings near 616 Candlebark Drive
- Coming Soon
 $375,000Coming Soon4 beds 2 baths1,802 sq. ft.
1315 Jamaica E Road, Jacksonville, FL 32216
MLS# 2167819Listed by: HERRON REAL ESTATE LLC - Coming Soon
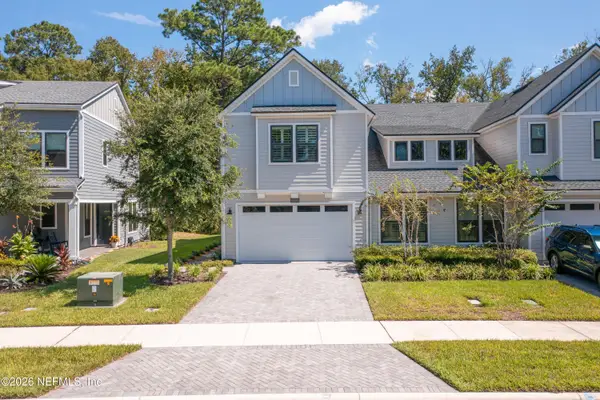 $574,900Coming Soon4 beds 3 baths2,499 sq. ft.
10071 Filament Boulevard, Jacksonville, FL 32256
MLS# 2167793Listed by: BERKSHIRE HATHAWAY HOMESERVICES FLORIDA NETWORK REALTY - Coming Soon
 $167,000Coming Soon2 beds 1 baths720 sq. ft.
7165 Luke Street, Jacksonville, FL 32210
MLS# 2167774Listed by: REALTY ONE GROUP ELEVATE - Coming Soon
 $525,000Coming Soon4 beds 2 baths2,100 sq. ft.
11336 Doubleday Court, Jacksonville, FL 32246
MLS# 2167769Listed by: KELLER WILLIAMS REALTY ATLANTIC PARTNERS - Coming Soon
 $360,000Coming Soon4 beds 3 baths1,973 sq. ft.
4984 Big Pine Drive, Jacksonville, FL 32218
MLS# 2167758Listed by: KELLER WILLIAMS REALTY ATLANTIC PARTNERS SOUTHSIDE - Coming Soon
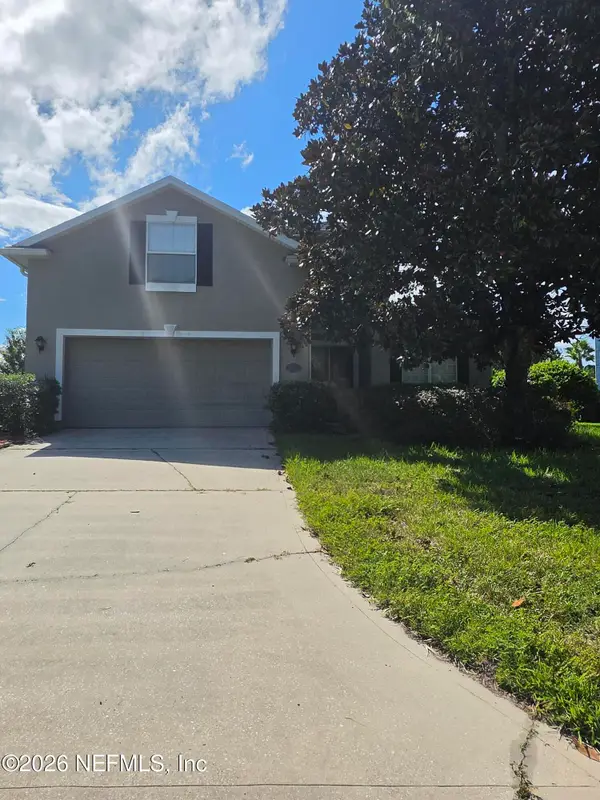 $475,000Coming Soon4 beds 4 baths2,654 sq. ft.
3678 Victoria Lakes E Drive, Jacksonville, FL 32226
MLS# 2167709Listed by: RPB REALTY,INC - Coming Soon
 $699,000Coming Soon3 beds 3 baths2,423 sq. ft.
Address Withheld By Seller, JACKSONVILLE, FL 32210
MLS# O6446544Listed by: DOGWOOD REALTY - Coming Soon
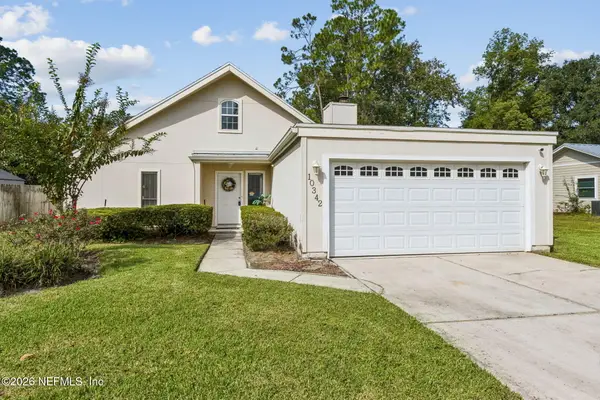 $325,000Coming Soon3 beds 2 baths1,400 sq. ft.
10342 Docksider E Drive, Jacksonville, FL 32257
MLS# 2167672Listed by: WATSON REALTY CORP - Coming Soon
 $899,000Coming Soon5 beds 4 baths3,216 sq. ft.
13925 White Heron Place, Jacksonville, FL 32224
MLS# 2167627Listed by: KELLER WILLIAMS REALTY ATLANTIC PARTNERS - Coming Soon
 $1,550,000Coming Soon4 beds 4 baths3,673 sq. ft.
4382 Venetia Boulevard, Jacksonville, FL 32210
MLS# 2167641Listed by: BERKSHIRE HATHAWAY HOMESERVICES FLORIDA NETWORK REALTY


Protect your home and budget from life's surprises with an Assurant Home Warranty, backed by a partner that supports you through every step of homeownership. Explore Plans.
© 2023 - 2026 ERA Franchise Systems LLC. All rights reserved. ERA Franchise Systems LLC fully supports the principles of the Fair Housing Act and the Equal Opportunity Act. ERA, ERA Real Estate powered, and their respective logos are registered service marks of ERA Franchise Systems LLC. Each office is independently owned and operated.