
7226 Rutledge Pearson Drive, Jacksonville, FL 32209
Local realty services provided by:ERA Fernandina Beach Realty
7226 Rutledge Pearson Drive,Jacksonville, FL 32209
$68,000
- 2 Beds
- 1 Baths
- 680 sq. ft.
- Townhouse
- Active
Listed by: yanjun chen
Office: premier homes realty inc
MLS#:2174221
Source:JV
Price summary
- Price:$68,000
- Price per sq. ft.:$100
About this home
Welcome to this charming 2-bedroom, 1-bathroom townhouse located in the Washington Heights community of Jacksonville. Offering approximately 680 square feet of living space, this property presents a great opportunity for homeowners or investors. Conveniently located near schools, shopping, dining, and major roadways. Property is being sold AS-IS. This property your next home or investment! Conveniently situated in Jacksonville with easy access to local shopping, restaurants, schools, and major roadways. A great opportunity for buyers looking to add to their investment portfolio or find an affordable place to call home. Schedule your showing and explore the possibilities this property has to offer!
Contact an agent
Home facts
- Year built:1968
- Subdivision & Development:Washington Heights
- Listing ID #:2174221
- Added:1 day(s) ago
- Updated:November 20, 2026 at 02:38 PM
Rooms and interior
- Bedrooms:2
- Total bathrooms:1
- Full bathrooms:1
- Kitchen Description:Electric Range, Refrigerator
- Living area:680 sq. ft.
Heating and cooling
- Cooling:Attic fan, Electric, Wall/window Unit(s)
- Heating:Electric
Structure and exterior
- Roof:Shingle
- Year built:1968
- Building area:680 sq. ft.
- Lot area:0.04 Acres
Schools
- High school:Jean Ribault
- Middle school:Jean Ribault
- Elementary school:Rufus E. Payne
Utilities
- Water:Public, Water Connected
- Sewer:Public Sewer, Sewer Connected
Finances and disclosures
- Price:$68,000
- Price per sq. ft.:$100
- Tax amount:$718 (2025)
Parking
- Carport spaces:1
New listings near 7226 Rutledge Pearson Drive
- Coming Soon
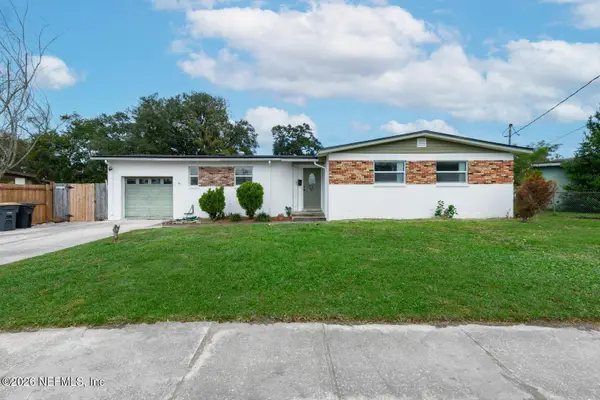 $285,000Coming Soon3 beds 2 baths1,798 sq. ft.
6427 Todd Road, Jacksonville, FL 32216
MLS# 2174533Listed by: 904 REALTY LLC - Coming Soon
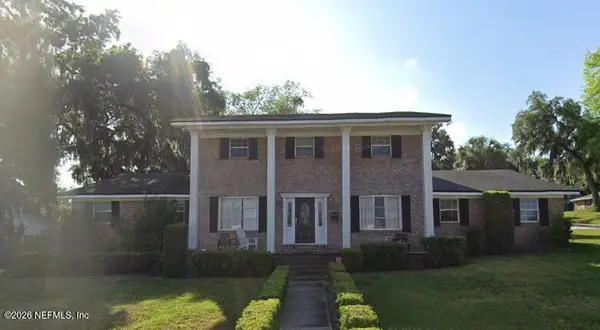 $870,000Coming Soon5 beds 3 baths3,531 sq. ft.
4151 Leeward Point, Jacksonville, FL 32225
MLS# 2174523Listed by: LPT REALTY, LLC - Coming Soon
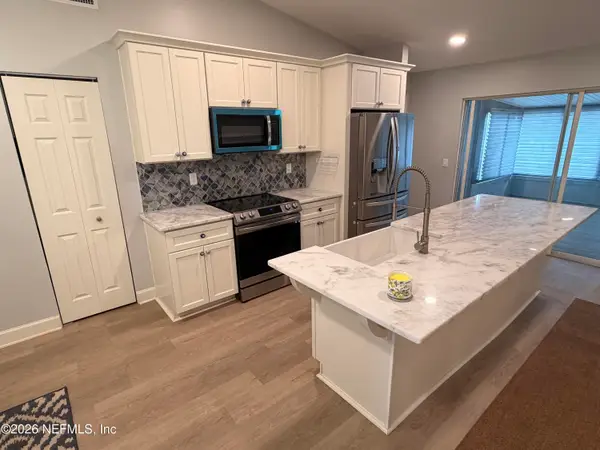 $310,000Coming Soon3 beds 2 baths1,305 sq. ft.
8644 Deermoss E Way, Jacksonville, FL 32217
MLS# 2174485Listed by: THE LEGENDS OF REAL ESTATE - Coming Soon
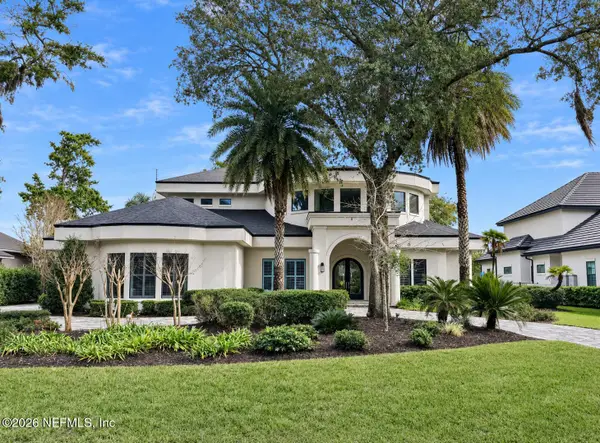 $2,499,999Coming Soon4 beds 5 baths4,843 sq. ft.
781 Queens Harbor Boulevard, Jacksonville, FL 32225
MLS# 2174416Listed by: BERKSHIRE HATHAWAY HOMESERVICES FLORIDA NETWORK REALTY - Coming SoonOpen Sat, 12 to 2pm
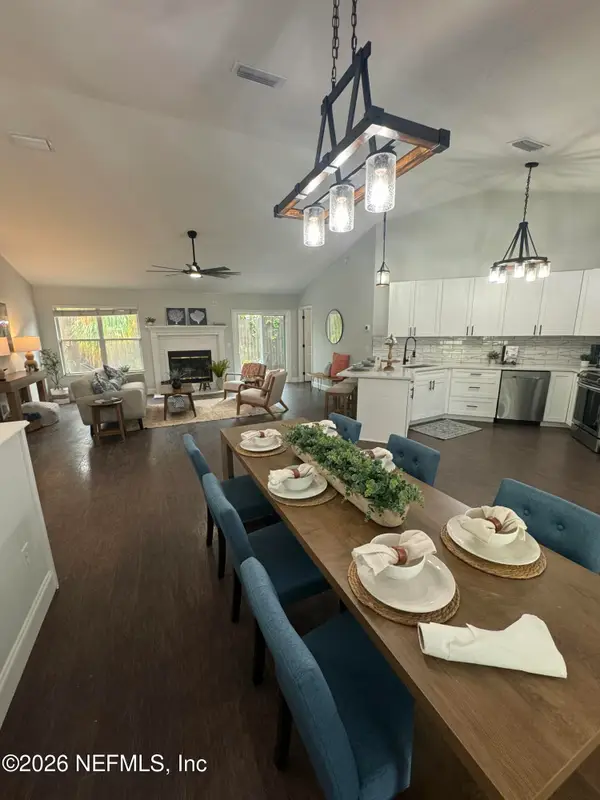 $440,000Coming Soon3 beds 2 baths1,638 sq. ft.
3040 Mystic Falls Drive, Jacksonville, FL 32224
MLS# 2174313Listed by: JPAR CITY AND BEACH - Coming SoonOpen Wed, 10am to 2pm
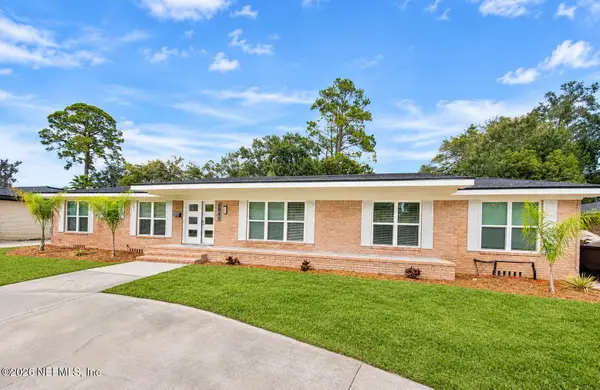 $999,900Coming Soon5 beds 6 baths3,573 sq. ft.
6841 Madrid Avenue, Jacksonville, FL 32217
MLS# 2174235Listed by: MOMENTUM REALTY - Coming Soon
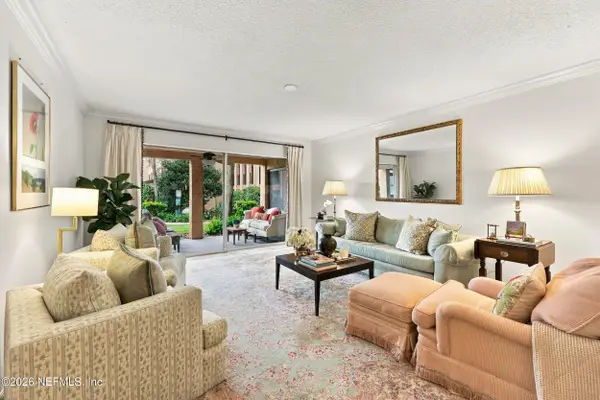 $259,000Coming Soon3 beds 2 baths1,403 sq. ft.
5375 Ortega Farms Boulevard #609, Jacksonville, FL 32210
MLS# 2174176Listed by: BERKSHIRE HATHAWAY HOMESERVICES FLORIDA NETWORK REALTY - Coming Soon
 $569,500Coming Soon4 beds 3 baths2,574 sq. ft.
9665 Scott Mill Estates Way, Jacksonville, FL 32257
MLS# 2174034Listed by: CENTURY 21 INTEGRA - Coming Soon
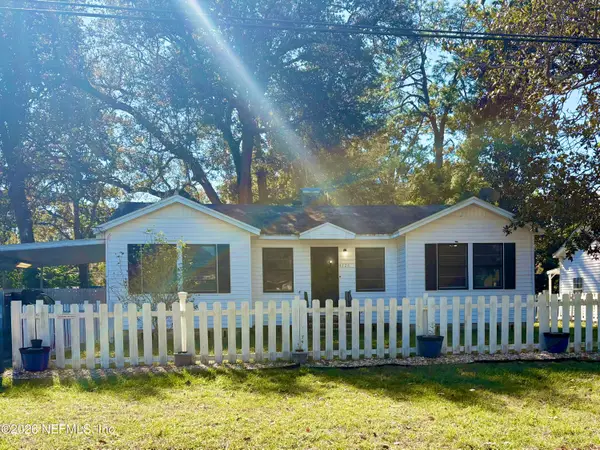 $205,000Coming Soon2 beds 1 baths1,136 sq. ft.
4726 Yerkes Street, Jacksonville, FL 32205
MLS# 2174013Listed by: FLORIDA HOMES REALTY & MTG LLC - Coming Soon
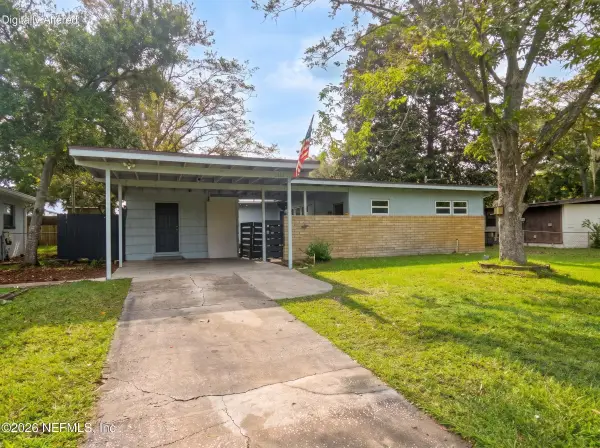 $219,900Coming Soon3 beds 2 baths1,308 sq. ft.
7813 Cezanne N Drive, Jacksonville, FL 32221
MLS# 2174015Listed by: JPAR CITY AND BEACH


Protect your home and budget from life's surprises with an Assurant Home Warranty, backed by a partner that supports you through every step of homeownership. Explore Plans.
© 2023 - 2026 ERA Franchise Systems LLC. All rights reserved. ERA Franchise Systems LLC fully supports the principles of the Fair Housing Act and the Equal Opportunity Act. ERA, ERA Real Estate powered, and their respective logos are registered service marks of ERA Franchise Systems LLC. Each office is independently owned and operated.