
7232 Smyrna Street, Jacksonville, FL 32208
Local realty services provided by:ERA ONETEAM REALTY
7232 Smyrna Street,Jacksonville, FL 32208
$399,999
- 4 Beds
- 4 Baths
- 4,406 sq. ft.
- Single family
- Active
Listed by: heidi arnold
Office: demeter properties inc
MLS#:TB8548836
Source:MFRMLS
Price summary
- Price:$399,999
- Price per sq. ft.:$67.9
About this home
7232 Smyrna St is a rare opportunity to own 1.13 acres with a historic 1928 home full of original character, just minutes from Downtown Jacksonville and extremely convenient to I-95.
The two-story main home offers 4 bedrooms and 3.5 bathrooms and is ready for someone with the vision to restore it and bring it back to life. There are so many original details for a historic home lover to appreciate, including beautiful inlaid wood floors, original diamond grid windows, a geometric tile porch, brick wall piers along the property, a wraparound porch, and a wood-burning fireplace.
The first floor includes the kitchen, formal dining room, and a spacious living room centered around the fireplace. The original staircase leads upstairs to all four bedrooms. The home also has an attached carport and gated entrance.
The property includes two additional buildings that are also in need of restoration, but offer a lot of potential for additional living space, guest quarters, multi-generational living, rental income, studios, or other uses depending on the buyer’s plans and applicable zoning.
With approximately 1.13 acres and road access from both the front and rear of the property, there is plenty of room to spread out. The property also offers a massive amount of space for parking and storage, with room for boats, RVs, trailers, work vehicles, and other recreational vehicles. For someone looking for a larger estate property, space for their toys, or possible future development, there are a lot of possibilities here.
The mature trees and size of the property give it a private, almost rural feel while still being approximately 5 miles from Downtown Jacksonville with easy access to I-95.
Whether you are a historic home lover looking for a restoration project, an investor, or someone looking for acreage with development possibilities, this is a unique property with a lot of potential.
Property is on well and septic. Seller is an investor and has never occupied the property. Sold As-Is. All room sizes are approximate. Buyer to verify zoning, permitted uses, development potential, acreage, and all other information....
Contact an agent
Home facts
- Year built:1928
- Subdivision & Development:LAKESIDE ADD TO LEM TURN
- Listing ID #:TB8548836
- Added:3 day(s) ago
- Updated:September 28, 2026 at 01:56 PM
Rooms and interior
- Bedrooms:4
- Total bathrooms:4
- Full bathrooms:3
- Half bathrooms:1
- Flooring:Slate, Tile, Wood
- Dining Description:Eat In Kitchen, Formal Dining Room
- Kitchen Description:Eat-in Kitchen, Range, Refrigerator
- Bedroom Description:High Ceilings
- Basement Description:Crawlspace, Pillar/Post/Pier
- Living area:4,406 sq. ft.
Heating and cooling
- Cooling:Central Air
- Heating:Electric
- Central air:Yes
Structure and exterior
- Roof:Shingle
- Year built:1928
- Building area:4,406 sq. ft.
- Lot area:1.13 Acres
- Architectural Style:Victorian
- Construction Materials:Frame
- Exterior Features:Covered Porch/Patio, Front Porch, Wrap Around
- Foundation Description:Pillar/post/pier, Stem Wall
- Levels:2 Story
Schools
- High school:First Coast High
- Middle school:Florida Cyber Charter Academy At Clay-CL
- Elementary school:Louis S. Sheffield Elementary
Utilities
- Water:Public, Well
- Sewer:Public, Septic Tank
Finances and disclosures
- Price:$399,999
- Price per sq. ft.:$67.9
- Tax amount:$2,849 (2025)
Features and amenities
- Appliances:Range, Refrigerator
- Laundry features:Inside, Washer Hookup
- Amenities:Eat-in Kitchen, High Ceilings
- Pool features:Public Pool
Parking
- Parking description:1 Car Carport, Workshop in Garage
- Carport spaces:1
 The information being provided by Stellar Mls is for the consumer's personal, non-commercial use and may not be used for any purpose other than to identify prospective properties consumer may be interested in purchasing. Any information relating to real estate for sale referenced on this web site comes from the Internet Data Exchange (IDX) program of the Stellar Mls. ERA ONETEAM REALTY is not a Multiple Listing Service (MLS), nor does it offer MLS access. This website is a service of ERA ONETEAM REALTY, a broker participant of Stellar Mls. This web site may reference real estate listing(s) held by a brokerage firm other than the broker and/or agent who owns this web site.
The accuracy of all information, regardless of source, including but not limited to open house information, square footages and lot sizes, is deemed reliable but not guaranteed and should be personally verified through personal inspection by and/or with the appropriate professionals. The data contained herein is copyrighted by Stellar Mls and is protected by all applicable copyright laws. Any unauthorized dissemination of this information is in violation of copyright laws and is strictly prohibited.
Properties in listings may have been sold or may no longer be available.
Copyright 2026 Stellar Mls. All rights reserved.
The information being provided by Stellar Mls is for the consumer's personal, non-commercial use and may not be used for any purpose other than to identify prospective properties consumer may be interested in purchasing. Any information relating to real estate for sale referenced on this web site comes from the Internet Data Exchange (IDX) program of the Stellar Mls. ERA ONETEAM REALTY is not a Multiple Listing Service (MLS), nor does it offer MLS access. This website is a service of ERA ONETEAM REALTY, a broker participant of Stellar Mls. This web site may reference real estate listing(s) held by a brokerage firm other than the broker and/or agent who owns this web site.
The accuracy of all information, regardless of source, including but not limited to open house information, square footages and lot sizes, is deemed reliable but not guaranteed and should be personally verified through personal inspection by and/or with the appropriate professionals. The data contained herein is copyrighted by Stellar Mls and is protected by all applicable copyright laws. Any unauthorized dissemination of this information is in violation of copyright laws and is strictly prohibited.
Properties in listings may have been sold or may no longer be available.
Copyright 2026 Stellar Mls. All rights reserved.New listings near 7232 Smyrna Street
- Coming Soon
 $285,000Coming Soon3 beds 3 baths1,617 sq. ft.
7573 Jasper Avenue, Jacksonville, FL 32211
MLS# 2166764Listed by: BERKSHIRE HATHAWAY HOMESERVICES FLORIDA NETWORK REALTY - Coming Soon
 $549,900Coming Soon3 beds 3 baths2,924 sq. ft.
1734 Walnut Street, Jacksonville, FL 32206
MLS# 2166747Listed by: LMH REALTY LLC - Coming Soon
 $345,000Coming Soon4 beds 2 baths1,717 sq. ft.
8302 Hawkes Meadow Drive, Jacksonville, FL 32219
MLS# 2166743Listed by: EAGLES WORLD REALTY, INC - Coming Soon
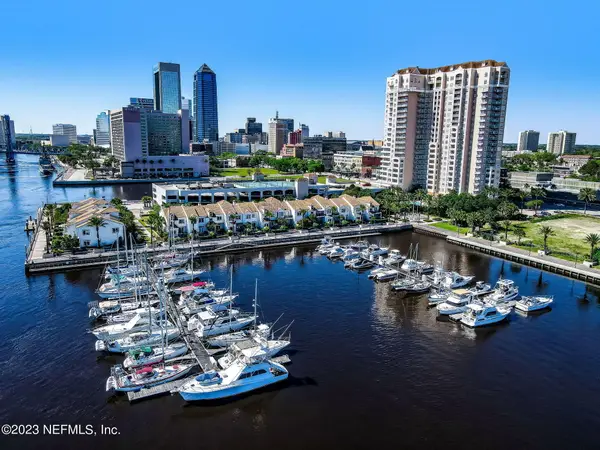 $799,700Coming Soon3 beds 3 baths2,100 sq. ft.
400 E Bay Street #610-611, Jacksonville, FL 32202
MLS# 2166733Listed by: EGI REAL ESTATE - Coming Soon
 $795,000Coming Soon3 beds 3 baths2,543 sq. ft.
12783 Biggin Church S Road, Jacksonville, FL 32224
MLS# 2166735Listed by: INI REALTY - Coming Soon
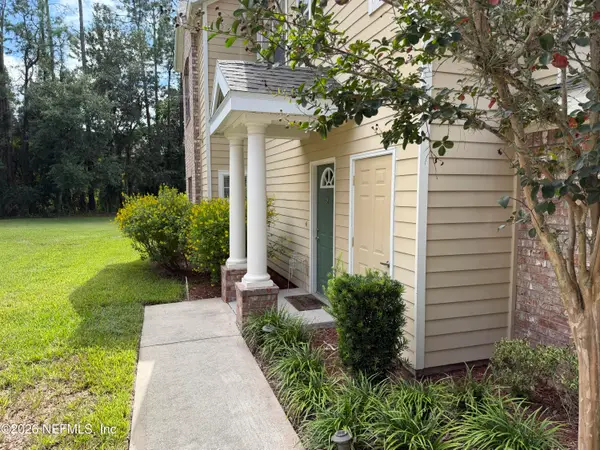 $230,000Coming Soon3 beds 3 baths1,660 sq. ft.
10200 Belle Rive Boulevard #4701, Jacksonville, FL 32256
MLS# 2166698Listed by: RE/MAX SPECIALISTS PV - Coming Soon
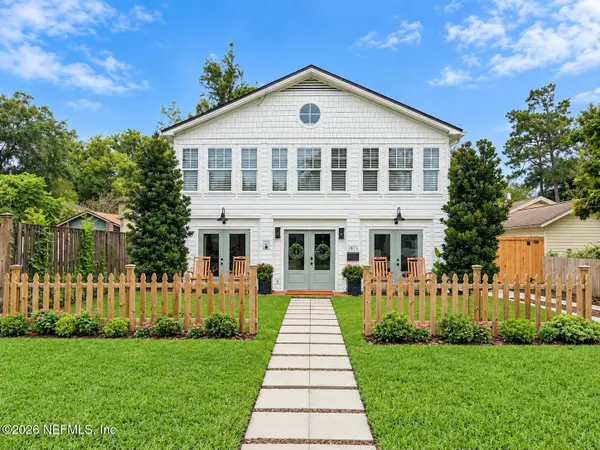 $585,000Coming Soon4 beds 3 baths2,160 sq. ft.
3873 Jean Street, Jacksonville, FL 32205
MLS# 2166683Listed by: CHRISTIE'S INTERNATIONAL REAL ESTATE FIRST COAST - Coming Soon
 $220,000Coming Soon2 beds 3 baths1,248 sq. ft.
8105 Summer Cove Court, Jacksonville, FL 32256
MLS# 2166684Listed by: MOMENTUM REALTY - Coming Soon
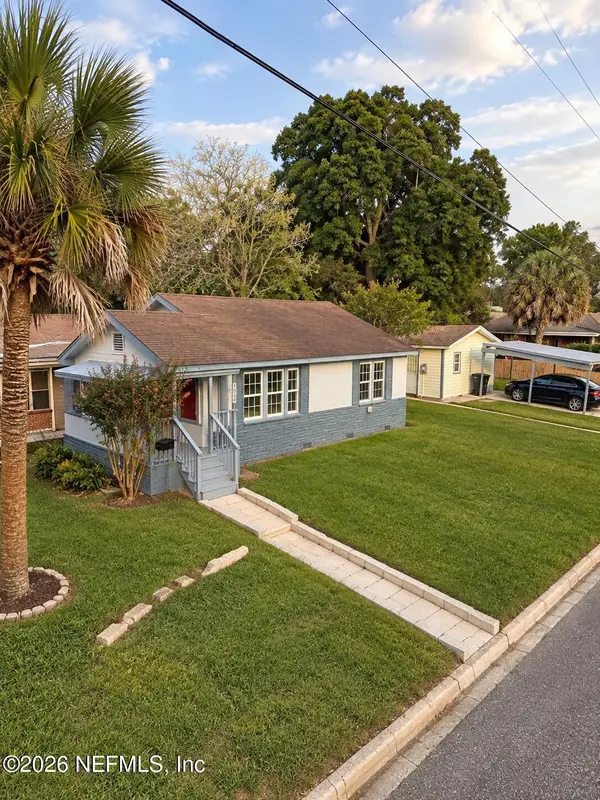 $340,000Coming Soon2 beds 2 baths1,128 sq. ft.
1607 Pinegrove Avenue, Jacksonville, FL 32205
MLS# 2166674Listed by: REAL BROKER LLC - Coming Soon
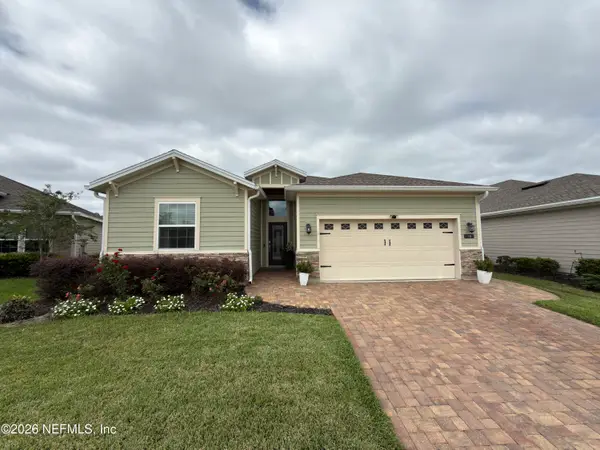 $475,000Coming Soon4 beds 3 baths2,027 sq. ft.
30 Japura Court, Jacksonville, FL 32259
MLS# 2166648Listed by: CHAD AND SANDY REAL ESTATE GROUP


Protect your home and budget from life's surprises with an Assurant Home Warranty, backed by a partner that supports you through every step of homeownership. Explore Plans.
© 2023 - 2026 ERA Franchise Systems LLC. All rights reserved. ERA Franchise Systems LLC fully supports the principles of the Fair Housing Act and the Equal Opportunity Act. ERA, ERA Real Estate powered, and their respective logos are registered service marks of ERA Franchise Systems LLC. Each office is independently owned and operated.