
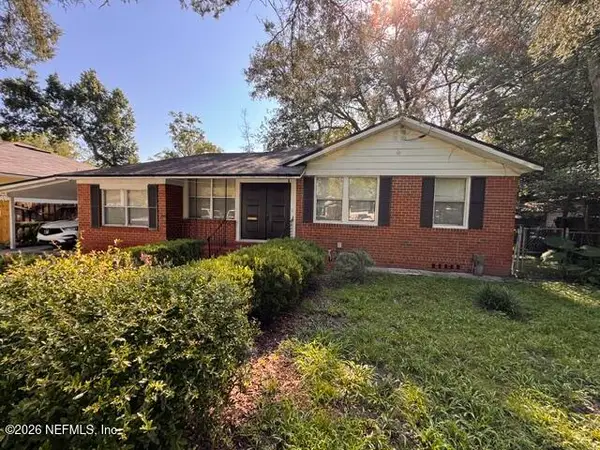
7420 Stonehurst S Road, Jacksonville, FL 32277
Local realty services provided by:ERA Fernandina Beach Realty
7420 Stonehurst S Road,Jacksonville, FL 32277
$282,888
- 4 Beds
- 2 Baths
- 1,600 sq. ft.
- Single family
- Active
Listed by: mary walker miller
Office: moxii pro realty
MLS#:2159562
Source:JV
Price summary
- Price:$282,888
- Price per sq. ft.:$176.81
About this home
Nicely updated home on tucked away street, close to downtown, airport and beaches. You'll love your fully renovated kitchen with quartz countertops, soft close cabinets and all new stainless appliances. Fresh interior paint, refurbished baths, and plenty of room for the whole family. Four full bedrooms, with one that is perfect for a home office, man cave, etc. Step outside to enjoy the fully fenced backyard, perfect for kids & pets. Durable concrete block construction, spacious backyard with no neighbors behind, and prime Arlington location. This is the move-in ready home you have been waiting for! Extensive updates:HVAC 2026, Electric panel 2021, roof 2019, water heater 2021. This home offers leisure, comfort and convenience. Schedule your showing today!
Contact an agent
Home facts
- Year built:1959
- Subdivision & Development:Arlington Hills
- Listing ID #:2159562
- Added:2 day(s) ago
- Updated:August 14, 2026 at 01:45 AM
Rooms and interior
- Bedrooms:4
- Total bathrooms:2
- Full bathrooms:2
- Flooring:tile
- Kitchen Description:Breakfast Bar, Dishwasher, Electric Range, Kitchen Island, Microwave, Refrigerator
- Bedroom Description:Split Bedrooms
- Living area:1,600 sq. ft.
Heating and cooling
- Cooling:Electric
- Heating:Central
Structure and exterior
- Year built:1959
- Building area:1,600 sq. ft.
- Lot area:0.17 Acres
- Architectural Style:Ranch
- Construction Materials:Concrete
Utilities
- Water:Public
Finances and disclosures
- Price:$282,888
- Price per sq. ft.:$176.81
- Tax amount:$3,738 (2025)
Features and amenities
- Amenities:Breakfast Bar, In-Law Floorplan, Split Bedrooms
New listings near 7420 Stonehurst S Road
- New
 $1,600,000Active8.33 Acres
0 Cypress Lakes Drive, Jacksonville, FL 32256
MLS# 2160044Listed by: FLORIDA HOMES REALTY & MTG LLC - New
 $229,900Active3 beds 2 baths1,305 sq. ft.
5539 Nettie Road, Jacksonville, FL 32207
MLS# 2160045Listed by: AMERICAN REAL ESTATE SOLUTIONS LLC - New
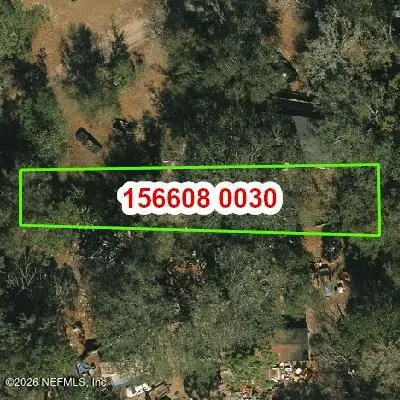 $34,000Active0.18 Acres
0 Mclaurin Road, Jacksonville, FL 32256
MLS# 2160048Listed by: FLORIDA HOMES REALTY & MTG LLC - New
 $22,000Active0.07 Acres
0 Mclaurin Road, Jacksonville, FL 32256
MLS# 2160049Listed by: FLORIDA HOMES REALTY & MTG LLC - New
 $336,000Active1.68 Acres
0 S Fawn Lake Drive, Jacksonville, FL 32256
MLS# 2160050Listed by: FLORIDA HOMES REALTY & MTG LLC - New
 $95,000Active0.34 Acres
0 Greenway Drive, Jacksonville, FL 32244
MLS# 2160051Listed by: GIFFORD PROPERTIES & MANAGEMENT INC - New
 $122,000Active0.53 Acres
0 Mclaurin Road, Jacksonville, FL 32256
MLS# 2160052Listed by: FLORIDA HOMES REALTY & MTG LLC - New
 $269,900Active4 beds 2 baths1,720 sq. ft.
9026 Bridgecreek Drive, Jacksonville, FL 32244
MLS# 2160053Listed by: AMERICAN REAL ESTATE SOLUTIONS LLC - New
 $210,000Active3 beds 2 baths1,491 sq. ft.
2449 Lane S Avenue, Jacksonville, FL 32210
MLS# 2160058Listed by: UP REAL ESTATE - New
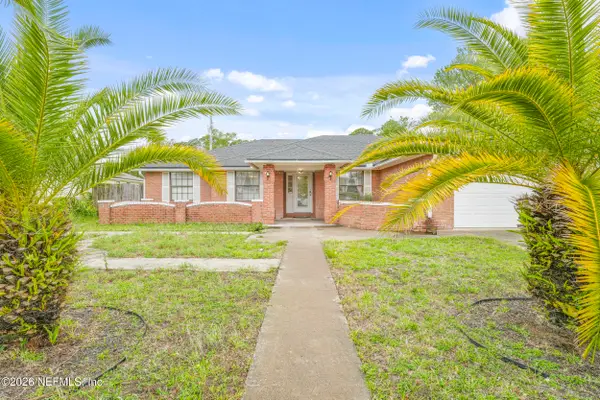 $469,999Active4 beds 2 baths2,163 sq. ft.
320 Scarlet Bugler S Lane #4, Jacksonville, FL 32225
MLS# 2160059Listed by: UNITED REALTY GROUP


Protect your home and budget from life's surprises with an Assurant Home Warranty, backed by a partner that supports you through every step of homeownership. Explore Plans.
© 2023 - 2026 ERA Franchise Systems LLC. All rights reserved. ERA Franchise Systems LLC fully supports the principles of the Fair Housing Act and the Equal Opportunity Act. ERA, ERA Real Estate powered, and their respective logos are registered service marks of ERA Franchise Systems LLC. Each office is independently owned and operated.