
320 Scarlet Bugler S Lane #4, Jacksonville, FL 32225
Local realty services provided by:ERA ONETEAM REALTY
320 Scarlet Bugler S Lane #4,Jacksonville, FL 32225
$469,999
- 4 Beds
- 2 Baths
- 2,163 sq. ft.
- Single family
- Active
Listed by: aron szabo
Office: united realty group
MLS#:2160059
Source:JV
Price summary
- Price:$469,999
- Price per sq. ft.:$217.29
- Monthly HOA dues:$8
About this home
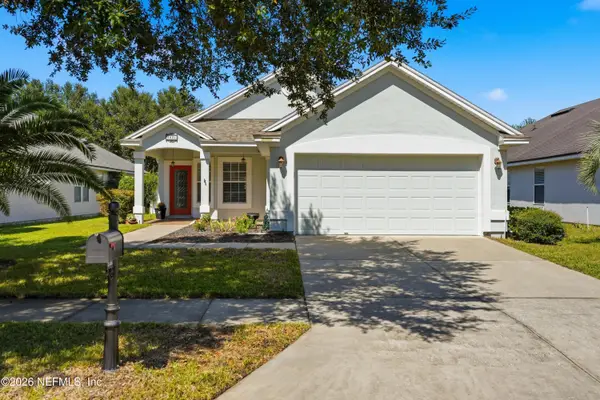
Welcome to your own private Florida retreat, tucked away on a quiet cul-de-sac in sought-after Hickory Creek. This solid brick home offers more than 2,100 square feet of inviting living space, thoughtfully designed for comfortable everyday living and effortless entertaining. Step outside to a resort-style screened pool oasis featuring a private in-ground pool, expansive screened enclosure, and generous covered patio areas that are perfect for relaxing, dining, or entertaining year-round. The spacious floor plan, substantial brick construction, and generous homesite provide exceptional privacy and a timeless sense of quality. Additional highlights include a 2-car attached garage, multiple indoor and outdoor gathering spaces, and a convenient East Arlington location with easy access to shopping, dining, parks, major roadways, and Jacksonville's beaches. A rare opportunity to enjoy space, privacy, and true indoor-outdoor Florida living in an established neighborhood.
Contact an agent
Home facts
- Year built:1991
- Subdivision & Development:Hickory Creek
- Listing ID #:2160059
- Added:48 day(s) ago
- Updated:October 01, 2026 at 01:56 PM
Rooms and interior
- Bedrooms:4
- Total bathrooms:2
- Full bathrooms:2
- Flooring:tile
- Bathrooms Description:Primary Bathroom -Tub with Separate Shower
- Kitchen Description:Dishwasher, Disposal, Electric Cooktop, Electric Range, Ice Maker, Microwave, Pantry, Refrigerator, Water Softener Owned
- Bedroom Description:Split Bedrooms
- Living area:2,163 sq. ft.
Heating and cooling
- Cooling:Central Air
- Heating:Central
- Central air:Yes
Structure and exterior
- Roof:Shingle
- Year built:1991
- Building area:2,163 sq. ft.
- Lot area:0.25 Acres
- Architectural Style:Ranch
- Construction Materials:Brick
- Exterior Features:Covered, Porch, Screened
Schools
- High school:Sandalwood
- Middle school:Landmark
- Elementary school:Abess Park
Utilities
- Water:Public, Water Connected
- Sewer:Public Sewer, Sewer Connected
Finances and disclosures
- Price:$469,999
- Price per sq. ft.:$217.29
- Tax amount:$8,418 (2025)
Features and amenities
- Laundry features:Dryer, Washer
- Amenities:Maintenance Grounds, Primary Downstairs, Split Bedrooms, Vaulted Ceiling(s), Walk-In Closet(s)
- Pool features:In Ground
Parking
- Parking description:Attached, Garage
- Garage:Yes
- Garage spaces:2
New listings near 320 Scarlet Bugler S Lane #4
- Coming Soon
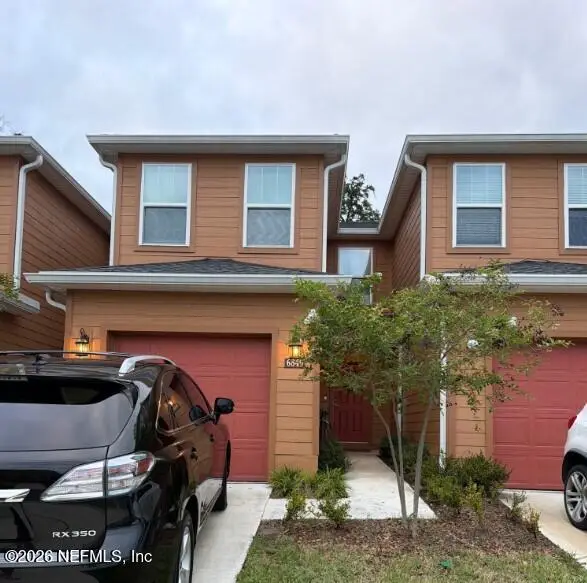 $205,000Coming Soon3 beds 3 baths1,348 sq. ft.
6849 Lake Mist Lane, Jacksonville, FL 32210
MLS# 2167282Listed by: MARK SPAIN REAL ESTATE - Coming Soon
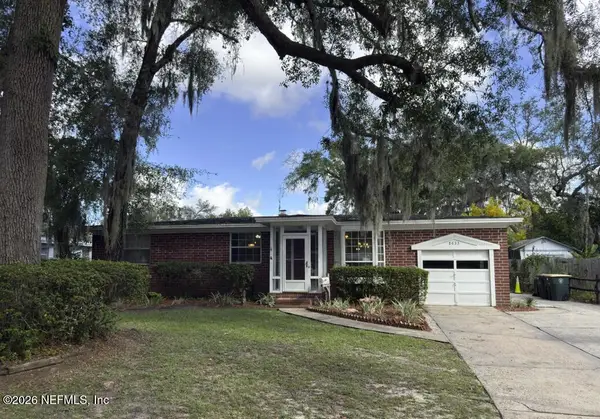 $350,000Coming Soon4 beds 3 baths1,650 sq. ft.
8633 Emerald Isle S Circle, Jacksonville, FL 32216
MLS# 2167285Listed by: CHAD AND SANDY REAL ESTATE GROUP - Coming Soon
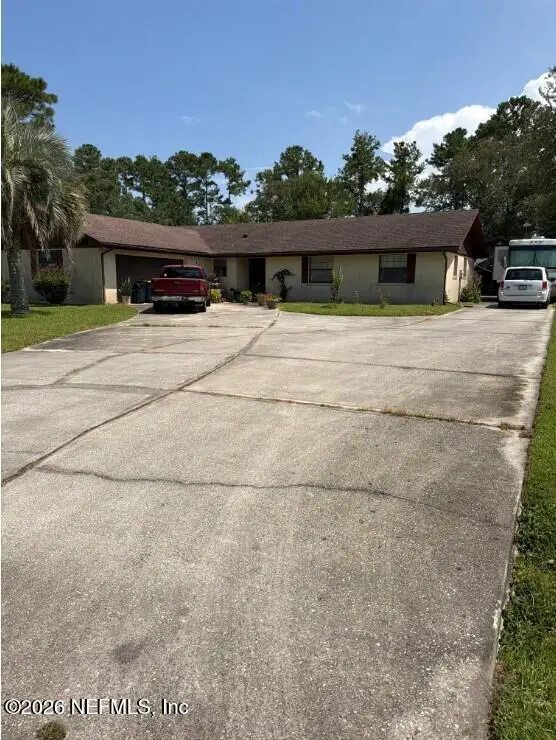 $299,000Coming Soon3 beds 2 baths1,628 sq. ft.
2740 Hidden Creek Drive, Jacksonville, FL 32226
MLS# 2167287Listed by: MARK SPAIN REAL ESTATE - Coming Soon
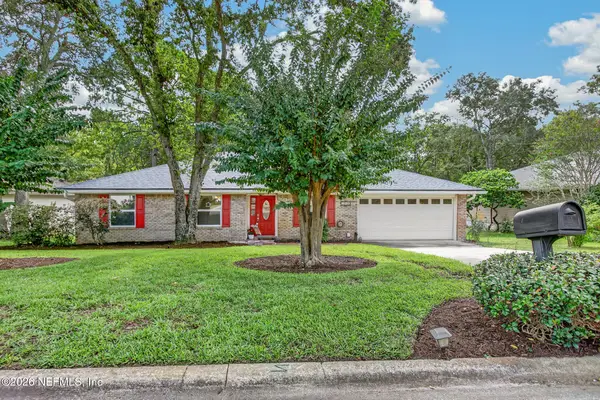 $451,000Coming Soon4 beds 2 baths1,957 sq. ft.
12606 Point Park Drive, Jacksonville, FL 32225
MLS# 2167264Listed by: LA ROSA REALTY NORTH FLORIDA, LLC. - Coming Soon
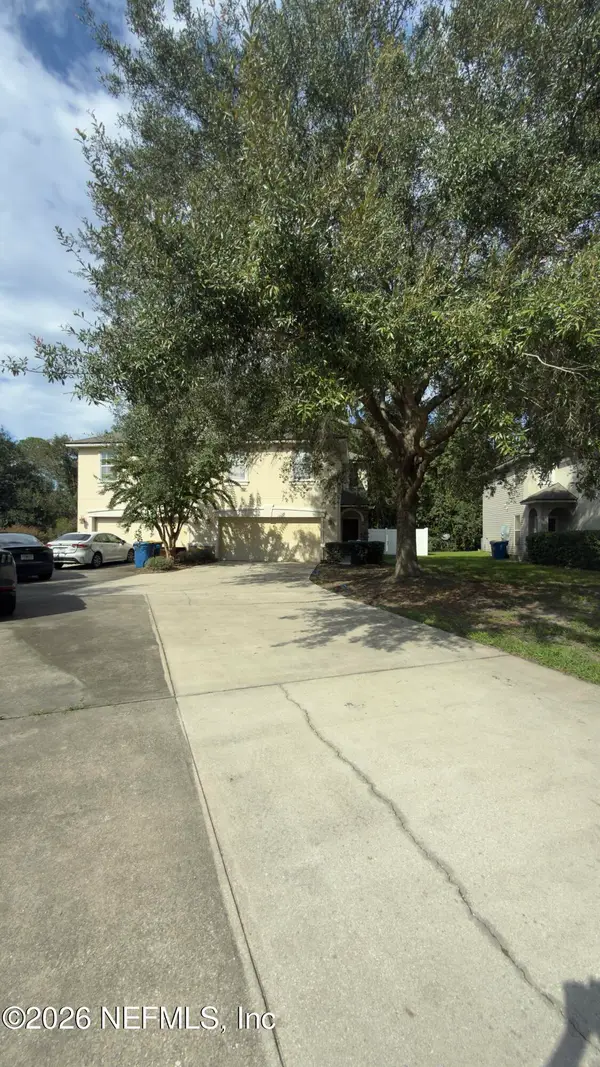 $279,000Coming Soon3 beds 3 baths1,664 sq. ft.
12222 Sweet Branch Court, Jacksonville, FL 32218
MLS# 2167227Listed by: COLDWELL BANKER VANGUARD REALTY - Coming Soon
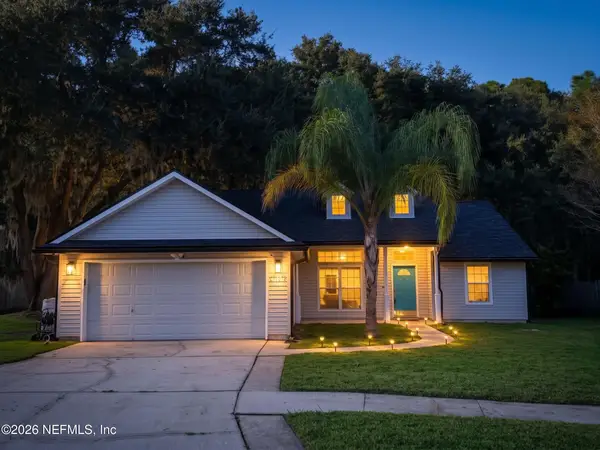 $325,000Coming Soon3 beds 2 baths1,459 sq. ft.
3497 Ayrshire Street, Jacksonville, FL 32226
MLS# 2167223Listed by: NAVY TO NAVY HOMES LLC - Coming SoonOpen Fri, 3 to 6pm
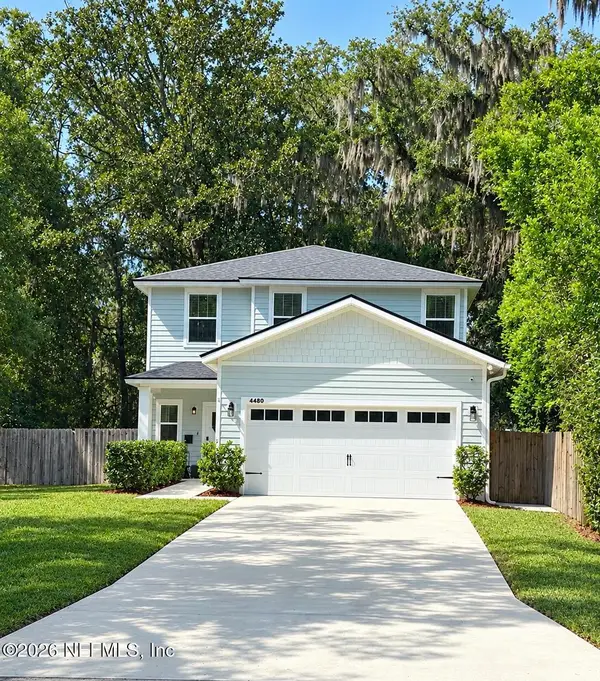 $529,900Coming Soon3 beds 3 baths1,652 sq. ft.
4480 Shawnee Street, Jacksonville, FL 32210
MLS# 2167163Listed by: FLORIDA FIRST REALTY ASSOCIATES LLC - Coming SoonOpen Sat, 12 to 2pm
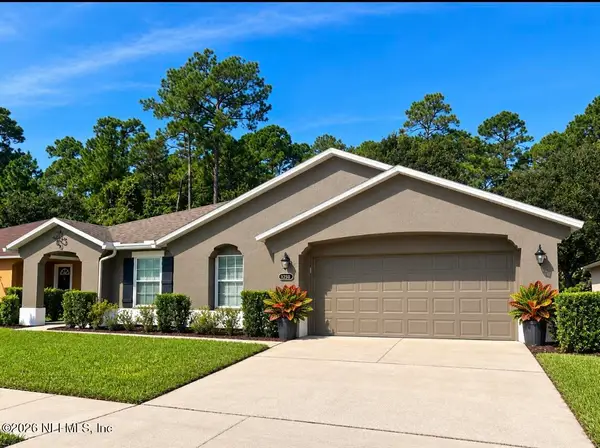 $369,500Coming Soon3 beds 2 baths2,189 sq. ft.
12682 Pine Marsh Way, Jacksonville, FL 32226
MLS# 2167071Listed by: KELLER WILLIAMS REALTY ATLANTIC PARTNERS - Coming Soon
 $775,000Coming Soon3 beds 3 baths3,268 sq. ft.
2333 Post Street, Jacksonville, FL 32204
MLS# 2167062Listed by: CHRISTIE'S INTERNATIONAL REAL ESTATE FIRST COAST - Coming Soon
 $389,900Coming Soon3 beds 2 baths1,512 sq. ft.
5901 Alamosa Circle, Jacksonville, FL 32258
MLS# 2167034Listed by: RE/MAX SPECIALISTS


Protect your home and budget from life's surprises with an Assurant Home Warranty, backed by a partner that supports you through every step of homeownership. Explore Plans.
© 2023 - 2026 ERA Franchise Systems LLC. All rights reserved. ERA Franchise Systems LLC fully supports the principles of the Fair Housing Act and the Equal Opportunity Act. ERA, ERA Real Estate powered, and their respective logos are registered service marks of ERA Franchise Systems LLC. Each office is independently owned and operated.