
7636 Sentry Oak E Circle, Jacksonville, FL 32256
Local realty services provided by:ERA ONETEAM REALTY
7636 Sentry Oak E Circle,Jacksonville, FL 32256
$585,000
- 4 Beds
- 3 Baths
- - sq. ft.
- Single family
- Sold
Listed by: katherine etheridge
Office: watson realty corp
MLS#:2157752
Source:JV
Sorry, we are unable to map this address
Price summary
- Price:$585,000
About this home
Nestled beneath a canopy of mature oak trees in the highly sought-after gated community of James Island, this beautifully maintained home offers timeless style, generous living spaces, and an unbeatable Southside Jacksonville location. From the inviting blue front door to the soaring ceilings, plantation shutters, crown molding, and abundant natural light, every detail creates a warm and welcoming atmosphere.
Designed for both everyday living and entertaining, the home features multiple living and dining spaces, a spacious family room with a fireplace, and a well-appointed kitchen, stainless steel appliances, abundant cabinetry, a breakfast bar, and a sunny breakfast nook. The oversized primary suite offers a true retreat with a spa-inspired bath featuring dual vanities, a soaking tub, separate shower, and an impressive custom walk-in closet. Spacious secondary bedrooms provide comfort and flexibility for guests, family, or a home office. Enjoy the privacy of the backyard from the covered lanai, surrounded by lush landscaping and mature trees. Residents of James Island enjoy resort-style amenities including a clubhouse, pool, tennis courts, playground, scenic ponds, walking paths, and gated entry. Conveniently located just minutes from St. Johns Town Center, UNF, Mayo Clinic, downtown Jacksonville, and the beaches, this home combines comfort, convenience, and an exceptional lifestyle....
Contact an agent
Home facts
- Year built:2000
- Subdivision & Development:James Island
- Listing ID #:2157752
- Added:51 day(s) ago
- Updated:September 20, 2026 at 06:59 AM
Rooms and interior
- Bedrooms:4
- Total bathrooms:3
- Full bathrooms:3
- Flooring:carpet, wood
- Bathrooms Description:Primary Bathroom - Tub with Shower
- Kitchen Description:Breakfast Bar, Breakfast Nook, Dishwasher, Eat-in Kitchen, Gas Range, Microwave, Refrigerator
Heating and cooling
- Cooling:Central Air
- Heating:Electric
- Central air:Yes
Structure and exterior
- Roof:Shingle
- Year built:2000
- Architectural Style:Ranch
- Construction Materials:Frame, Stucco
- Exterior Features:Covered, Screened
Schools
- High school:Atlantic Coast
- Middle school:Twin Lakes Academy
- Elementary school:Twin Lakes Academy
Utilities
- Water:Public, Water Connected
- Sewer:Public Sewer, Sewer Connected
Finances and disclosures
- Price:$585,000
- Tax amount:$3,960 (2025)
Features and amenities
- Amenities:Breakfast Bar, Breakfast Nook, Eat-in Kitchen, Entrance Foyer, Primary Downstairs, Walk-In Closet(s)
Parking
- Parking description:Attached, Garage
- Garage:Yes
- Garage spaces:2
New listings near 7636 Sentry Oak E Circle
- Coming Soon
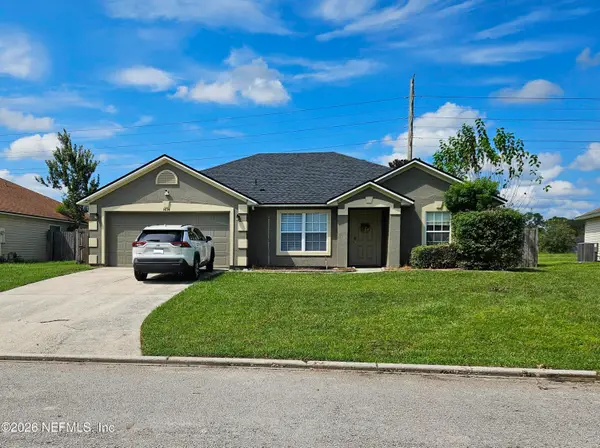 $317,000Coming Soon3 beds 2 baths1,424 sq. ft.
1434 Summit Oaks W Drive, Jacksonville, FL 32221
MLS# 2165610Listed by: LOKATION - Coming Soon
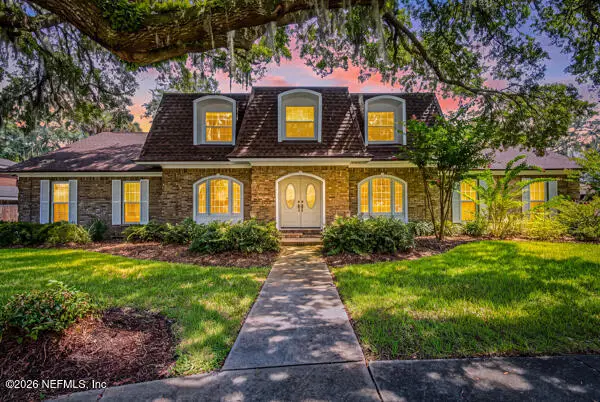 $569,000Coming Soon4 beds 3 baths3,186 sq. ft.
4575 Oak Bay W Drive, Jacksonville, FL 32277
MLS# 2165551Listed by: REAL BROKER LLC - Coming Soon
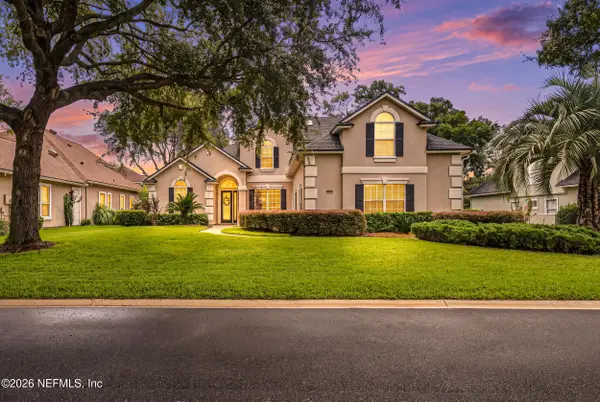 $899,900Coming Soon4 beds 4 baths3,294 sq. ft.
604 Sassafras, Jacksonville, FL 32259
MLS# 2165413Listed by: RE/MAX SPECIALISTS - Coming Soon
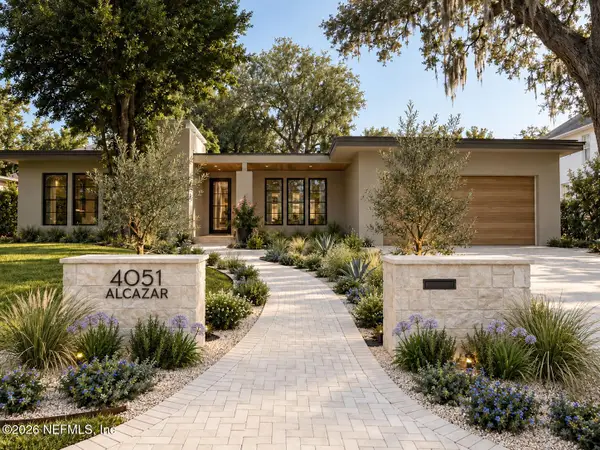 $2,699,000Coming Soon4 beds 4 baths3,582 sq. ft.
4051 Alcazar Avenue, Jacksonville, FL 32207
MLS# 2165459Listed by: KELLER WILLIAMS REALTY ATLANTIC PARTNERS SOUTHSIDE - Coming Soon
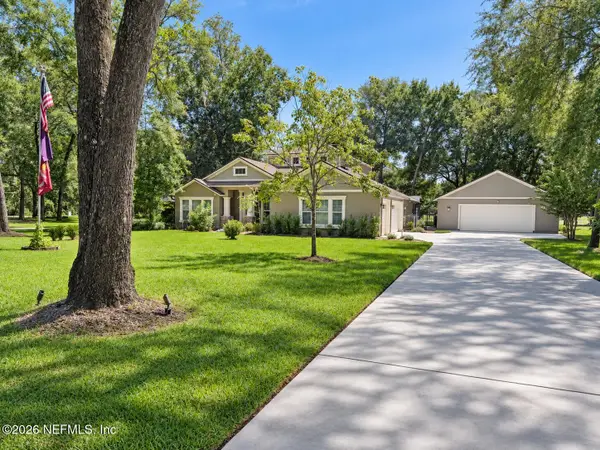 $814,900Coming Soon4 beds 4 baths3,216 sq. ft.
16641 Sand Hill Drive, Jacksonville, FL 32226
MLS# 2165487Listed by: COLDWELL BANKER VANGUARD REALTY - Coming Soon
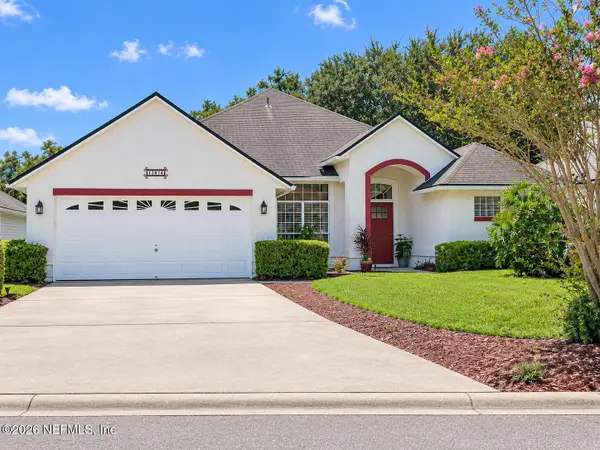 $539,000Coming Soon4 beds 3 baths2,495 sq. ft.
12874 Winthrop Cove Drive, Jacksonville, FL 32224
MLS# 2165415Listed by: KELLER WILLIAMS REALTY AT THE LAKES - Coming Soon
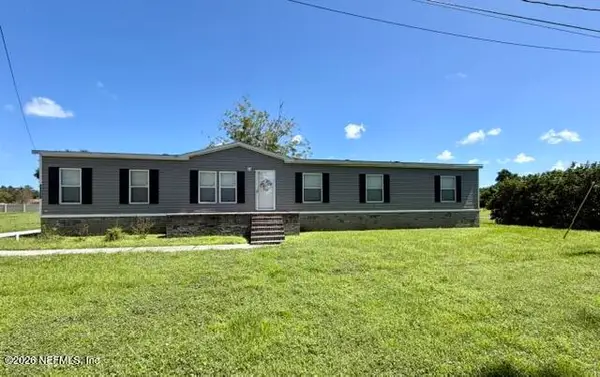 $300,000Coming Soon5 beds 3 baths2,160 sq. ft.
11289 Dinsmore Dairy Road, Jacksonville, FL 32218
MLS# 2165364Listed by: COWFORD REALTY & DESIGN LLC - Coming SoonOpen Sat, 11am to 1pm
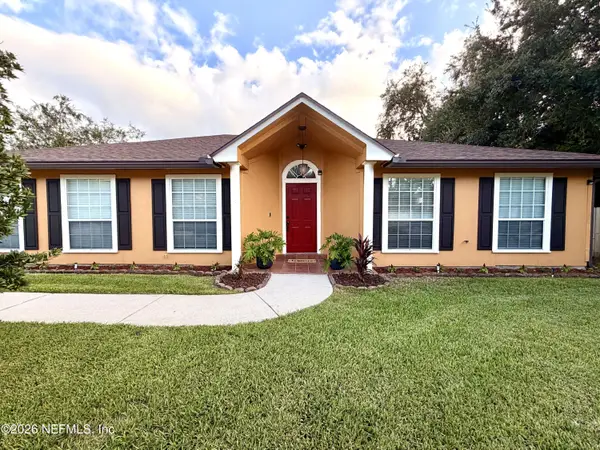 $469,000Coming Soon3 beds 2 baths1,737 sq. ft.
4408 Timber Hollow Way, Jacksonville, FL 32224
MLS# 2165356Listed by: PHYLLIS STAINES, BROKER - Coming SoonOpen Thu, 6 to 8pm
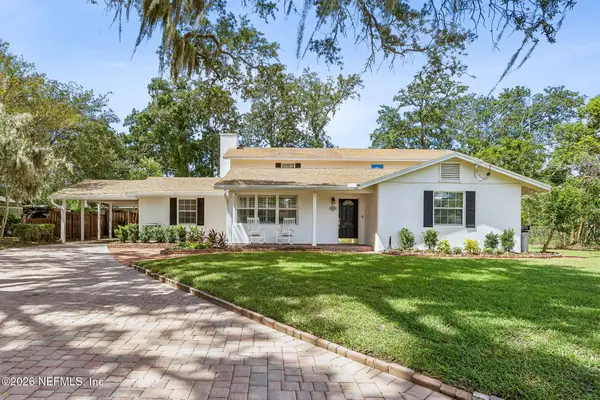 $949,000Coming Soon4 beds 5 baths3,360 sq. ft.
4260 Great Oaks Lane, Jacksonville, FL 32207
MLS# 2165338Listed by: BERKSHIRE HATHAWAY HOMESERVICES FLORIDA NETWORK REALTY - Coming SoonOpen Fri, 4 to 7pm
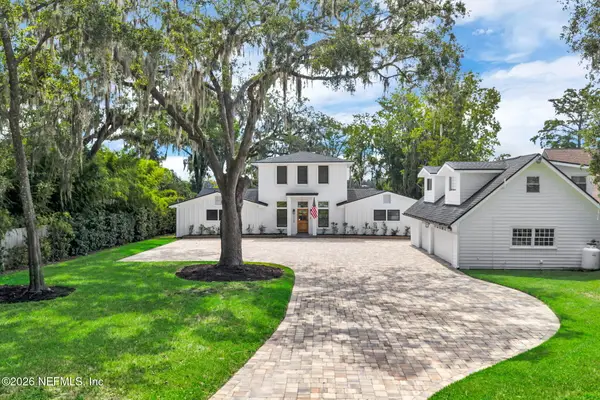 $3,485,000Coming Soon6 beds 7 baths5,321 sq. ft.
3230 Julington Creek Road, Jacksonville, FL 32223
MLS# 2165321Listed by: KELLER WILLIAMS REALTY ATLANTIC PARTNERS


Protect your home and budget from life's surprises with an Assurant Home Warranty, backed by a partner that supports you through every step of homeownership. Explore Plans.
© 2023 - 2026 ERA Franchise Systems LLC. All rights reserved. ERA Franchise Systems LLC fully supports the principles of the Fair Housing Act and the Equal Opportunity Act. ERA, ERA Real Estate powered, and their respective logos are registered service marks of ERA Franchise Systems LLC. Each office is independently owned and operated.