
8053 Guild Way, Jacksonville, FL 32222
Local realty services provided by:ERA Fernandina Beach Realty
Upcoming open houses
- Sat, Aug 2902:00 pm - 04:00 pm
Listed by: lisa pruitt
Office: coldwell banker vanguard realty
MLS#:2145901
Source:JV
Price summary
- Price:$485,000
- Price per sq. ft.:$202.67
- Monthly HOA dues:$60
About this home
Your Private Poolside Retreat Awaits!
Discover the lifestyle you've been looking for in this like-new pool home tucked away on a private cul-de-sac and backing to a peaceful preserve. With neighbors on only one side, this premium homesite offers a level of privacy that is hard to find--while still keeping you close to everything Northeast Florida has to offer.
Inside, the thoughtfully designed floor plan features 9-foot ceilings throughout the first floor and flexible living spaces designed to adapt to your needs. The downstairs guest bedroom with an adjacent full bath is ideal for overnight guests, multi-generational living, a private teen retreat, or a home office.
The upgraded chef's kitchen is the centerpiece of the home, featuring double ovens and premium finishes that combine style and functionality. Upstairs, the expansive loft provides the perfect space for movie nights, gaming, entertaining, or simply relaxing--with five built-in surround-sound speakers already in place. Outside is where this home truly shines. Your private backyard oasis features a saltwater pool with a beach shelf, an extended paver deck perfect for entertaining, and a covered patio where you can unwind while enjoying tranquil preserve views. Whether you're hosting friends, soaking up the Florida sunshine, or enjoying a quiet evening at home, this outdoor space is designed to be enjoyed.
Like-new condition, exceptional privacy, a pool, premium preserve lot, flexible living space, and a prime location--this home offers a lot to love without the wait and work of new construction.
Conveniently located near the First Coast Expressway, NAS Jax, shopping, dining, and everyday amenities, this is Northeast Florida living at its best.
Come see why this one deserves a fresh look. The combination of a private preserve setting, resort-style backyard, and beautifully appointed interior makes 8053 Guild Way a home you'll want to experience in person....
Contact an agent
Home facts
- Year built:2022
- Subdivision & Development:Meadows At Oakleaf
- Listing ID #:2145901
- Added:98 day(s) ago
- Updated:August 25, 2026 at 12:48 PM
Rooms and interior
- Bedrooms:4
- Total bathrooms:3
- Full bathrooms:3
- Flooring:carpet, vinyl
- Bathrooms Description:Primary Bathroom -Tub with Separate Shower
- Kitchen Description:Dishwasher, Disposal, Eat-in Kitchen, Freezer, Ice Maker, Microwave, Pantry, Refrigerator
- Living area:2,393 sq. ft.
Heating and cooling
- Cooling:Central Air
- Heating:Central
- Central air:Yes
Structure and exterior
- Roof:Shingle
- Year built:2022
- Building area:2,393 sq. ft.
- Lot area:0.15 Acres
- Lot Features:Dead-end Street, Sprinklers In Front, Sprinklers In Rear, Wooded
- Construction Materials:Fiber Cement
- Exterior Features:Covered, Porch
Schools
- High school:Westside High School
- Middle school:Charger Academy
- Elementary school:Enterprise
Utilities
- Water:Public, Water Connected
- Sewer:Public Sewer
Finances and disclosures
- Price:$485,000
- Price per sq. ft.:$202.67
- Tax amount:$384 (2025)
Features and amenities
- Amenities:Eat-in Kitchen, Entrance Foyer, Playground, Walk-In Closet(s)
- Pool features:In Ground, Salt Water
Parking
- Parking description:Garage, Garage Door Opener
- Garage:Yes
- Garage spaces:2
New listings near 8053 Guild Way
- Coming Soon
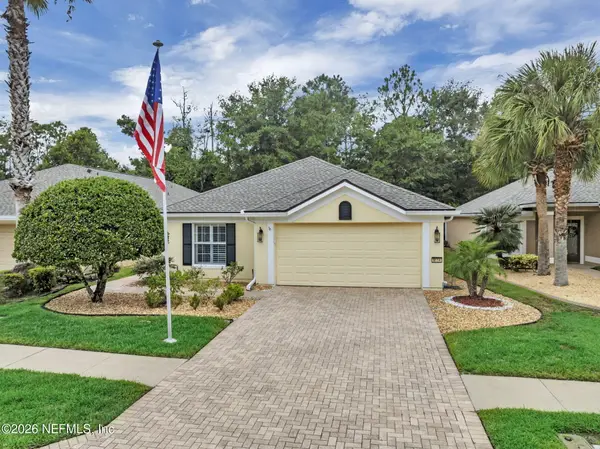 $512,000Coming Soon3 beds 2 baths1,698 sq. ft.
9114 Honeybee Lane, Jacksonville, FL 32256
MLS# 2161658Listed by: JAX REALTY - Coming Soon
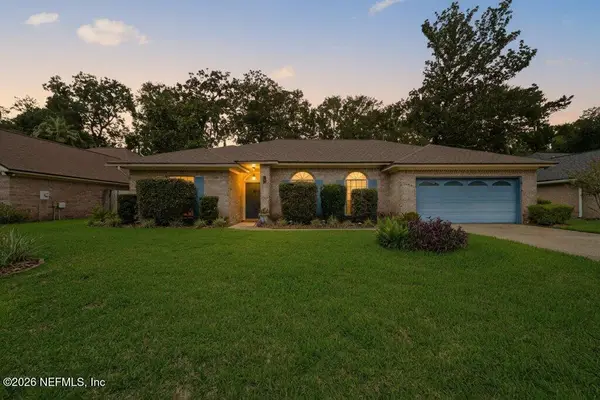 $550,000Coming Soon3 beds 2 baths2,063 sq. ft.
2388 Covington Creek W Drive, Jacksonville, FL 32224
MLS# 2161660Listed by: MOMENTUM REALTY - Coming Soon
 $269,000Coming Soon3 beds 2 baths1,732 sq. ft.
13810 Sutton Park N Drive #1318, Jacksonville, FL 32224
MLS# 2161644Listed by: UNITED REAL ESTATE GALLERY - Coming Soon
 $328,000Coming Soon3 beds 2 baths1,737 sq. ft.
5646 Kellar Circle, Jacksonville, FL 32218
MLS# 2161646Listed by: MOMENTUM REALTY - Coming Soon
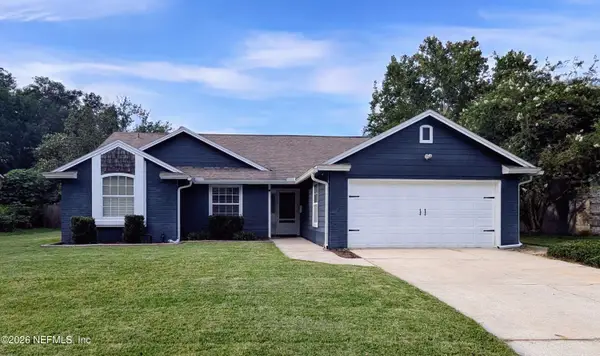 $315,000Coming Soon3 beds 2 baths1,991 sq. ft.
8345 Rockridge Drive, Jacksonville, FL 32244
MLS# 2161640Listed by: WHOLESALE REALTY LLC - Coming Soon
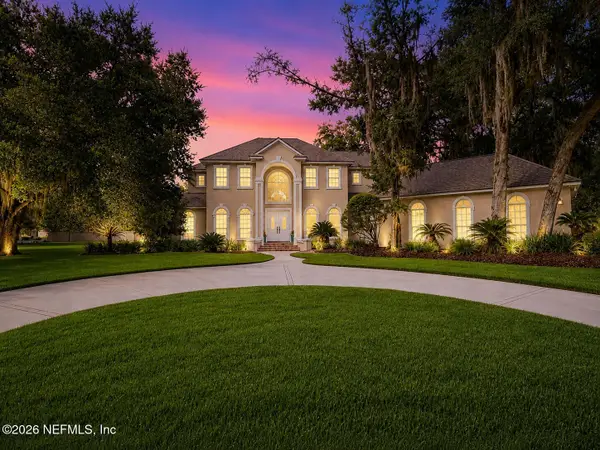 $1,469,000Coming Soon5 beds 4 baths3,891 sq. ft.
12701 Bay Plantation Drive, Jacksonville, FL 32223
MLS# 2161623Listed by: CRYSTAL CLEAR REALTY, LLC - Coming Soon
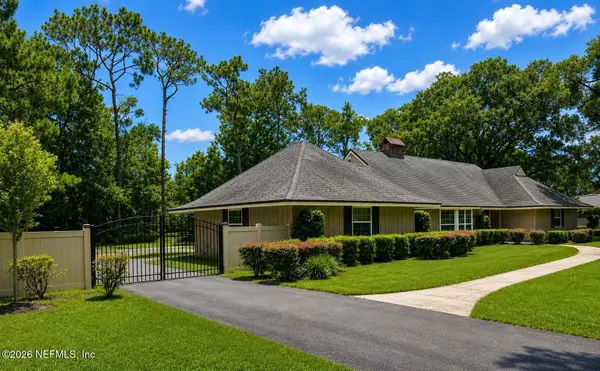 $705,000Coming Soon3 beds 3 baths2,100 sq. ft.
7653 Hunters Grove Road, Jacksonville, FL 32256
MLS# 2161578Listed by: THE STRICKLAND GROUP LLC - Coming Soon
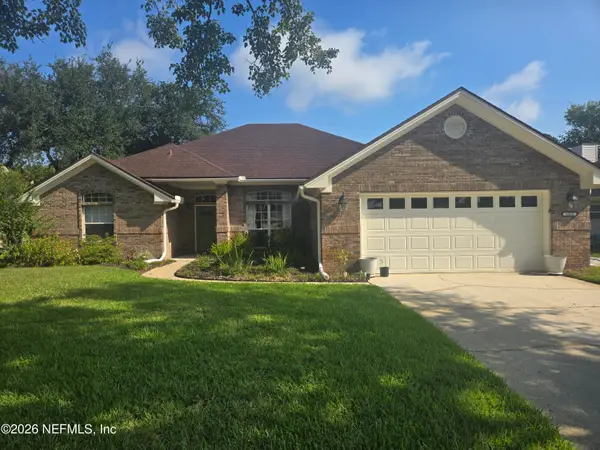 $635,000Coming Soon4 beds 3 baths2,451 sq. ft.
13835 Softwind N Trail, Jacksonville, FL 32224
MLS# 2161565Listed by: FLUID REALTY, LLC. - Coming Soon
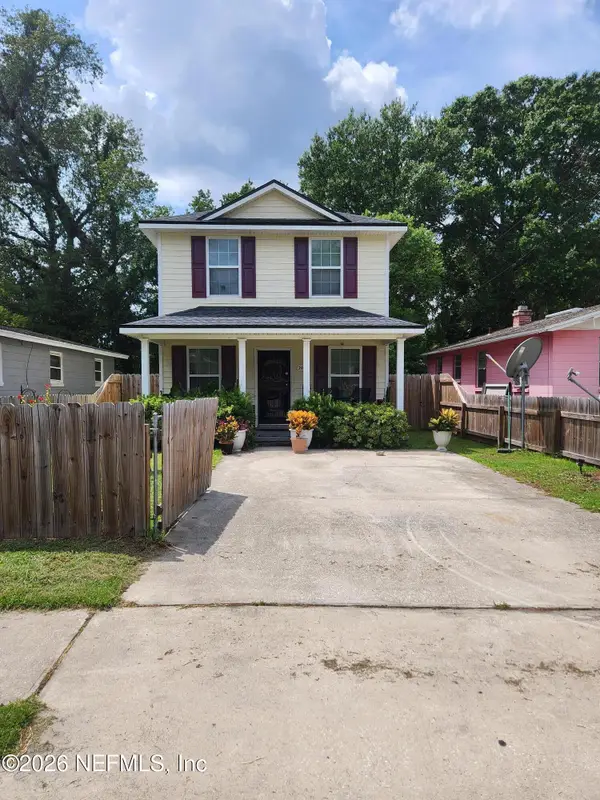 $192,900Coming Soon3 beds 2 baths1,180 sq. ft.
2016 Pullman Avenue, Jacksonville, FL 32209
MLS# 2161513Listed by: STRAIGHT TALK REALTY LLC - Coming Soon
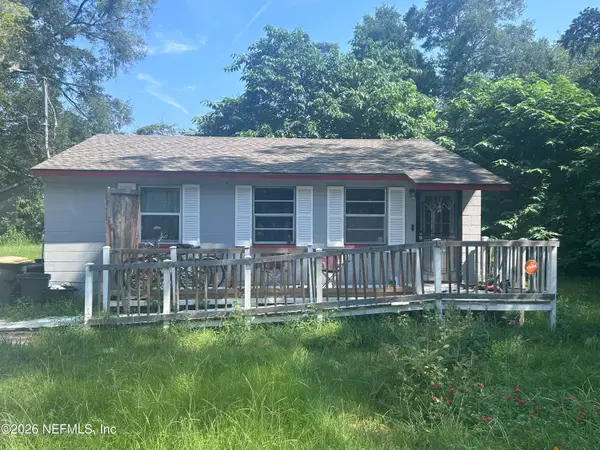 $105,000Coming Soon2 beds 1 baths780 sq. ft.
2243 5th Avenue, Jacksonville, FL 32208
MLS# 2161519Listed by: COWFORD REALTY & DESIGN LLC


Protect your home and budget from life's surprises with an Assurant Home Warranty, backed by a partner that supports you through every step of homeownership. Explore Plans.
© 2023 - 2026 ERA Franchise Systems LLC. All rights reserved. ERA Franchise Systems LLC fully supports the principles of the Fair Housing Act and the Equal Opportunity Act. ERA, ERA Real Estate powered, and their respective logos are registered service marks of ERA Franchise Systems LLC. Each office is independently owned and operated.