
9210 Hawks Point Drive, Jacksonville, FL 32222
Local realty services provided by:ERA Fernandina Beach Realty
9210 Hawks Point Drive,Jacksonville, FL 32222
$315,000
- 5 Beds
- 2 Baths
- 2,188 sq. ft.
- Single family
- Pending
Listed by: christine marie landrau
Office: mark spain real estate
MLS#:2160016
Source:JV
Price summary
- Price:$315,000
- Price per sq. ft.:$143.97
- Monthly HOA dues:$37.08
About this home
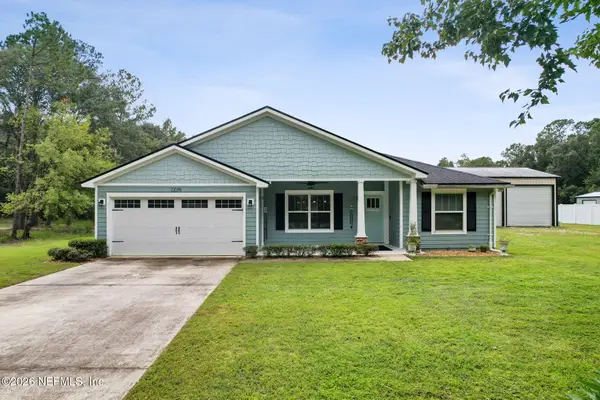
Welcome home to this spacious 5-bedroom, 2-bath residence in desirable Chimney Oaks, perfectly situated at the end of a peaceful cul-de-sac with gorgeous water views. Step inside to a bright, open floor plan designed for comfortable everyday living and effortless entertaining. The generous family room and separate dining area provide plenty of space to gather, while the well-appointed kitchen offers abundant cabinetry, ample counter space, and an easy flow into the main living area. The spacious primary suite is a relaxing retreat featuring a large walk-in closet and private bath with dual vanities, a soaking tub, and separate shower. Four additional bedrooms offer flexibility for family, guests, or a home office. Enjoy peaceful water views and a quiet setting, all conveniently located near shopping, dining, and major roadways. Don't miss this inviting Chimney Oaks home--schedule your private showing today!
Contact an agent
Home facts
- Year built:2005
- Subdivision & Development:Chimney Lakes
- Listing ID #:2160016
- Added:44 day(s) ago
- Updated:September 27, 2026 at 07:31 AM
Rooms and interior
- Bedrooms:5
- Total bathrooms:2
- Full bathrooms:2
- Flooring:carpet, laminate, tile
- Bathrooms Description:Primary Bathroom -Tub with Separate Shower
- Kitchen Description:Breakfast Bar, Dishwasher, Disposal, Electric Range, Microwave, Refrigerator
- Living area:2,188 sq. ft.
Heating and cooling
- Cooling:Central Air, Electric
- Heating:Central, Electric
- Central air:Yes
Structure and exterior
- Roof:Shingle
- Year built:2005
- Building area:2,188 sq. ft.
- Lot area:0.43 Acres
- Lot Features:Dead-end Street
- Architectural Style:Traditional
- Construction Materials:Composition Siding, Frame
Schools
- High school:Westside High School
- Middle school:Chaffee Trail
- Elementary school:Enterprise
Utilities
- Water:Public, Water Connected
- Sewer:Public Sewer, Sewer Connected
Finances and disclosures
- Price:$315,000
- Price per sq. ft.:$143.97
- Tax amount:$1,900 (2025)
Features and amenities
- Amenities:Breakfast Bar, Entrance Foyer, Jogging Path, Playground, Security, Walk-In Closet(s)
Parking
- Parking description:Attached, Garage
- Garage:Yes
- Garage spaces:2
New listings near 9210 Hawks Point Drive
- Coming Soon
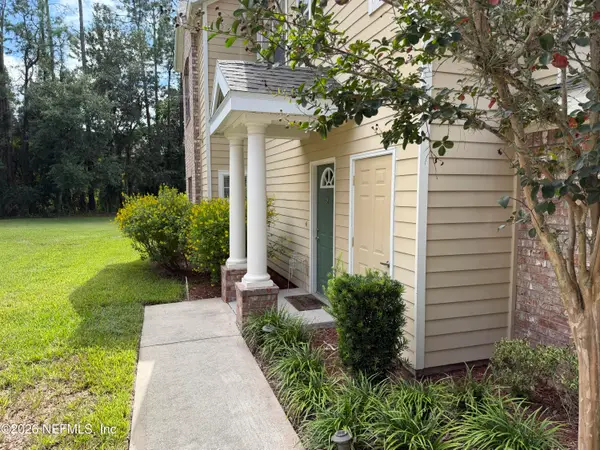 $230,000Coming Soon3 beds 3 baths1,660 sq. ft.
10200 Belle Rive Boulevard #4701, Jacksonville, FL 32256
MLS# 2166698Listed by: RE/MAX SPECIALISTS PV - Coming Soon
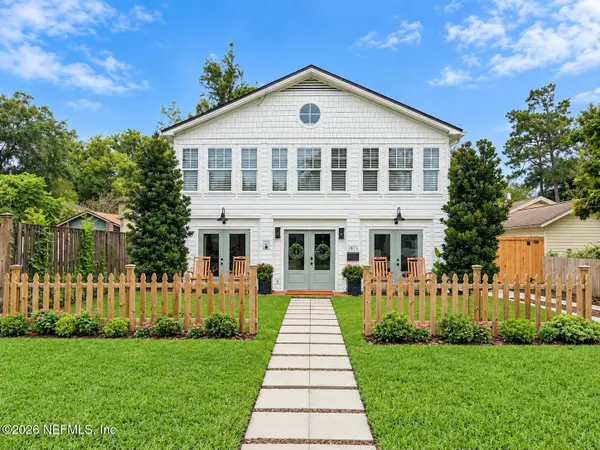 $585,000Coming Soon4 beds 3 baths2,160 sq. ft.
3873 Jean Street, Jacksonville, FL 32205
MLS# 2166683Listed by: CHRISTIE'S INTERNATIONAL REAL ESTATE FIRST COAST - Coming Soon
 $220,000Coming Soon2 beds 3 baths1,248 sq. ft.
8105 Summer Cove Court, Jacksonville, FL 32256
MLS# 2166684Listed by: MOMENTUM REALTY - Coming Soon
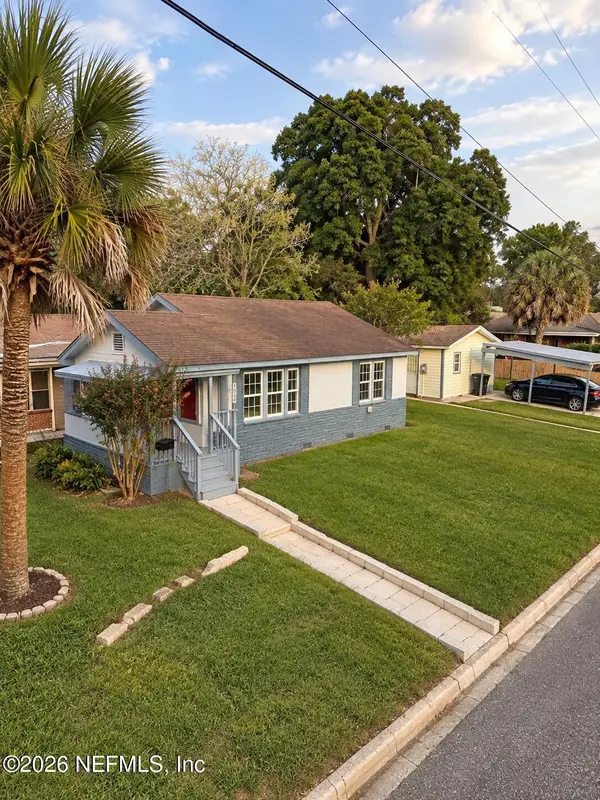 $340,000Coming Soon2 beds 2 baths1,128 sq. ft.
1607 Pinegrove Avenue, Jacksonville, FL 32205
MLS# 2166674Listed by: REAL BROKER LLC - Coming Soon
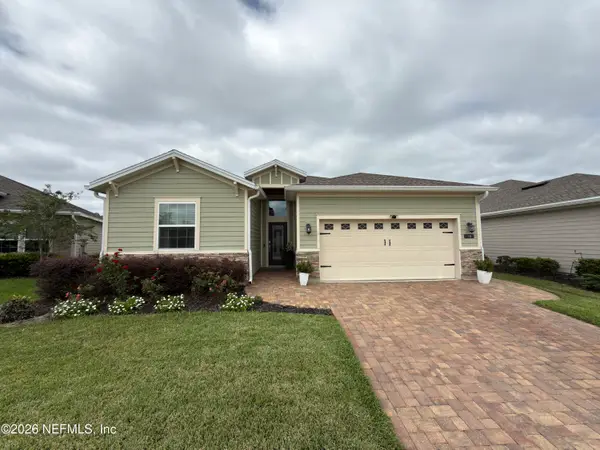 $475,000Coming Soon4 beds 3 baths2,027 sq. ft.
30 Japura Court, Jacksonville, FL 32259
MLS# 2166648Listed by: CHAD AND SANDY REAL ESTATE GROUP - Coming Soon
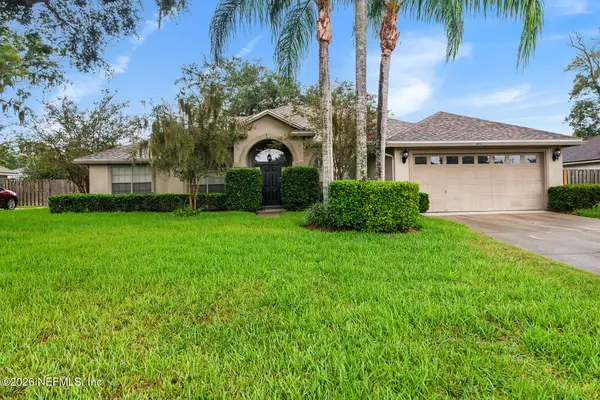 $465,000Coming Soon3 beds 2 baths2,110 sq. ft.
1403 Sun Marsh Drive, Jacksonville, FL 32225
MLS# 2166577Listed by: BERKSHIRE HATHAWAY HOMESERVICES FLORIDA NETWORK REALTY - Coming Soon
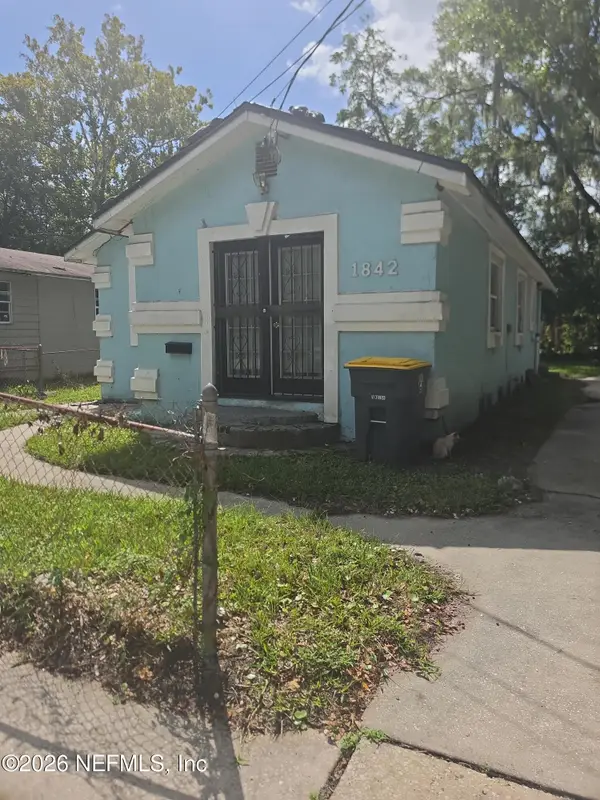 $115,000Coming Soon3 beds 1 baths1,070 sq. ft.
1842 W 27th Street, Jacksonville, FL 32209
MLS# 2166590Listed by: MARK SPAIN REAL ESTATE - Coming Soon
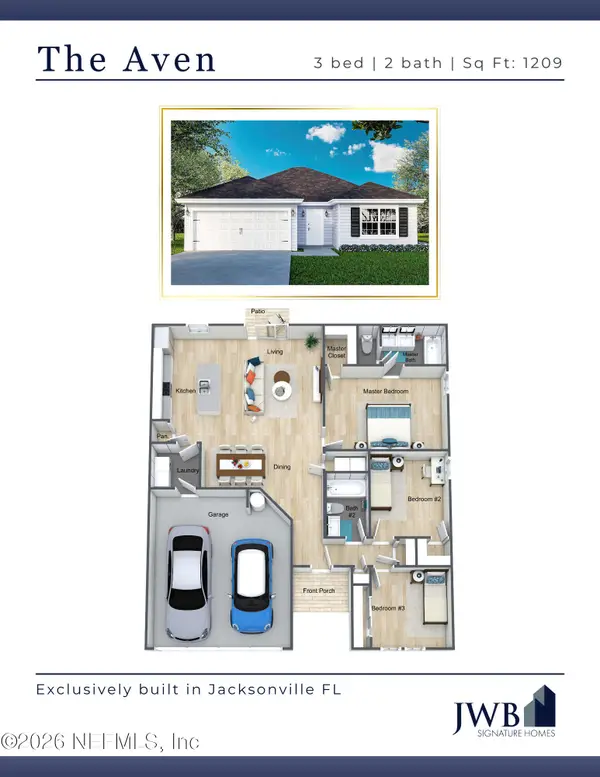 $265,000Coming Soon3 beds 2 baths1,209 sq. ft.
6360 Kimberly Lane, Jacksonville, FL 32210
MLS# 2166619Listed by: JWB REALTY LLC - Coming Soon
 $250,000Coming Soon2 beds 3 baths1,496 sq. ft.
13271 Ocean Mist Drive, Jacksonville, FL 32258
MLS# 2166567Listed by: WATSON REALTY CORP - Coming Soon
 Listed by ERA$550,000Coming Soon4 beds 2 baths1,720 sq. ft.
7336 Sycamore Street, Jacksonville, FL 32219
MLS# 2166548Listed by: ERA ONETEAM REALTY


Protect your home and budget from life's surprises with an Assurant Home Warranty, backed by a partner that supports you through every step of homeownership. Explore Plans.
© 2023 - 2026 ERA Franchise Systems LLC. All rights reserved. ERA Franchise Systems LLC fully supports the principles of the Fair Housing Act and the Equal Opportunity Act. ERA, ERA Real Estate powered, and their respective logos are registered service marks of ERA Franchise Systems LLC. Each office is independently owned and operated.