
9064 Hawkeye Drive, Jacksonville, FL 32221
Local realty services provided by:ERA Fernandina Beach Realty
9064 Hawkeye Drive,Jacksonville, FL 32221
$350,000
- 4 Beds
- 3 Baths
- 2,259 sq. ft.
- Single family
- Active
Listed by: irma lubin
Office: above and beyond realty llc.
MLS#:2174180
Source:JV
Price summary
- Price:$350,000
- Price per sq. ft.:$154.94
- Monthly HOA dues:$20.83
About this home
Welcome to this 4-bedroom, 3-bath brick home in Pinecrest! Recent improvements include interior painting, new bathroom vanities, new flooring in much of the home, select new interior doors, and additional fixture and finish updates. A distinctive front entry opens to a separate dining area and an open flex space ideal for a sitting area. The kitchen offers ample cabinetry, a breakfast bar, and a brand-new microwave, dishwasher, and range/oven. The refrigerator is approximately two years old, and all kitchen appliances plus the washer and dryer convey. An adjacent breakfast area opens to the family room. The owner's suite features a tray ceiling, bay windows, two closets, and an en suite bathroom with separate vanities, a soaking tub, and a separate shower. Enjoy a covered rear patio, fenced backyard, two-car garage, and a newly installed paver driveway.
Contact an agent
Home facts
- Year built:2006
- Subdivision & Development:Pinecrest
- Listing ID #:2174180
- Added:1 day(s) ago
- Updated:November 18, 2026 at 07:57 PM
Rooms and interior
- Bedrooms:4
- Total bathrooms:3
- Full bathrooms:3
- Kitchen Description:Dishwasher, Electric Cooktop, Microwave, Refrigerator
- Living area:2,259 sq. ft.
Heating and cooling
- Cooling:Central Air
- Heating:Central
- Central air:Yes
Structure and exterior
- Year built:2006
- Building area:2,259 sq. ft.
- Lot area:0.26 Acres
- Lot Features:Sprinklers In Front, Sprinklers In Rear
Schools
- High school:Edward White
- Middle school:Chaffee Trail
- Elementary school:Crystal Springs
Utilities
- Water:Public, Water Connected
- Sewer:Public Sewer
Finances and disclosures
- Price:$350,000
- Price per sq. ft.:$154.94
- Tax amount:$366 (2025)
Features and amenities
- Laundry features:Dryer, Washer
Parking
- Garage:Yes
- Garage spaces:2
New listings near 9064 Hawkeye Drive
- Coming Soon
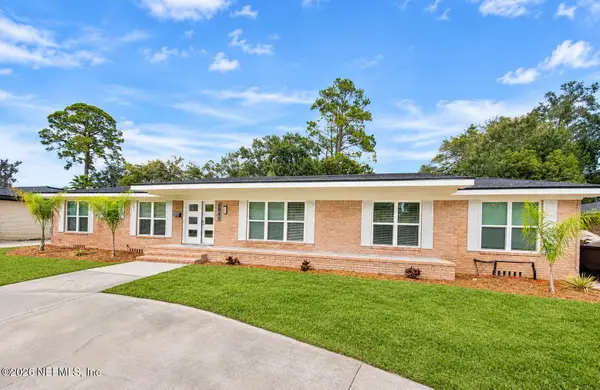 $929,900Coming Soon5 beds 6 baths3,573 sq. ft.
6841 Madrid Avenue, Jacksonville, FL 32217
MLS# 2174235Listed by: MOMENTUM REALTY - Coming Soon
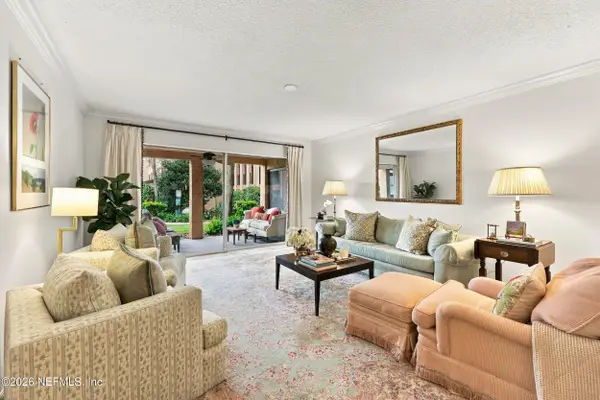 $259,000Coming Soon3 beds 2 baths1,403 sq. ft.
5375 Ortega Farms Boulevard #609, Jacksonville, FL 32210
MLS# 2174176Listed by: BERKSHIRE HATHAWAY HOMESERVICES FLORIDA NETWORK REALTY - Coming Soon
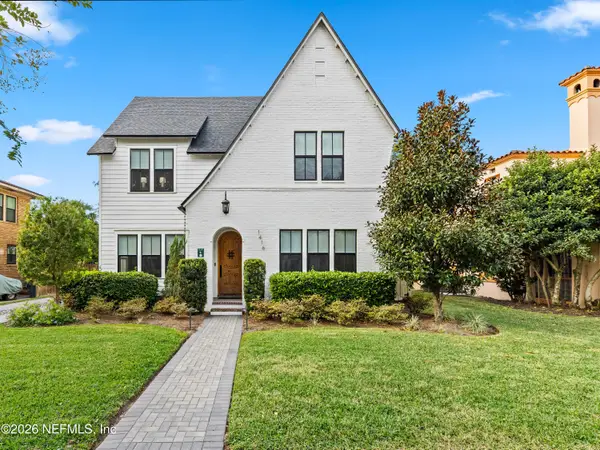 $1,350,000Coming Soon4 beds 3 baths3,093 sq. ft.
1416 Windsor Place, Jacksonville, FL 32205
MLS# 2174163Listed by: COLDWELL BANKER VANGUARD REALTY - Coming Soon
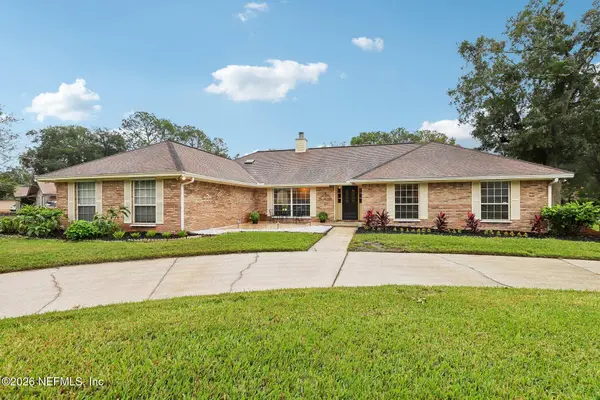 $578,000Coming Soon4 beds 3 baths2,757 sq. ft.
14240 Hawksmore Lane, Jacksonville, FL 32223
MLS# 2174159Listed by: ENGEL & VOLKERS FIRST COAST - Coming Soon
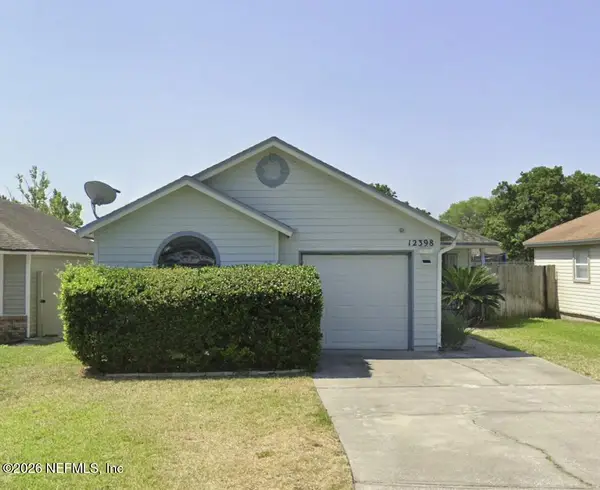 $329,900Coming Soon3 beds 2 baths1,444 sq. ft.
12398 Silent Brook N Trail, Jacksonville, FL 32225
MLS# 2174068Listed by: CHAD AND SANDY REAL ESTATE GROUP - Coming Soon
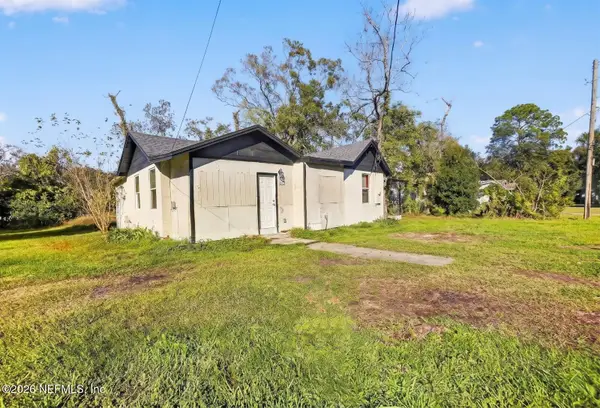 $70,000Coming Soon3 beds 2 baths1,066 sq. ft.
1623 W 29th Street, Jacksonville, FL 32209
MLS# 2174036Listed by: VIRTUALTY REAL ESTATE - Coming Soon
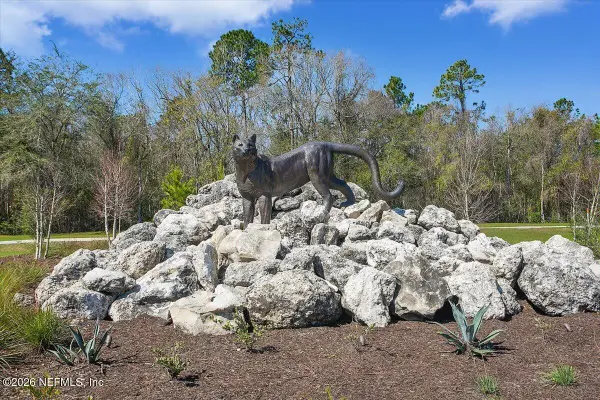 $420,000Coming Soon4 beds 3 baths2,671 sq. ft.
11087 Craig Hill Court, Jacksonville, FL 32221
MLS# 2174037Listed by: WATSON REALTY CORP - Coming Soon
 $569,500Coming Soon4 beds 3 baths2,574 sq. ft.
9665 Scott Mill Estates Way, Jacksonville, FL 32257
MLS# 2174034Listed by: CENTURY 21 INTEGRA - Coming Soon
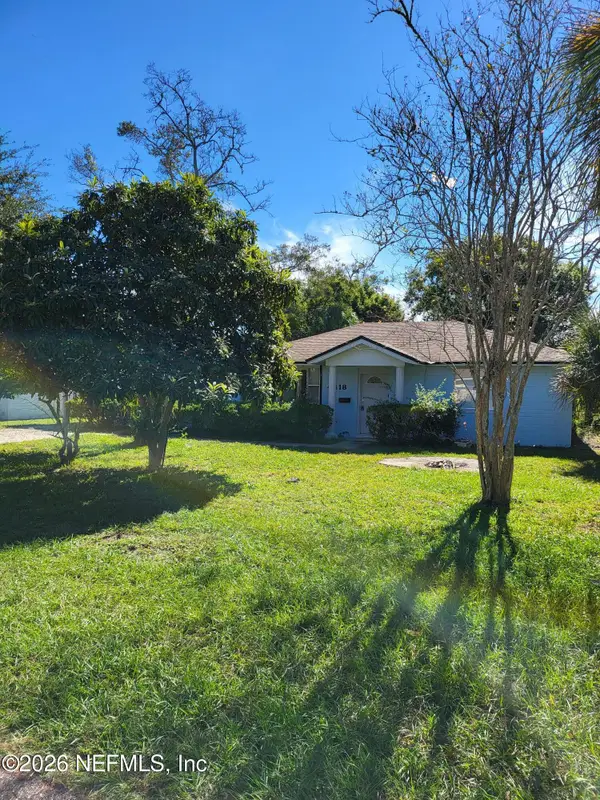 $190,000Coming Soon4 beds 2 baths1,594 sq. ft.
4418 Blackburn Street, Jacksonville, FL 32210
MLS# 2174027Listed by: SET YOUR ANCHOR REALTY - Coming Soon
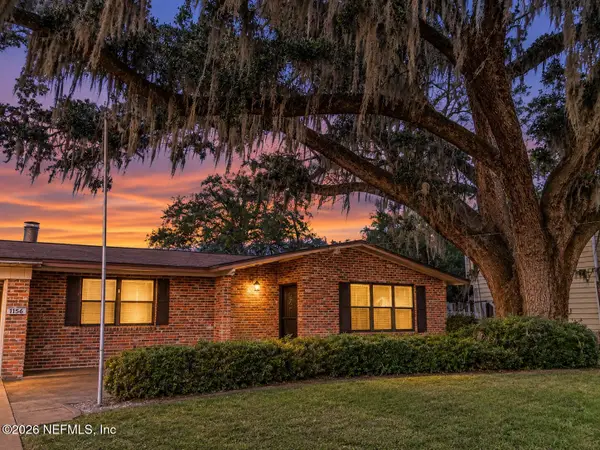 $279,500Coming Soon3 beds 2 baths1,733 sq. ft.
1156 Palisades Drive, Jacksonville, FL 32221
MLS# 2174022Listed by: DALTON WADE INC


Protect your home and budget from life's surprises with an Assurant Home Warranty, backed by a partner that supports you through every step of homeownership. Explore Plans.
© 2023 - 2026 ERA Franchise Systems LLC. All rights reserved. ERA Franchise Systems LLC fully supports the principles of the Fair Housing Act and the Equal Opportunity Act. ERA, ERA Real Estate powered, and their respective logos are registered service marks of ERA Franchise Systems LLC. Each office is independently owned and operated.