
9286 Sharnbrook Lane, Jacksonville, FL 32244
Local realty services provided by:ERA Fernandina Beach Realty
9286 Sharnbrook Lane,Jacksonville, FL 32244
$415,000
- 5 Beds
- 4 Baths
- 2,567 sq. ft.
- Single family
- Active
Upcoming open houses
- Sat, Nov 2111:00 am - 01:00 pm
Listed by: eric dreibelbis
Office: keller williams realty atlantic partners
MLS#:2174432
Source:JV
Price summary
- Price:$415,000
- Price per sq. ft.:$161.67
- Monthly HOA dues:$45.83
About this home
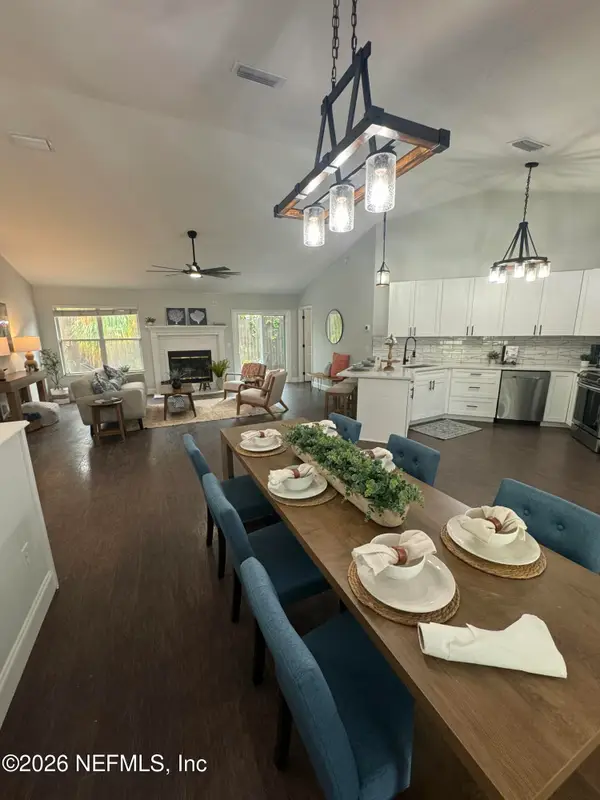
* Open House 11-1:00 Sat 11/21 * Seller offering $5000 towards BUYERS Closing Costs or Rate Buy Down * Welcome to this beautifully updated 5-bedroom 4-bathroom home tucked onto a cul-de-sac lot in Jacksonville's Watermill neighborhood. Offering over 2,500 square feet of refreshed living space, this home makes an immediate impression with tall ceilings, an open-concept layout & new LVP flooring throughout the downstairs. The newly remodeled kitchen shines w/new cabinets, quartz counters, stainless appliances. Conveniently located on the main level, the spacious primary suite serves as a true retreat, complete w/spa-inspired bathroom featuring a freestanding soaking tub & walk-in shower. Upstairs, new carpet, 4 bedrooms & updated bathrooms giving everyone room to spread out. Step outside to enjoy a fenced backyard, covered patio & the added privacy of cul-de-sac living. AC '21, Roof '21, WH '26. Just minutes from NAS Jacksonville, Oakleaf Town Center shopping & short drive to the Beach! Located minutes from NAS Jacksonville, Oakleaf Town Center shopping & short drive to the beach...
Contact an agent
Home facts
- Year built:2006
- Subdivision & Development:Watermill
- Listing ID #:2174432
- Added:1 day(s) ago
- Updated:November 20, 2026 at 02:38 PM
Rooms and interior
- Bedrooms:5
- Total bathrooms:4
- Full bathrooms:3
- Half bathrooms:1
- Flooring:carpet
- Bathrooms Description:Primary Bathroom -Tub with Separate Shower
- Kitchen Description:Breakfast Bar, Breakfast Nook, Dishwasher, Electric Range, Microwave, Refrigerator
- Bedroom Description:Split Bedrooms
- Living area:2,567 sq. ft.
Heating and cooling
- Cooling:Central Air, Electric
- Heating:Central, Electric
- Central air:Yes
Structure and exterior
- Roof:Shingle
- Year built:2006
- Building area:2,567 sq. ft.
- Lot area:0.2 Acres
- Architectural Style:Traditional
- Exterior Features:Covered, Front Porch, Porch
Utilities
- Water:Public
- Sewer:Public Sewer
Finances and disclosures
- Price:$415,000
- Price per sq. ft.:$161.67
- Tax amount:$6,188 (2025)
Features and amenities
- Laundry features:Dryer, Washer
- Amenities:Breakfast Bar, Breakfast Nook, Primary Downstairs, Split Bedrooms, Vaulted Ceiling(s), Walk-In Closet(s)
Parking
- Parking description:Attached, Garage
- Garage:Yes
- Garage spaces:2
New listings near 9286 Sharnbrook Lane
- Coming Soon
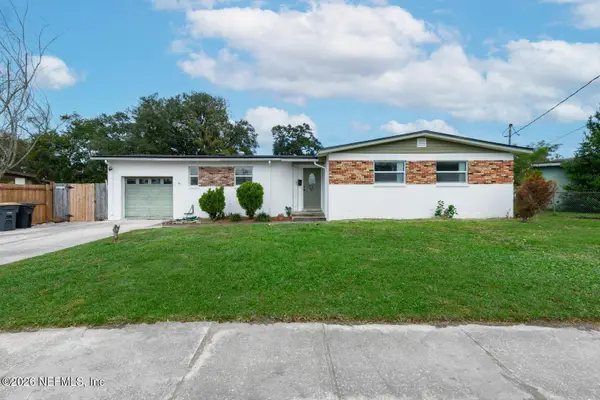 $285,000Coming Soon3 beds 2 baths1,798 sq. ft.
6427 Todd Road, Jacksonville, FL 32216
MLS# 2174533Listed by: 904 REALTY LLC - Coming Soon
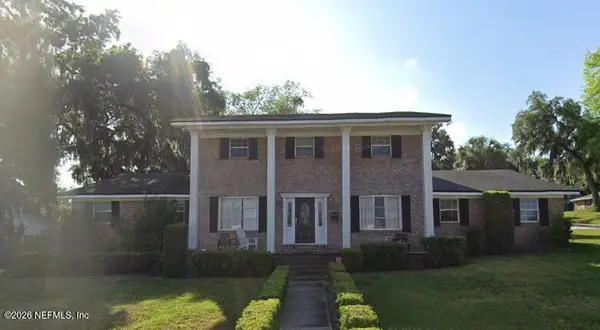 $870,000Coming Soon5 beds 3 baths3,531 sq. ft.
4151 Leeward Point, Jacksonville, FL 32225
MLS# 2174523Listed by: LPT REALTY, LLC - Coming Soon
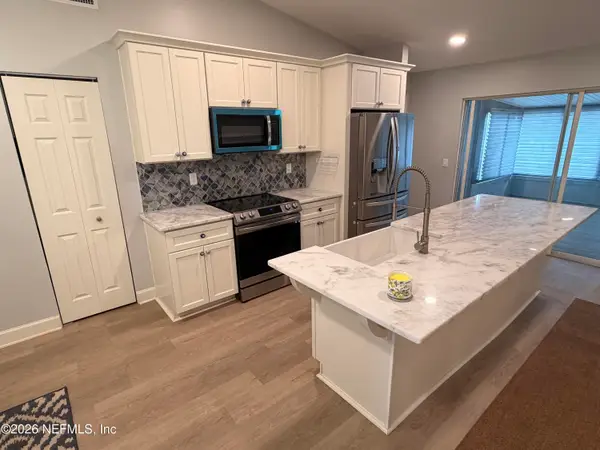 $310,000Coming Soon3 beds 2 baths1,305 sq. ft.
8644 Deermoss E Way, Jacksonville, FL 32217
MLS# 2174485Listed by: THE LEGENDS OF REAL ESTATE - Coming Soon
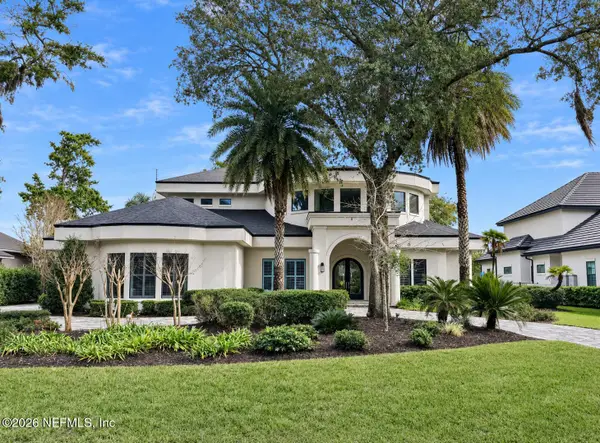 $2,499,999Coming Soon4 beds 5 baths4,843 sq. ft.
781 Queens Harbor Boulevard, Jacksonville, FL 32225
MLS# 2174416Listed by: BERKSHIRE HATHAWAY HOMESERVICES FLORIDA NETWORK REALTY - Coming SoonOpen Sat, 12 to 2pm
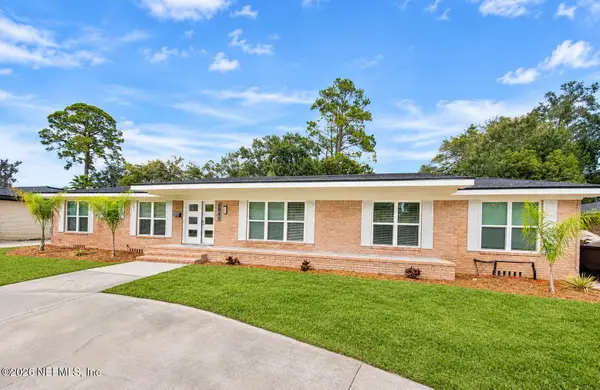
 $440,000Coming Soon3 beds 2 baths1,638 sq. ft.
3040 Mystic Falls Drive, Jacksonville, FL 32224
MLS# 2174313Listed by: JPAR CITY AND BEACH - Coming SoonOpen Wed, 10am to 2pm
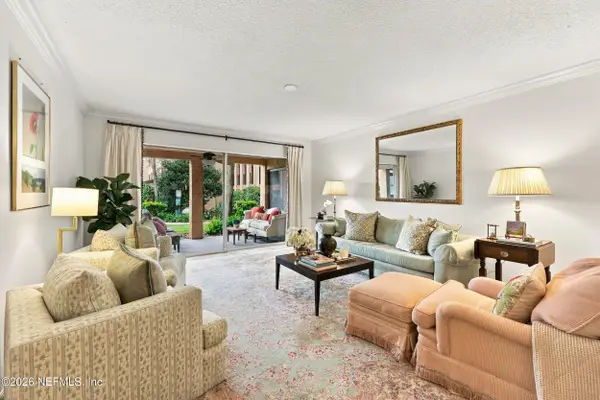
 $999,900Coming Soon5 beds 6 baths3,573 sq. ft.
6841 Madrid Avenue, Jacksonville, FL 32217
MLS# 2174235Listed by: MOMENTUM REALTY - Coming Soon
 $259,000Coming Soon3 beds 2 baths1,403 sq. ft.
5375 Ortega Farms Boulevard #609, Jacksonville, FL 32210
MLS# 2174176Listed by: BERKSHIRE HATHAWAY HOMESERVICES FLORIDA NETWORK REALTY - Coming Soon
 $569,500Coming Soon4 beds 3 baths2,574 sq. ft.
9665 Scott Mill Estates Way, Jacksonville, FL 32257
MLS# 2174034Listed by: CENTURY 21 INTEGRA - Coming Soon
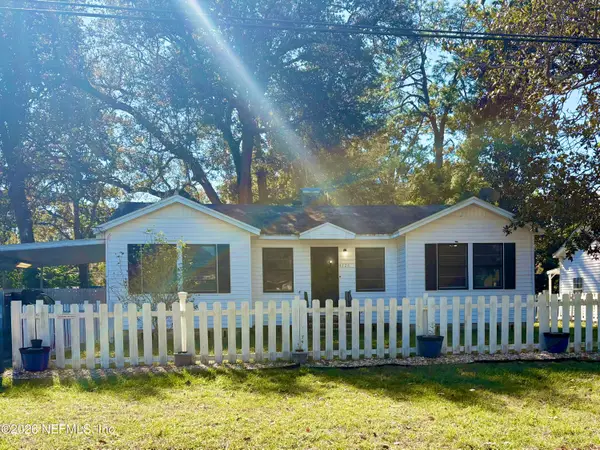 $205,000Coming Soon2 beds 1 baths1,136 sq. ft.
4726 Yerkes Street, Jacksonville, FL 32205
MLS# 2174013Listed by: FLORIDA HOMES REALTY & MTG LLC - Coming Soon
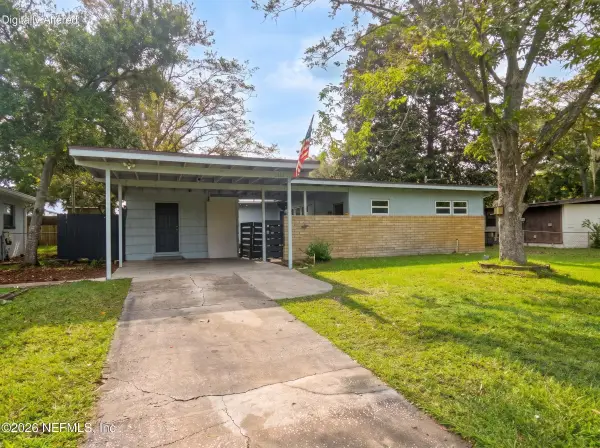 $219,900Coming Soon3 beds 2 baths1,308 sq. ft.
7813 Cezanne N Drive, Jacksonville, FL 32221
MLS# 2174015Listed by: JPAR CITY AND BEACH


Protect your home and budget from life's surprises with an Assurant Home Warranty, backed by a partner that supports you through every step of homeownership. Explore Plans.
© 2023 - 2026 ERA Franchise Systems LLC. All rights reserved. ERA Franchise Systems LLC fully supports the principles of the Fair Housing Act and the Equal Opportunity Act. ERA, ERA Real Estate powered, and their respective logos are registered service marks of ERA Franchise Systems LLC. Each office is independently owned and operated.