
9626 Belda Way #7, Jacksonville, FL 32257
Local realty services provided by:ERA ONETEAM REALTY
9626 Belda Way #7,Jacksonville, FL 32257
$175,000
- 3 Beds
- 2 Baths
- 1,157 sq. ft.
- Condominium
- Active
Listed by: tari taylor, kari joanne francom
Office: premier homes realty inc
MLS#:2141678
Source:JV
Price summary
- Price:$175,000
- Price per sq. ft.:$151.25
- Monthly HOA dues:$235
About this home
Welcome to this beautifully updated first-floor 3-bedroom, 2-bathroom condominium offering comfort, style, and an unbeatable location. Thoughtfully enhanced with modern upgrades and designed for easy, low-maintenance living, this move-in-ready home is ideal for full-time residents, seasonal living, or investment opportunities. Step inside to a bright and inviting open-concept floor plan where the living and dining areas seamlessly connect, creating the perfect space for both everyday living and entertaining. The layout feels spacious and functional, with natural light enhancing the clean lines and updated finishes throughout. Brand-new laminate flooring flows through the home, providing durability, style, and ease of maintenance, while freshly painted interior walls and ceilings create a crisp, modern aesthetic. The kitchen is both practical and refreshed, featuring freshly painted cabinetry that brings new life to the space, along with ample storage and workspace for meal preparation. All appliances are brand new, offering peace of mind and efficiency for the next owner. The adjacent dining area makes hosting simple and convenient, whether for casual meals or larger gatherings. The primary suite serves as a private retreat, complete with a spacious layout, generous closet space, and an ensuite bathroom designed for comfort and functionality. The bathroom has been tastefully updated with a new vanity and mirror, adding a modern touch. Two additional bedrooms provide versatility and can easily accommodate guests, a home office, or hobby space, each offering comfortable proportions and access to the second full bathroom. The secondary bathroom has also been upgraded with a new vanity, mirror, and a newly replaced bathtub, ensuring a fresh and updated feel throughout. Every detail has been considered to provide a cohesive and move-in-ready experience. Additional highlights include a newer HVAC system installed in 2022, offering energy efficiency and reliability, as well as the convenience of an in-unit washer and dryer. The first-floor location adds to the home's appeal, providing easy access with no stairs and convenient entry for everyday living. Step outside and enjoy access to the community pool, perfect for relaxing on warm Florida days or socializing with neighbors. The community setting offers a low-maintenance lifestyle, allowing you to spend more time enjoying your surroundings and less time on upkeep. Location is everything, and this home truly delivers. Situated just minutes from top-rated schools, shopping centers, dining destinations, and major highways, you'll enjoy quick and easy access to everything you need. Whether commuting, running errands, or exploring nearby attractions, convenience is always at your doorstep. This beautifully upgraded condo combines modern updates, functional living space, and a prime location into one exceptional opportunity. Move-in ready and thoughtfully refreshed, it's the perfect place to call home. photographs represent digital furniture placement....
Contact an agent
Home facts
- Year built:2005
- Subdivision & Development:Villa Beauclerc
- Listing ID #:2141678
- Added:163 day(s) ago
- Updated:October 04, 2026 at 12:50 PM
Rooms and interior
- Bedrooms:3
- Total bathrooms:2
- Full bathrooms:2
- Rooms Total:6
- Flooring:tile, vinyl
- Bathrooms Description:Primary Bathroom - Tub with Shower
- Kitchen Description:Dishwasher, Disposal, Electric Range, Microwave, Pantry, Refrigerator
- Bedroom Description:Split Bedrooms
- Living area:1,157 sq. ft.
Heating and cooling
- Cooling:Central Air
- Heating:Central
- Central air:Yes
Structure and exterior
- Year built:2005
- Building area:1,157 sq. ft.
- Architectural Style:Traditional
- Exterior Features:Covered
- Levels:2 Story
Schools
- High school:Samuel W. Wolfson
- Middle school:Alfred Dupont
- Elementary school:Crown Point
Utilities
- Water:Public, Water Connected
Finances and disclosures
- Price:$175,000
- Price per sq. ft.:$151.25
- Tax amount:$2,828 (2025)
Features and amenities
- Amenities:Gated, Maintenance Grounds, Management - Off Site, Playground, Split Bedrooms, Trash, Walk-In Closet(s)
New listings near 9626 Belda Way #7
- Coming Soon
 $360,000Coming Soon4 beds 3 baths1,973 sq. ft.
4984 Big Pine Drive, Jacksonville, FL 32218
MLS# 2167758Listed by: KELLER WILLIAMS REALTY ATLANTIC PARTNERS SOUTHSIDE - Coming Soon
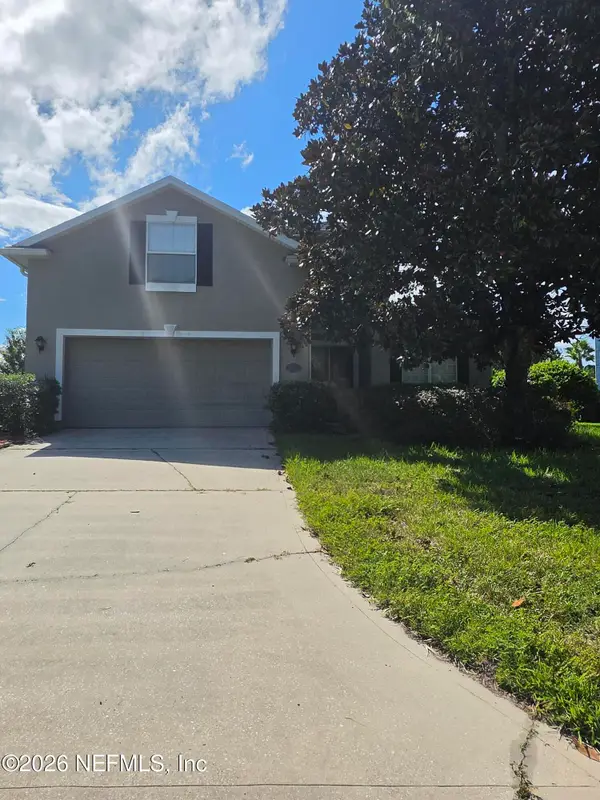 $475,000Coming Soon4 beds 4 baths2,654 sq. ft.
3678 Victoria Lakes E Drive, Jacksonville, FL 32226
MLS# 2167709Listed by: RPB REALTY,INC - Coming Soon
 $699,000Coming Soon3 beds 3 baths2,423 sq. ft.
Address Withheld By Seller, JACKSONVILLE, FL 32210
MLS# O6446544Listed by: DOGWOOD REALTY - Coming Soon
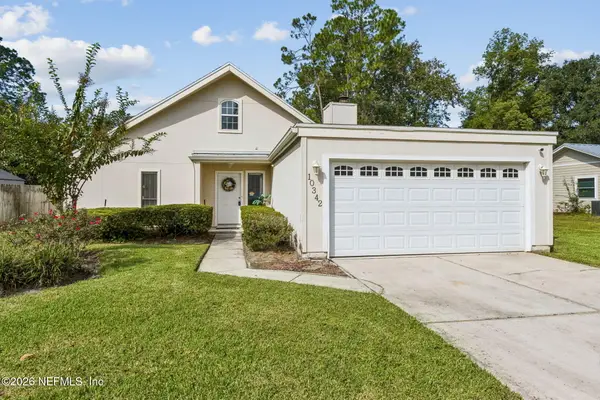 $325,000Coming Soon3 beds 2 baths1,400 sq. ft.
10342 Docksider E Drive, Jacksonville, FL 32257
MLS# 2167672Listed by: WATSON REALTY CORP - Coming Soon
 $899,000Coming Soon5 beds 4 baths3,216 sq. ft.
13925 White Heron Place, Jacksonville, FL 32224
MLS# 2167627Listed by: KELLER WILLIAMS REALTY ATLANTIC PARTNERS - Coming Soon
 $1,550,000Coming Soon4 beds 4 baths3,673 sq. ft.
4382 Venetia Boulevard, Jacksonville, FL 32210
MLS# 2167641Listed by: BERKSHIRE HATHAWAY HOMESERVICES FLORIDA NETWORK REALTY - Coming Soon
 $295,000Coming Soon2 beds 3 baths1,880 sq. ft.
10877 Cabbage Pond Court, Jacksonville, FL 32257
MLS# 2167538Listed by: JWB REALTY LLC - Coming Soon
 $849,000Coming Soon6 beds 4 baths3,060 sq. ft.
3967 Oak Street, Jacksonville, FL 32205
MLS# 2167470Listed by: CHRISTIE'S INTERNATIONAL REAL ESTATE FIRST COAST - Coming Soon
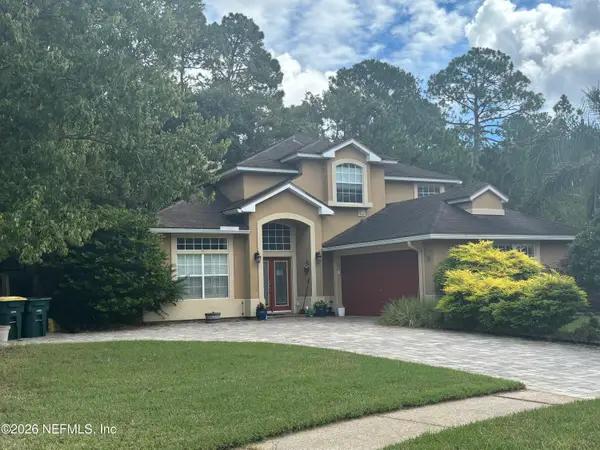 $609,900Coming Soon3 beds 3 baths2,303 sq. ft.
2501 Winged Elm E Drive, Jacksonville, FL 32246
MLS# 2167449Listed by: KELLER WILLIAMS REALTY ATLANTIC PARTNERS - Coming Soon
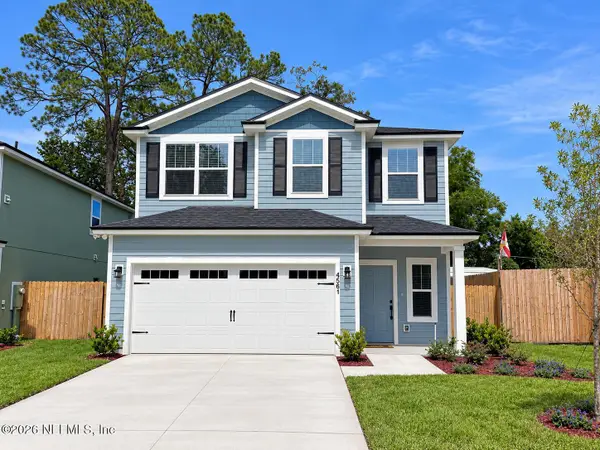 $429,900Coming Soon4 beds 3 baths2,037 sq. ft.
4561 Attleboro Street, Jacksonville, FL 32205
MLS# 2167319Listed by: JWB REALTY LLC


Protect your home and budget from life's surprises with an Assurant Home Warranty, backed by a partner that supports you through every step of homeownership. Explore Plans.
© 2023 - 2026 ERA Franchise Systems LLC. All rights reserved. ERA Franchise Systems LLC fully supports the principles of the Fair Housing Act and the Equal Opportunity Act. ERA, ERA Real Estate powered, and their respective logos are registered service marks of ERA Franchise Systems LLC. Each office is independently owned and operated.