
9831 Del Webb Parkway #4104, Jacksonville, FL 32256
Local realty services provided by:ERA ONETEAM REALTY
Listed by: clair corbett, david butler pa
Office: watson realty corp
MLS#:2173794
Source:JV
Price summary
- Price:$274,000
- Price per sq. ft.:$151.38
- Monthly HOA dues:$710
About this home
Experience effortless active-adult living in this turnkey ground-level condo in Jacksonville Southside's premier 55+ Sweetwater by Del Webb! Enjoy direct, step-free access right to your car. Freshly painted with brand-new flooring and extensive crown molding throughout, this home welcomes you via a grand foyer and formal dining room. The chef's kitchen features granite countertops, a tiled backsplash, stainless steel appliances, a pantry, a breakfast/office nook, and counter seating for four. An inside laundry room adds ample storage. Retreat to an oversized primary suite with a walk-in closet and en-suite bath boasting dual sinks, a soaking tub, and two linen closets, plus a spacious guest suite with private bath access. Live the resort lifestyle with access to a clubhouse packed with daily activities, a pool, sports courts, a fitness center, parks, billiards, and a ballroom!
Contact an agent
Home facts
- Year built:2008
- Subdivision & Development:Sandpiper Village
- Listing ID #:2173794
- Added:6 day(s) ago
- Updated:November 20, 2026 at 07:54 PM
Rooms and interior
- Bedrooms:2
- Total bathrooms:2
- Full bathrooms:2
- Flooring:carpet, tile
- Bathrooms Description:Primary Bathroom - Shower No Tub, Primary Bathroom -Tub with Separate Shower
- Kitchen Description:Breakfast Bar, Breakfast Nook, Dishwasher, Disposal, Eat-in Kitchen, Electric Range, Ice Maker, Microwave, Pantry, Refrigerator
- Bedroom Description:Split Bedrooms
- Living area:1,810 sq. ft.
Heating and cooling
- Cooling:Central Air, Electric
- Heating:Central, Electric, Heat Pump
- Central air:Yes
Structure and exterior
- Roof:Shingle
- Year built:2008
- Building area:1,810 sq. ft.
- Architectural Style:Contemporary
- Construction Materials:Concrete, Stucco
- Exterior Features:Covered, Screened
- Levels:4 Story
Utilities
- Water:Public, Water Connected
- Sewer:Public Sewer, Sewer Connected
Finances and disclosures
- Price:$274,000
- Price per sq. ft.:$151.38
Features and amenities
- Laundry features:Dryer, Washer
- Amenities:Breakfast Bar, Breakfast Nook, Car Wash Area, Clubhouse, Eat-in Kitchen, Elevator(s), Fitness Center, Gated, Guest Suite, Maintenance Grounds, Management - Full Time, Management - Off Site, Management - On Site, Primary Downstairs, Security, Split Bedrooms, Tennis Court(s), Trash, Walk-In Closet(s)
Parking
- Parking description:Additional Parking
New listings near 9831 Del Webb Parkway #4104
- Coming Soon
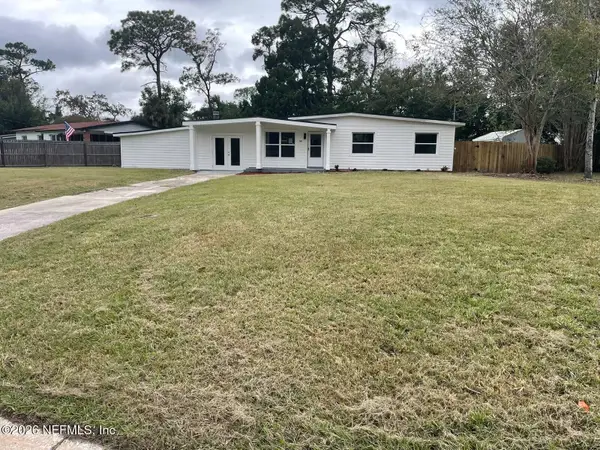 $284,900Coming Soon4 beds 2 baths1,440 sq. ft.
2407 Wilmont Avenue, Jacksonville, FL 32218
MLS# 2174630Listed by: SUPREME PATH BROKERAGE LLC - Coming Soon
 $340,000Coming Soon4 beds 2 baths1,811 sq. ft.
5711 Tomahawk Lake Drive, Jacksonville, FL 32254
MLS# 2174621Listed by: BERKSHIRE HATHAWAY HOMESERVICES FLORIDA NETWORK REALTY - Coming Soon
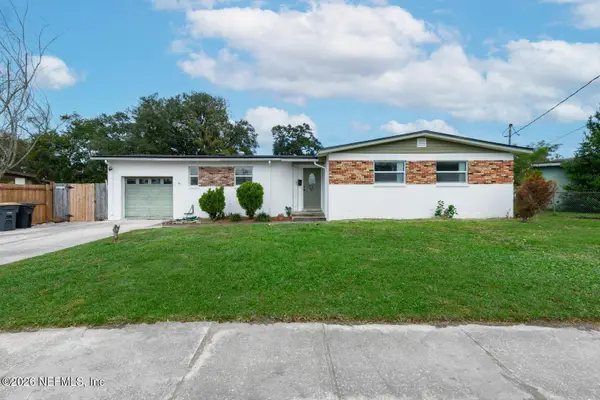 $285,000Coming Soon3 beds 2 baths1,798 sq. ft.
6427 Todd Road, Jacksonville, FL 32216
MLS# 2174533Listed by: 904 REALTY LLC - Coming Soon
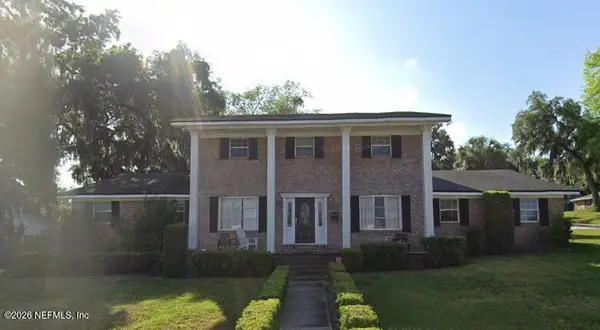 $870,000Coming Soon5 beds 3 baths3,531 sq. ft.
4151 Leeward Point, Jacksonville, FL 32225
MLS# 2174523Listed by: LPT REALTY, LLC - Coming Soon
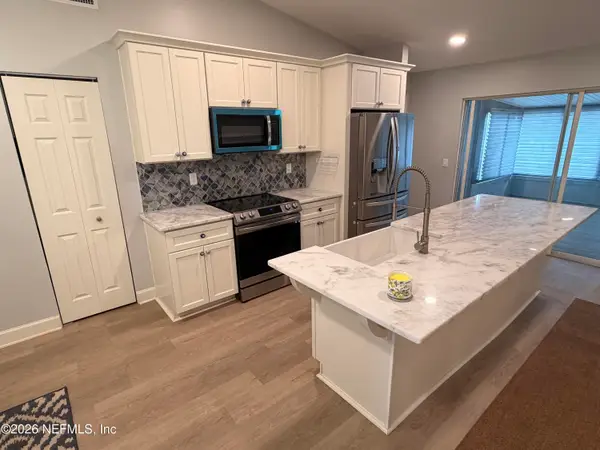 $310,000Coming Soon3 beds 2 baths1,305 sq. ft.
8644 Deermoss E Way, Jacksonville, FL 32217
MLS# 2174485Listed by: THE LEGENDS OF REAL ESTATE - Coming Soon
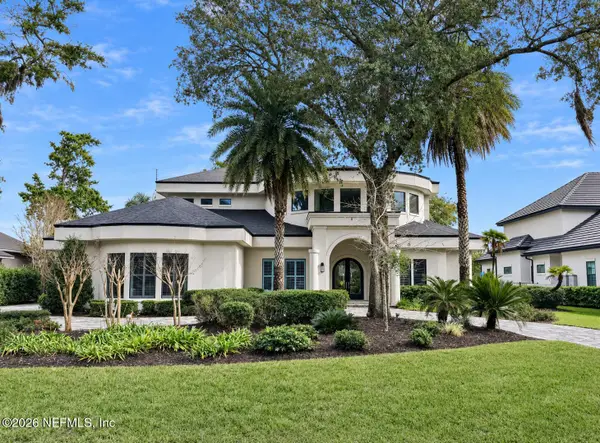 $2,499,999Coming Soon4 beds 5 baths4,843 sq. ft.
781 Queens Harbor Boulevard, Jacksonville, FL 32225
MLS# 2174416Listed by: BERKSHIRE HATHAWAY HOMESERVICES FLORIDA NETWORK REALTY - Coming SoonOpen Wed, 10am to 2pm
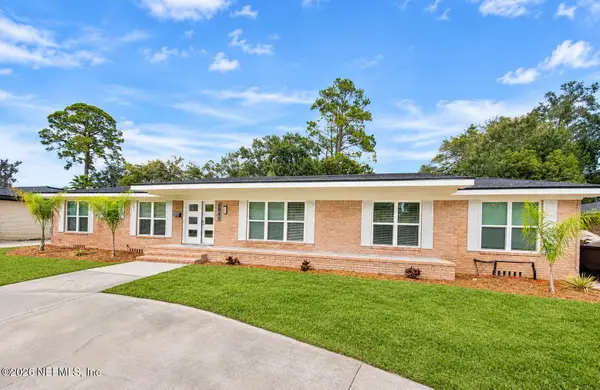 $999,900Coming Soon5 beds 6 baths3,573 sq. ft.
6841 Madrid Avenue, Jacksonville, FL 32217
MLS# 2174235Listed by: MOMENTUM REALTY - Coming Soon
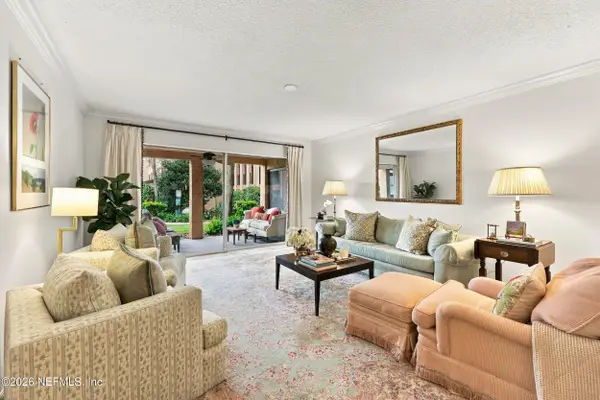 $259,000Coming Soon3 beds 2 baths1,403 sq. ft.
5375 Ortega Farms Boulevard #609, Jacksonville, FL 32210
MLS# 2174176Listed by: BERKSHIRE HATHAWAY HOMESERVICES FLORIDA NETWORK REALTY - Coming Soon
 $569,500Coming Soon4 beds 3 baths2,574 sq. ft.
9665 Scott Mill Estates Way, Jacksonville, FL 32257
MLS# 2174034Listed by: CENTURY 21 INTEGRA - Coming Soon
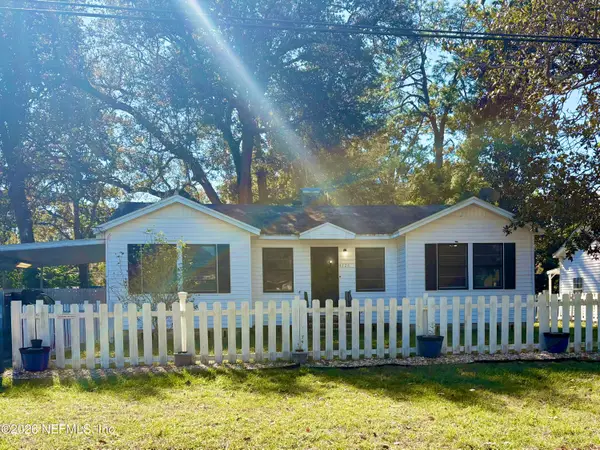 $205,000Coming Soon2 beds 1 baths1,136 sq. ft.
4726 Yerkes Street, Jacksonville, FL 32205
MLS# 2174013Listed by: FLORIDA HOMES REALTY & MTG LLC


Protect your home and budget from life's surprises with an Assurant Home Warranty, backed by a partner that supports you through every step of homeownership. Explore Plans.
© 2023 - 2026 ERA Franchise Systems LLC. All rights reserved. ERA Franchise Systems LLC fully supports the principles of the Fair Housing Act and the Equal Opportunity Act. ERA, ERA Real Estate powered, and their respective logos are registered service marks of ERA Franchise Systems LLC. Each office is independently owned and operated.