
460 Surfside Ln, Juno Beach, FL 33408
Local realty services provided by:Countywide Properties ERA Powered
Listed by: anne bosso
Office: robert bosso rlty ser., inc561-844-5500
MLS#:A12032489
Source:SEFMLS
Price summary
- Price:$2,800,000
- Price per sq. ft.:$832.34
- Monthly HOA dues:$167
About this home
Ocean views and a less than a block to the beach! Behind its classic Mediteranean exterior, this exceptional home has been transformed with a fresh, contemporaty design that is both elegant and inviting. Clean lines, quality finishes and thoughtfully designed living spaces create a style that is far from the traditional heavy Mediterranean or typical coastal look. This home offers sophistication, charm and location. The tall windows brighten the interior with natural light. The private outdoor setting includes a sparkling pool surrounded by an authentic Chicago brick patio.. Enter through a charming covered entry leading to the house, the courtyard and the pool which creates a private outdoor retreat and the ocean breezes. Upstairs, all bedrooms are in-suite offering both privacy and comfort. The upstairs primary suite features a sitting area, and balcony showcasing ocean views. There is a den/office which could easily used as a 4th bedroom. A charming balcony overlooks the courtyard,pool and ocean. Completely renovated from top to bottom, including the roof, A/C systems, windows, new Downsview kitchen, top-or-the-line appliances, stone countertops, fresh paint, upgraded finishes, this home combines timeless architecture with modern living just steps from the beach. The attached 1.5 garage car provides extra storage for bikes, paddleboars, beach kyacks ,motor cycles ....Enjoy the balmy ocean breezes and beachfront lifestyle 365 days a year. Easy to see by appointment only....
Contact an agent
Home facts
- Year built:1995
- Subdivision & Development:SURFSIDE HILLS
- Listing ID #:A12032489
- Updated:October 09, 2026 at 10:04 AM
Rooms and interior
- Bedrooms:4
- Total bathrooms:4
- Full bathrooms:3
- Half bathrooms:1
- Rooms Total:5
- Flooring:Ceramic Tile, Hardwood, Wood
- Dining Description:Breakfast Bar, Dining Area, Separate Formal Dining Room
- Bathrooms Description:Dual Sinks
- Kitchen Description:Built In Oven, Dishwasher, Disposal, Electric Range, Kitchen Island, Microwave, Pantry, Refrigerator, Self Cleaning Oven
- Bedroom Description:Upper Level Primary, Walk-In Closets
- Living area:2,664 sq. ft.
Heating and cooling
- Cooling:Central Air
- Heating:Central
- Central air:Yes
Structure and exterior
- Roof:Barrel
- Year built:1995
- Building area:2,664 sq. ft.
- Lot area:0.11 Acres
- Lot Features:Sprinklers Automatic
- Architectural Style:Detached, Mediterranean, Two Story
- Construction Materials:Block
- Exterior Features:Balcony, Fence, Open, Security High Impact Doors
- Levels:2 Story
Schools
- High school:William T Dwyer
- Middle school:Howell L. Watkins
Utilities
- Water:Public
- Sewer:Public Sewer
Finances and disclosures
- Price:$2,800,000
- Price per sq. ft.:$832.34
- Tax amount:$30,684 (2025)
Features and amenities
- Appliances:Built-In Oven, Dishwasher, Disposal, Dryer, Electric Range, Electric Water Heater, Microwave, Refrigerator, Self Cleaning Oven, Washer
- Laundry features:Dryer, Washer
- Amenities:Arched Windows, Balcony, Blinds, Closet Cabinetry, High Ceilings, Impact Glass Windows, Lighting, Pantry
- Pool features:Concrete, Gunite, Pool
Parking
- Parking description:Attached, Driveway, Garage, Garage Door Opener, On Street
- Garage:Yes
- Garage spaces:1
New listings near 460 Surfside Ln
- New
 $995,000Active2 beds 2 baths1,295 sq. ft.
840 Ocean Dr #1105, Juno Beach, FL 33408
MLS# A12103249Listed by: ROBERT BOSSO RLTY SER., INC - New
 $1,199,000Active0 Acres
491 Neptune Road, Juno Beach, FL 33408
MLS# B26085689Listed by: COMPASS FLORIDA LLC - New
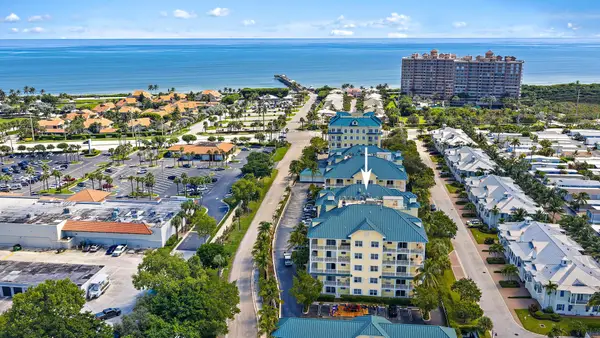 $1,150,000Active3 beds 3 baths2,074 sq. ft.
810 Juno Ocean Walk #401, Juno Beach, FL 33408
MLS# B26085025Listed by: WATERFRONT PROPERTIES & CLUB C - New
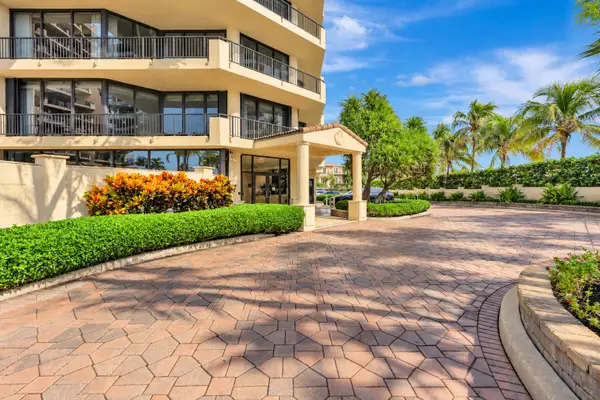 $3,995,000Active3 beds 5 baths3,955 sq. ft.
570 Ocean Drive #602, Juno Beach, FL 33408
MLS# B26084910Listed by: ADMIRALS COVE REALTY CO INC - New
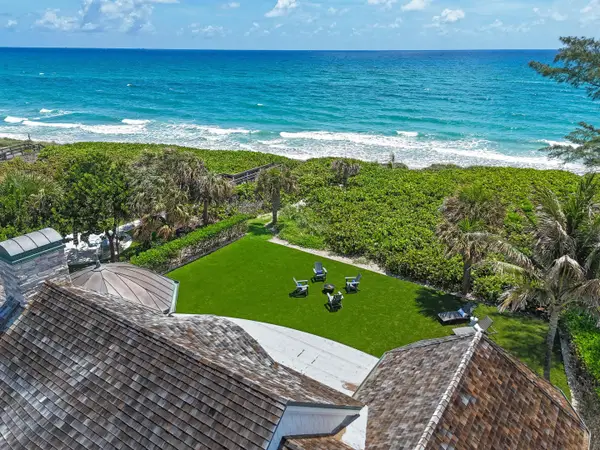 $8,000,000Active2 beds 3 baths2,491 sq. ft.
282 Celestial Way, Juno Beach, FL 33408
MLS# B26084619Listed by: SERHANT - New
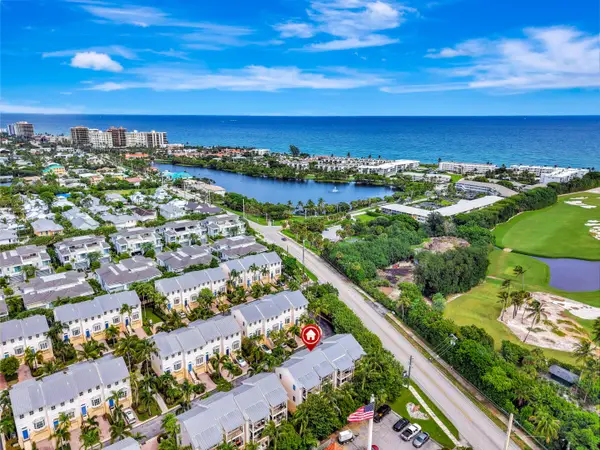 $799,500Active2 beds 3 baths1,709 sq. ft.
471 Juno Dunes Way, Juno Beach, FL 33408
MLS# B26084540Listed by: FRANKEL BALL REALTY LLC - New
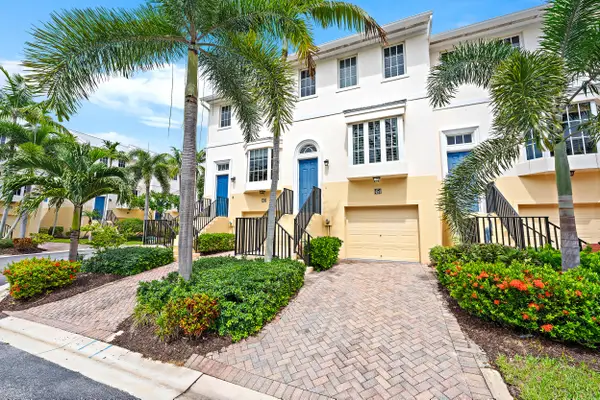 $900,000Active2 beds 3 baths1,709 sq. ft.
454 Juno Dunes Way, Juno Beach, FL 33408
MLS# B26083983Listed by: WATERFRONT PROPERTIES & CLUB C - New
 $1,199,000Active3 beds 3 baths1,916 sq. ft.
844 Bay Colony Drive S, Juno Beach, FL 33408
MLS# B26083778Listed by: PREMIER ESTATE PROPERTIES, INC - New
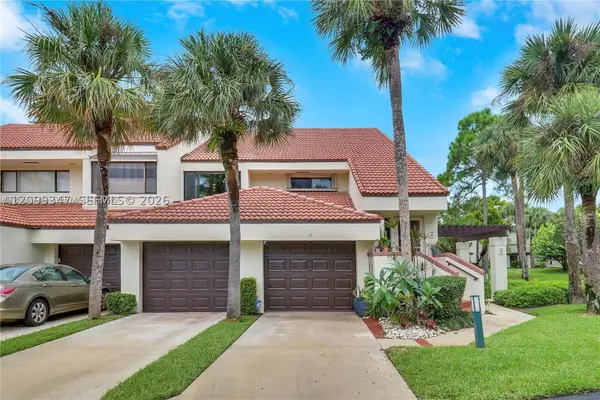 $595,000Active3 beds 2 baths1,746 sq. ft.
101 Sea Oats Dr #H, Juno Beach, FL 33408
MLS# A12099347Listed by: KELLER WILLIAMS REALTY PREMIER PROPERTIES - New
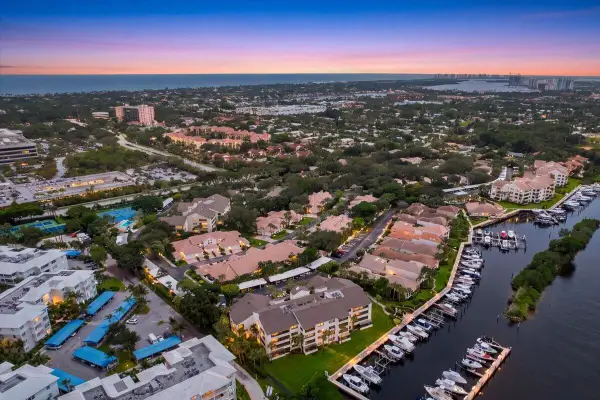 $975,000Active3 beds 3 baths1,946 sq. ft.
526 Oak Harbour Drive #526, Juno Beach, FL 33408
MLS# B26081344Listed by: THE AGENCY FLORIDA LLC


Protect your home and budget from life's surprises with an Assurant Home Warranty, backed by a partner that supports you through every step of homeownership. Explore Plans.
© 2023 - 2026 ERA Franchise Systems LLC. All rights reserved. ERA Franchise Systems LLC fully supports the principles of the Fair Housing Act and the Equal Opportunity Act. ERA, ERA Real Estate powered, and their respective logos are registered service marks of ERA Franchise Systems LLC. Each office is independently owned and operated.