
481 Ocean Ridge Way, Juno Beach, FL 33408
Local realty services provided by:Reliant Realty ERA Powered
Listed by: sean hegarty
Office: lost tree realty
MLS#:B26077356
Source:RMLS
Price summary
- Price:$5,750,000
- Price per sq. ft.:$761.39
About this home
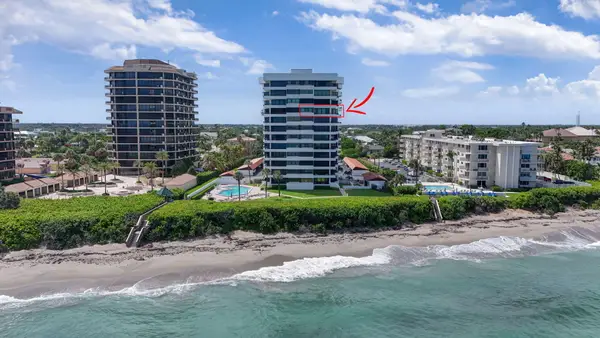
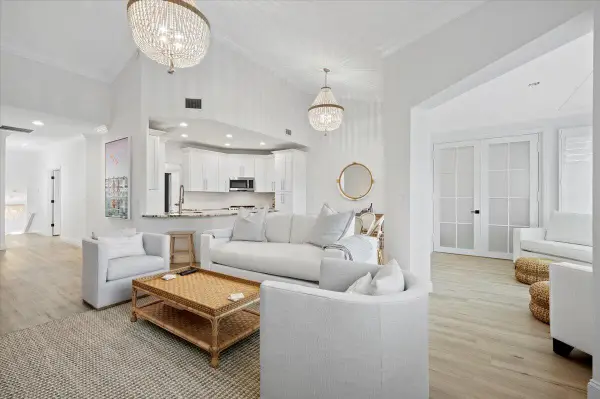
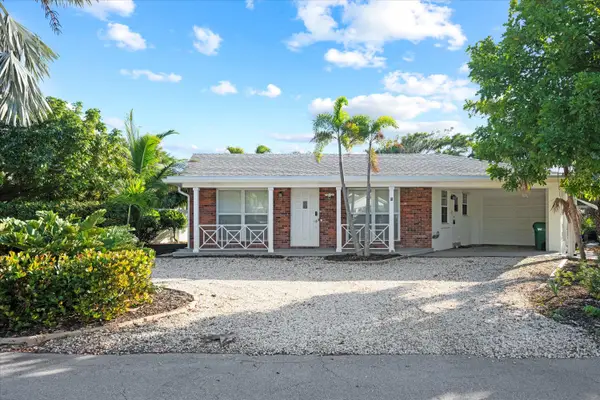
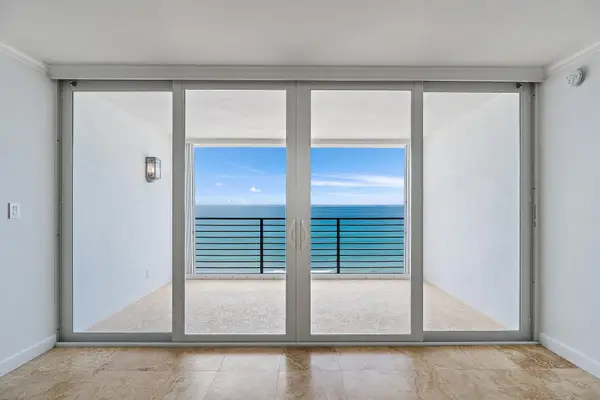
Built in 2021 by Villa Franca, 481 Ocean Ridge Way is a substantial custom coastal residence offering more than 5,500 square feet of beautifully designed living space in the heart of Juno Beach. The three-story home features 5 bedrooms, 5 baths, a three-car garage, private courtyard pool, multiple terraces and ocean views from the upper levels. Clean coastal architecture, soaring ceilings and expansive windows fill the interiors with natural light, while upper-level terraces capture ocean views and cooling Atlantic breezes. The main living level is anchored by a generously scaled kitchen with an oversized island, abundant cabinetry and professional-grade appliances, flowing naturally into the dining and living spaces. A private courtyard pool creates an intimate outdoor retreat, while multiple balconies and an expansive rooftop terrace provide additional spaces to enjoy the surrounding views and coastal setting. Equally impressive is the home's infrastructure, including a six-zone Sonos audio system, Ubiquiti wireless network, hardwired whole-house data system with dedicated firewall, professionally monitored security, whole-house water softening and reverse-osmosis drinking water in the kitchen. Perhaps most compelling is the location. From Ocean Ridge Way, enjoy the ability to leave the car at home and experience Juno Beach on foot, with the Atlantic, neighborhood restaurants, cafés, shops and everyday conveniences all nearby. The area's walkable lifestyle is poised to become even more compelling with the forthcoming Caretta development at Donald Ross Road and US-1, bringing approximately 22,000 square feet of additional dining and retail to the neighborhood. 481 Ocean Ridge Way combines the privacy, scale and amenities of a substantial custom residence with something increasingly difficult to replicate in South Florida: a genuine walk-to-the-beach, walk-to-dinner coastal lifestyle....
Contact an agent
Home facts
- Year built:2021
- Subdivision & Development:OCEAN WINDS OF JUNO BEACH REPL
- Listing ID #:B26077356
- Added:1 day(s) ago
- Updated:September 18, 2026 at 03:23 PM
Rooms and interior
- Bedrooms:5
- Total bathrooms:5
- Full bathrooms:4
- Half bathrooms:1
- Flooring:Tile, Wood
- Kitchen Description:Dishwasher, Disposal, Microwave, Refrigerator
- Living area:5,543 sq. ft.
Heating and cooling
- Cooling:Ceiling Fans, Central Air, Electric
- Heating:Central, Electric
- Central air:Yes
Structure and exterior
- Roof:Concrete, Tile
- Year built:2021
- Building area:5,543 sq. ft.
- Architectural Style:Contemporary
- Construction Materials:Block, Concrete, Stucco
- Exterior Features:Barbecue, Lighting, Open, Patio, Screened
- Levels:3 or More Stories
Schools
- High school:William T. Dwyer
- Middle school:Howell L. Watkins
- Elementary school:The Conservatory School at North Palm Beach
Utilities
- Water:Public
- Sewer:Public Sewer
Finances and disclosures
- Price:$5,750,000
- Price per sq. ft.:$761.39
- Tax amount:$45,258 (2025)
Features and amenities
- Appliances:Cooktop, Dishwasher, Disposal, Dryer, Microwave, Refrigerator, Washer
- Laundry features:Dryer, Laundry Tub, Washer
- Pool features:Heated, In Ground, Private
Parking
- Total parking spaces:7
- Parking description:Driveway, Garage, Garage Door Opener
- Garage:Yes
- Garage spaces:3
New listings near 481 Ocean Ridge Way
- New
 $1,395,000Active3 beds 3 baths1,753 sq. ft.
600 Ocean Drive #9A, Juno Beach, FL 33408
MLS# B26076494Listed by: DUBIN REALTY, INC - New
 $669,000Active2 beds 2 baths1,550 sq. ft.
402 Sea Oats Drive #F, Juno Beach, FL 33408
MLS# B26076106Listed by: THE AGENCY FLORIDA LLC - New
 $1,499,000Active3 beds 2 baths1,265 sq. ft.
430 Neptune Road, Juno Beach, FL 33408
MLS# B26075834Listed by: HOLLAND REAL ESTATE & HOME ADVISORY - New
 $925,000Active2 beds 2 baths1,237 sq. ft.
900 Ocean Drive #705, Juno Beach, FL 33408
MLS# B26073506Listed by: WATER POINTE REALTY GROUP - New
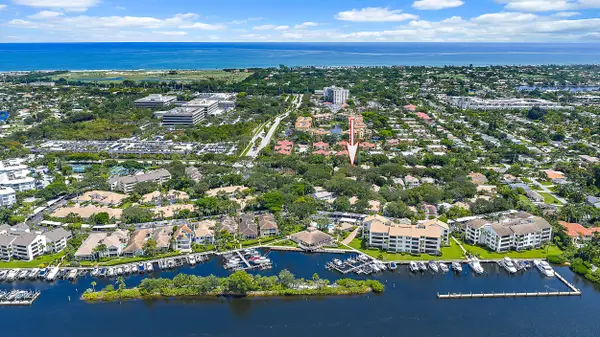 $1,200,000Active3 beds 3 baths2,636 sq. ft.
7 Grand Bay Circle, Juno Beach, FL 33408
MLS# B26073458Listed by: WATERFRONT PROPERTIES & CLUB C  $479,900Active3 beds 2 baths1,446 sq. ft.
200 Uno Lago Drive #405, Juno Beach, FL 33408
MLS# B26073187Listed by: PALM BEACH FINE HOMES $525,000Active3 beds 2 baths1,446 sq. ft.
800 Uno Lago Drive #105, Juno Beach, FL 33408
MLS# B26071874Listed by: ECHO FINE PROPERTIES $525,000Active2 beds 2 baths1,280 sq. ft.
20 Celestial Way #204, Juno Beach, FL 33408
MLS# B26071506Listed by: WATERFRONT PROPERTIES & CLUB C- Open Sat, 2:15 to 3:45pm
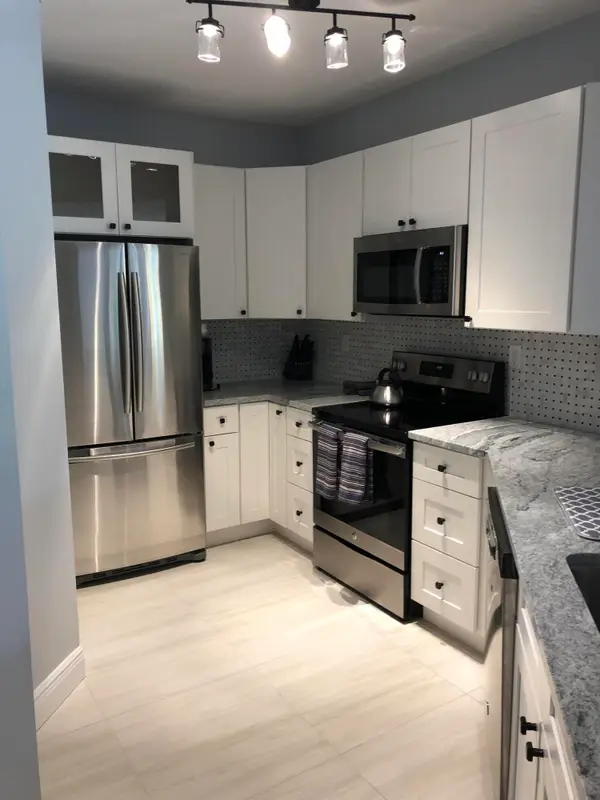 $439,000Active2 beds 2 baths1,192 sq. ft.
800 Uno Lago Drive #204, Juno Beach, FL 33408
MLS# B26071200Listed by: CENTURY 21 TENACE REALTY


Protect your home and budget from life's surprises with an Assurant Home Warranty, backed by a partner that supports you through every step of homeownership. Explore Plans.
© 2023 - 2026 ERA Franchise Systems LLC. All rights reserved. ERA Franchise Systems LLC fully supports the principles of the Fair Housing Act and the Equal Opportunity Act. ERA, ERA Real Estate powered, and their respective logos are registered service marks of ERA Franchise Systems LLC. Each office is independently owned and operated.