
844 Bay Colony Drive S, Juno Beach, FL 33408
Local realty services provided by:Reliant Realty ERA Powered
Listed by: j. ronnie hasozbek-garcia, jennifer hasozbek-garcia
Office: premier estate properties, inc
MLS#:B26083778
Source:RMLS
Price summary
- Price:$1,199,000
- Price per sq. ft.:$557.42
- Monthly HOA dues:$1,557.33
About this home
This beautifully updated top-floor residence in sought-after Bay Colony offers nearly 2,000 square feet of living space with the spacious feel and privacy of a single-family home. Featuring 3 bedrooms and 3 full baths, the residence is light-filled and impeccably maintained, with two private balconies that extend the living space outdoors. The thoughtfully renovated and updated interior features porcelain tile flooring throughout the living areas, carpeted bedrooms, custom built-in closets, a fully equipped expanded kitchen with quartz countertops, wine refrigeration and double wall ovens, and a generously sized laundry room with sink. Smart-home enhancements include Savant lighting and pre-wired AV cabling, while a whole-house water filtration system adds an additional level of comfort. Bay Colony is ideally nestled along the Intracoastal Waterway in Juno Beach and offers an exceptional array of amenities, including a state-of-the-art fitness center, tennis court, pickleball court, resort-style pool and hot tub. Residents also enjoy a convenient kayak and paddleboard launch, making it easy to take advantage of the area's beautiful waterways. A rare opportunity to enjoy sophisticated coastal living in a pristine, move-in-ready residence with the space, privacy and amenities to truly live like you're in a home....
Contact an agent
Home facts
- Year built:2015
- Subdivision & Development:JUNO BAY COLONY CONDO
- Listing ID #:B26083778
- Added:1 day(s) ago
- Updated:October 04, 2026 at 03:10 PM
Rooms and interior
- Bedrooms:3
- Total bathrooms:3
- Full bathrooms:3
- Flooring:Carpet, Tile
- Kitchen Description:Dishwasher, Disposal, Freezer, Microwave, Refrigerator
- Living area:1,916 sq. ft.
Heating and cooling
- Cooling:Central Air
- Heating:Central
- Central air:Yes
Structure and exterior
- Roof:Concrete, Tile
- Year built:2015
- Building area:1,916 sq. ft.
- Architectural Style:Traditional
- Construction Materials:Block
- Exterior Features:Barbecue, Tennis Courts
- Levels:1 Story
Schools
- High school:William T. Dwyer
- Middle school:Howell L. Watkins
- Elementary school:The Conservatory School at North Palm Beach
Utilities
- Water:Public, Water Available
- Sewer:Public Sewer
Finances and disclosures
- Price:$1,199,000
- Price per sq. ft.:$557.42
- Tax amount:$15,788 (2025)
Features and amenities
- Appliances:Dishwasher, Disposal, Dryer, Freezer, Microwave, Refrigerator, Washer
- Laundry features:Dryer, Washer
- Pool features:Heated, Outside Bath Access, Pool, Spa Hot Tub
- Smart home:Yes
Parking
- Total parking spaces:2
- Parking description:Covered, Detached Carport, Guest
- Carport spaces:1
New listings near 844 Bay Colony Drive S
- New
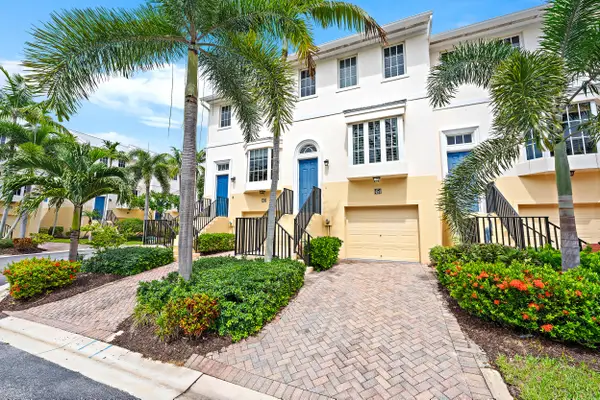 $900,000Active2 beds 3 baths1,709 sq. ft.
454 Juno Dunes Way, Juno Beach, FL 33408
MLS# B26083983Listed by: WATERFRONT PROPERTIES & CLUB C - New
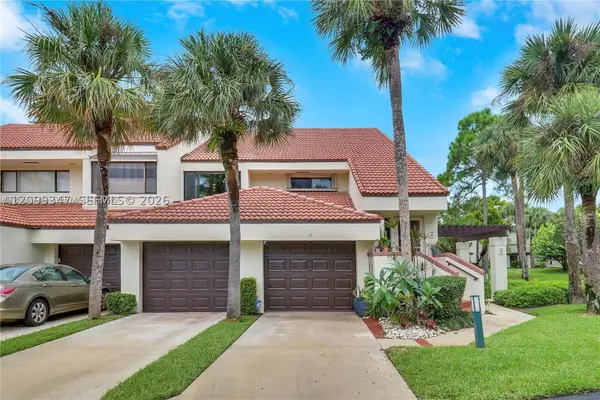 $595,000Active3 beds 2 baths1,746 sq. ft.
101 Sea Oats Dr #H, Juno Beach, FL 33408
MLS# A12099347Listed by: KELLER WILLIAMS REALTY PREMIER PROPERTIES - Open Sun, 12 to 2pmNew
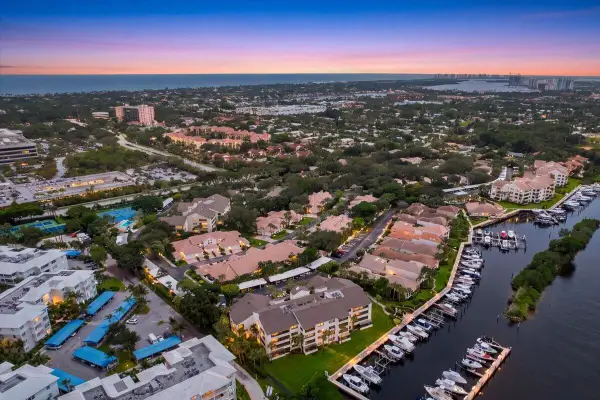 $975,000Active3 beds 3 baths1,946 sq. ft.
526 Oak Harbour Drive #526, Juno Beach, FL 33408
MLS# B26081344Listed by: THE AGENCY FLORIDA LLC - New
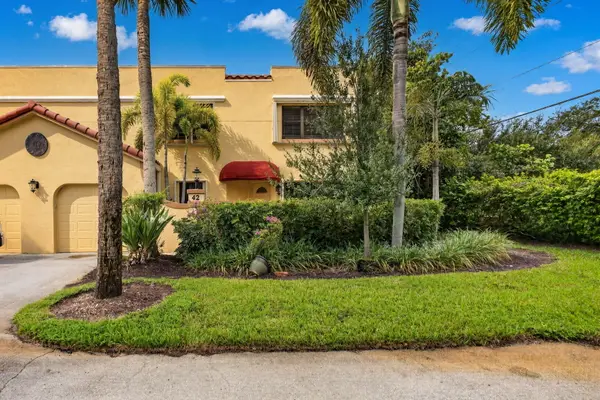 $459,900Active2 beds 3 baths1,494 sq. ft.
42 Uno Lago Drive, Juno Beach, FL 33408
MLS# B26082567Listed by: JOHNSTON GROUP REAL ESTATE SERV - New
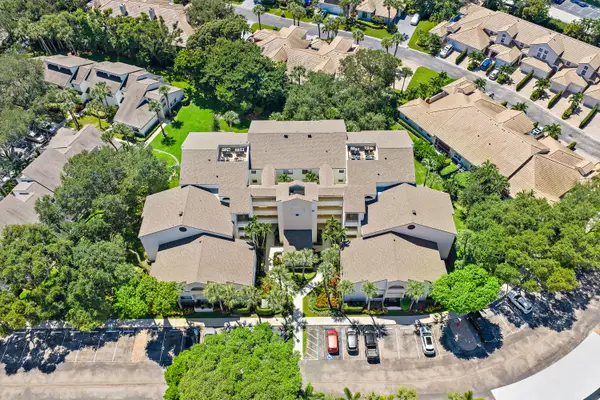 $715,000Active3 beds 3 baths1,606 sq. ft.
326 Oak Harbour Drive #326, Juno Beach, FL 33408
MLS# B26082451Listed by: NICKLAUS VANCE - New
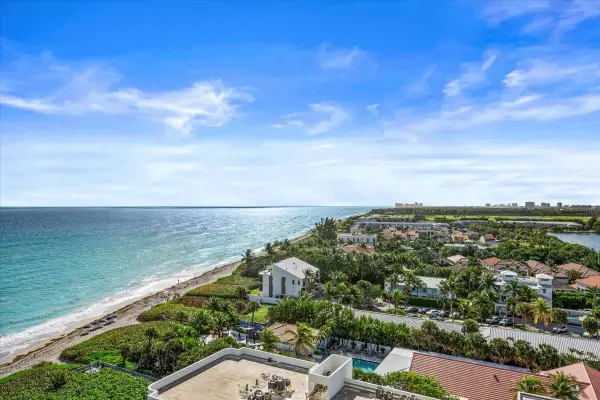 $1,100,000Active2 beds 2 baths1,288 sq. ft.
450 Ocean Drive #PH3, Juno Beach, FL 33408
MLS# B26080456Listed by: KEYES PLATINUM GROUP - Open Sun, 12 to 2pmNew
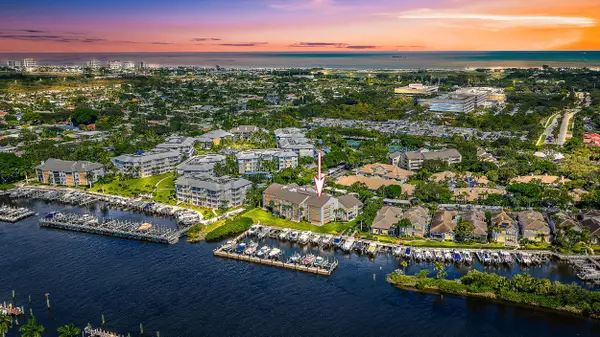 $995,000Active3 beds 3 baths1,606 sq. ft.
513 Oak Harbour Drive, Juno Beach, FL 33408
MLS# B26079967Listed by: WATERFRONT PROPERTIES & CLUB C  $640,000Active2 beds 2 baths1,100 sq. ft.
291 Mercury Road #4, Juno Beach, FL 33408
MLS# B26079384Listed by: SERHANT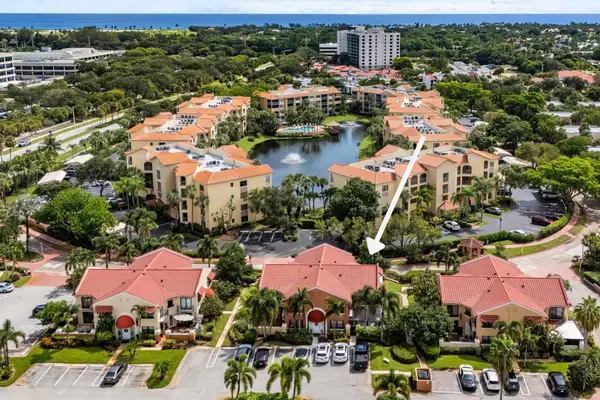 $425,000Active2 beds 3 baths1,556 sq. ft.
24 Uno Lago Drive, Juno Beach, FL 33408
MLS# B26079169Listed by: ILLUSTRATED PROPERTIES


Protect your home and budget from life's surprises with an Assurant Home Warranty, backed by a partner that supports you through every step of homeownership. Explore Plans.
© 2023 - 2026 ERA Franchise Systems LLC. All rights reserved. ERA Franchise Systems LLC fully supports the principles of the Fair Housing Act and the Equal Opportunity Act. ERA, ERA Real Estate powered, and their respective logos are registered service marks of ERA Franchise Systems LLC. Each office is independently owned and operated.