
10 SE Splitrail Circle, Jupiter, FL 33469
Local realty services provided by:Reliant Realty ERA Powered
Listed by: kristen olsen, ryan billings
Office: water pointe realty group
MLS#:B26094157
Source:RMLS
Price summary
- Price:$1,050,000
- Price per sq. ft.:$428.57
About this home
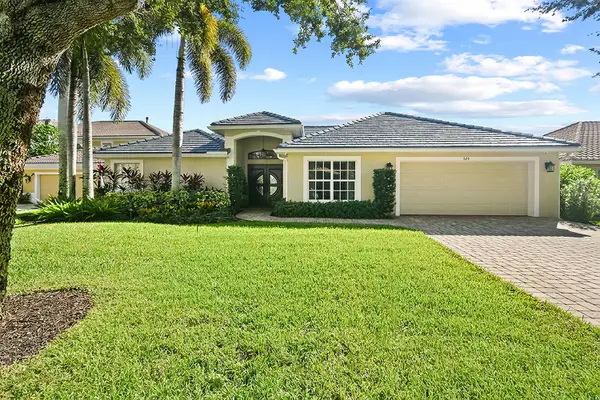
Welcome to 10 SE Splitrail, a home that feels refreshed, comfortable, and ready to enjoy from the moment you arrive. Completely remodeled inside and out, this three-bedroom, two-bath home offers the ease of move-in-ready living with a welcoming layout designed for everyday life and time spent together. The open-concept kitchen is the heart of the home, with a large island that gives you room to cook, gather, and entertain. Just beyond, the living area's high-pitched ceiling brings a lovely sense of openness and character to the space. The split-bedroom floor plan gives everyone a little breathing room, while indoor laundry adds convenience to your daily routine. A 2023 roof and impact windows complete, brand new AC are thoughtful updates that make settling in even easier. Out back, the lush yard offers a beautiful place to unwind, enjoy the Florida sunshine, with plenty of space to add a pool. Located in Turtle Creek's Hunt Club community, 10 Splitrail offers a low voluntary HOA and minimal community restrictions. You'll be close to shopping, dining, and everyday conveniences, with Turtle Creek's private golf course as part of the community setting. Whether you're looking for a home to make your own or a place that's ready to enjoy right away, this inviting Tequesta property is ready to welcome you....
Contact an agent
Home facts
- Year built:1981
- Subdivision & Development:HUNT CLUB COLONY (AKA JUPITER/TEQUESTA HUNT CLUB C
- Listing ID #:B26094157
- Added:1 day(s) ago
- Updated:October 30, 2026 at 04:42 PM
Rooms and interior
- Bedrooms:3
- Total bathrooms:2
- Full bathrooms:2
- Flooring:Tile
- Kitchen Description:Dishwasher, Microwave, Refrigerator
- Living area:1,670 sq. ft.
Heating and cooling
- Cooling:Ceiling Fans, Central Air, Electric
- Heating:Central, Electric
- Central air:Yes
Structure and exterior
- Roof:Shingle
- Year built:1981
- Building area:1,670 sq. ft.
- Architectural Style:Ranch, Traditional
- Construction Materials:Frame
- Exterior Features:Patio, Screened
- Levels:1 Story
Schools
- High school:South Fork
- Middle school:Murray
- Elementary school:Hobe Sound
Utilities
- Water:Public, Water Available
- Sewer:Public Sewer
Finances and disclosures
- Price:$1,050,000
- Price per sq. ft.:$428.57
- Tax amount:$14,813 (2025)
Features and amenities
- Appliances:Dishwasher, Dryer, Microwave, Refrigerator, Washer
- Laundry features:Dryer, Washer
Parking
- Total parking spaces:6
- Parking description:Driveway, Garage, Garage Door Opener, RV Access Parking
- Garage:Yes
- Garage spaces:2
New listings near 10 SE Splitrail Circle
- New
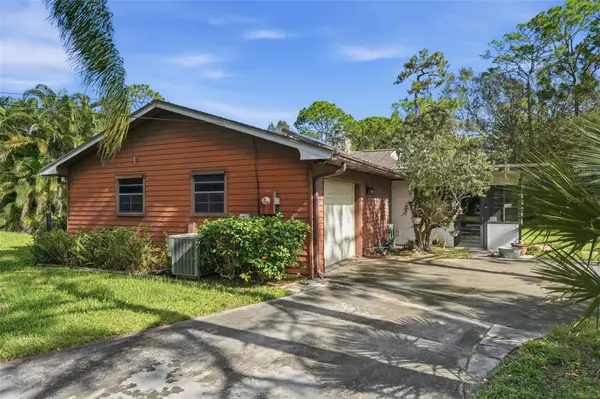 $620,000Active3 beds 2 baths1,459 sq. ft.
17358 Brian Way, JUPITER, FL 33478
MLS# O6453955Listed by: LA ROSA REALTY CW PROPERTIES L - New
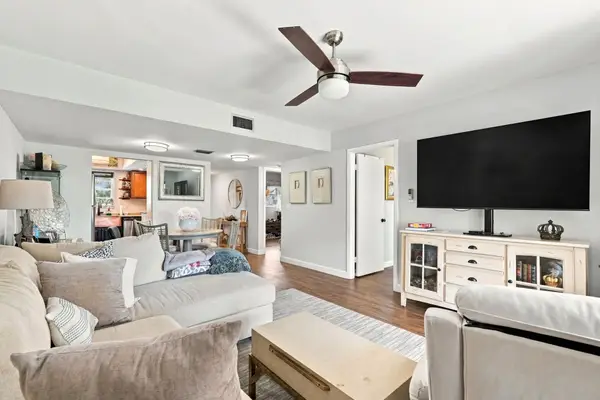 $169,900Active2 beds 2 baths910 sq. ft.
18081 SE Country Club Drive #19-189, Jupiter, FL 33469
MLS# B26094574Listed by: SHELLIE CHIET REAL ESTATE LLC/ - New
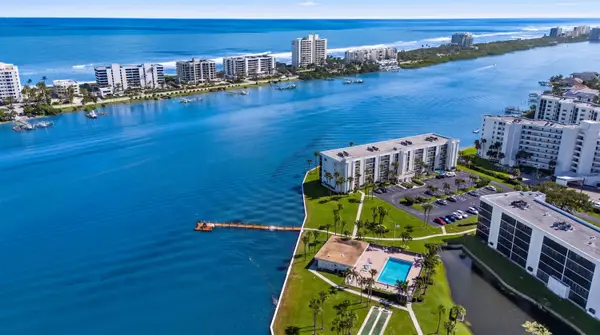 $685,000Active2 beds 2 baths1,182 sq. ft.
200 Intracoastal Place #306, Jupiter, FL 33469
MLS# B26094581Listed by: ILLUSTRATED PROPERTIES - New
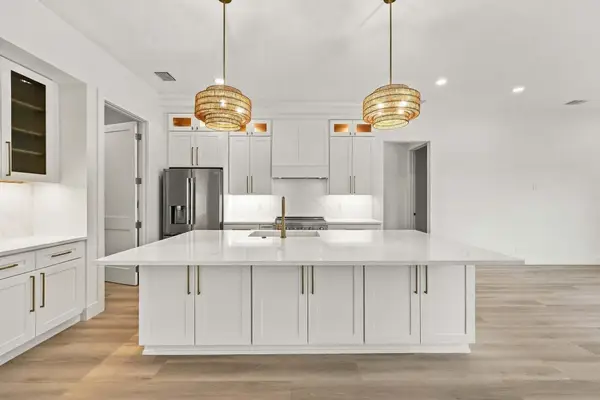 $1,149,000Active3 beds 2 baths2,038 sq. ft.
6114 Winding Lake Drive, Jupiter, FL 33458
MLS# B26094423Listed by: COMPASS FLORIDA LLC - New
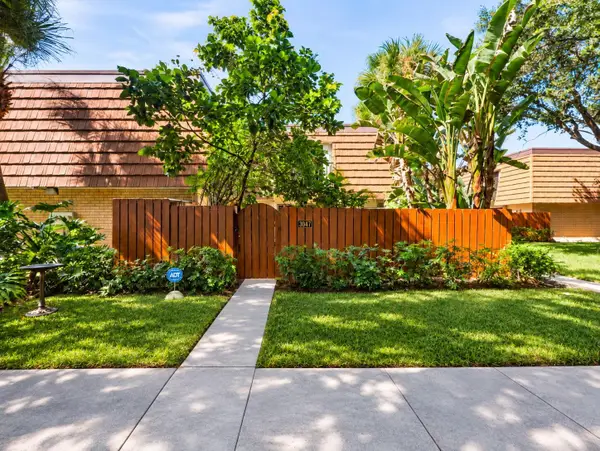 $450,000Active2 beds 3 baths1,236 sq. ft.
3047 30th Court, Jupiter, FL 33477
MLS# B26094378Listed by: KEYES PLATINUM GROUP - New
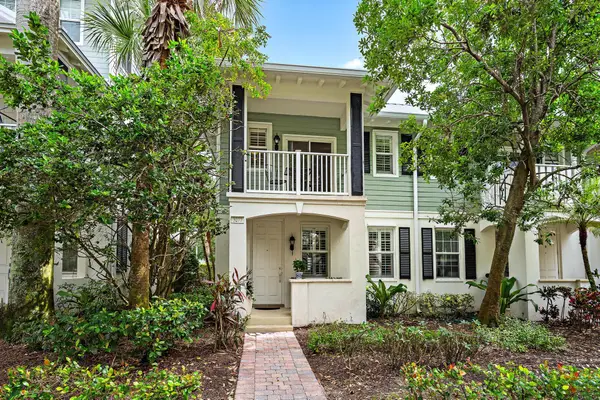 $609,900Active3 beds 3 baths1,670 sq. ft.
3277 E Community Drive, Jupiter, FL 33458
MLS# B26094270Listed by: COMPASS FLORIDA LLC - New
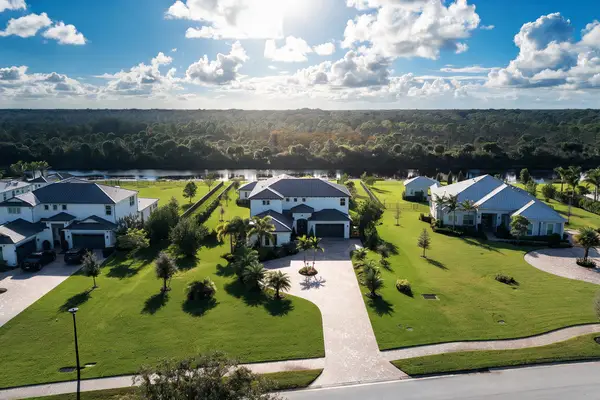 $5,100,000Active7 beds 8 baths5,365 sq. ft.
20036 SE Bridgewater Drive, Jupiter, FL 33458
MLS# B26094292Listed by: ONE SOTHEBY'S INTERNATIONAL REALTY - New
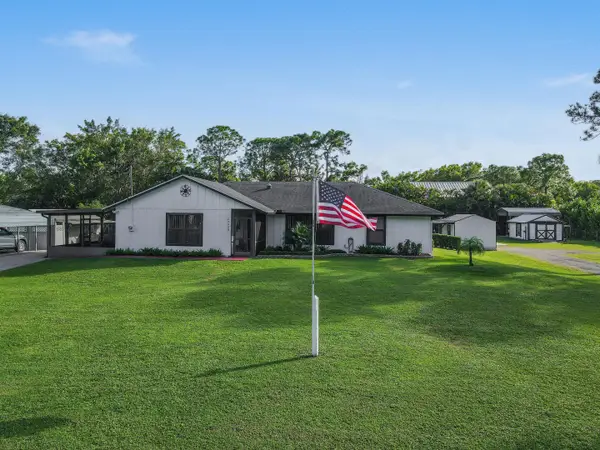 $795,000Active3 beds 2 baths2,086 sq. ft.
13928 156th Street N, Jupiter, FL 33478
MLS# B26094171Listed by: DOUGLAS ELLIMAN JUPITER - New
 $1,149,000Active4 beds 3 baths2,336 sq. ft.
524 Pheasant Lane N, Jupiter, FL 33458
MLS# B26093997Listed by: FRANKEL BALL REALTY LLC


Protect your home and budget from life's surprises with an Assurant Home Warranty, backed by a partner that supports you through every step of homeownership. Explore Plans.
© 2023 - 2026 ERA Franchise Systems LLC. All rights reserved. ERA Franchise Systems LLC fully supports the principles of the Fair Housing Act and the Equal Opportunity Act. ERA, ERA Real Estate powered, and their respective logos are registered service marks of ERA Franchise Systems LLC. Each office is independently owned and operated.