
17358 Brian Way, Jupiter, FL 33478
Local realty services provided by:ERA Grizzard Real Estate
Listed by: shakyra cortes mendez, pa
Office: la rosa realty cw properties l
MLS#:O6453955
Source:MFRMLS
Price summary
- Price:$620,000
- Price per sq. ft.:$265.3
About this home
There’s a reason people fall in love with “The Farms”—room to breathe, space to spread out, and weekends spent doing what you love. Here at 17358 Brian Way, that lifestyle begins with approximately 1.02 acres of your own in Jupiter Farms, a distinctive corner of Jupiter, Florida, where outdoor adventure is part of everyday life.
This 3-bedroom, 2-bath home has the kind of warmth you can build a life around: a fireplace in the living room, a dining area for gathering over a good meal, and an enclosed rear porch where you can settle into a slower pace. Approximately 1,459 square feet of living space keeps the home comfortably manageable, while the land gives you room to spread out. The kitchen includes a refrigerator, range, microwave, and dishwasher. The enclosed porch provides additional space outside the reported living area.
The oversized one-car garage offers useful space for storage and projects, while the concrete driveway accommodates approximately six vehicles. With partial fencing and over an acre of land, there’s room for afternoon cookouts, lawn games, and making the outdoor space your own. Central air conditioning, electric heating, well water, and septic round out the home’s features.
Spend the morning enjoying the area’s outdoor adventures, then come home to a good meal and a quiet evening on the porch. For those who love hunting, fishing, and being outdoors, Jupiter Farms puts that lifestyle close to home. Enjoy hunting opportunities at nearby J.W. Corbett Wildlife Management Area, subject to applicable seasons, permits, and regulations, or spend the day fishing, kayaking, hiking, and biking at Riverbend Park. Surrounding natural areas, including Hungryland, give you even more to explore.
That’s the beauty of life in The Farms: space of your own and so much to enjoy, with shopping, dining, I-95, and Florida’s Turnpike still within reach. If you’ve been searching for a Jupiter Farms home on over an acre, come experience 17358 Brian Way—a welcoming home with room for your vision and a place to return to after a day well spent....
Contact an agent
Home facts
- Year built:1979
- Subdivision & Development:ACREAGE & UNREC
- Listing ID #:O6453955
- Added:1 day(s) ago
- Updated:October 30, 2026 at 09:53 PM
Rooms and interior
- Bedrooms:3
- Total bathrooms:2
- Full bathrooms:2
- Flooring:Carpet, Tile
- Kitchen Description:Dishwasher, Disposal, Microwave, Range, Refrigerator
- Bedroom Description:High Ceilings, Primary Bedroom Main Floor, Split Bedroom, Walk-In Closet(s)
- Living area:1,459 sq. ft.
Heating and cooling
- Cooling:Central Air
- Heating:Central
- Central air:Yes
Structure and exterior
- Roof:Shingle
- Year built:1979
- Building area:1,459 sq. ft.
- Lot area:1.02 Acres
- Lot Features:Oversized
- Construction Materials:Vinyl Siding
- Foundation Description:Slab
- Levels:1 Story
Schools
- Middle school:Lake Shore
- Elementary school:Jupiter
Utilities
- Water:Water Connected, Well
- Sewer:Septic Tank
Finances and disclosures
- Price:$620,000
- Price per sq. ft.:$265.3
- Tax amount:$6,431 (2025)
Features and amenities
- Appliances:Dishwasher, Disposal, Dryer, Microwave, Range, Refrigerator, Washer
- Laundry features:Dryer, Inside, Washer
- Amenities:High Ceilings, Primary Bedroom Main Floor, Split Bedroom, Walk-In Closet(s)
- Pool features:Public Pool
Parking
- Parking description:Attached Garage, Circular Driveway, Driveway
- Garage:Yes
- Garage spaces:1
 The information being provided by Stellar Mls is for the consumer's personal, non-commercial use and may not be used for any purpose other than to identify prospective properties consumer may be interested in purchasing. Any information relating to real estate for sale referenced on this web site comes from the Internet Data Exchange (IDX) program of the Stellar Mls. ERA Grizzard Real Estate is not a Multiple Listing Service (MLS), nor does it offer MLS access. This website is a service of ERA Grizzard Real Estate, a broker participant of Stellar Mls. This web site may reference real estate listing(s) held by a brokerage firm other than the broker and/or agent who owns this web site.
The accuracy of all information, regardless of source, including but not limited to open house information, square footages and lot sizes, is deemed reliable but not guaranteed and should be personally verified through personal inspection by and/or with the appropriate professionals. The data contained herein is copyrighted by Stellar Mls and is protected by all applicable copyright laws. Any unauthorized dissemination of this information is in violation of copyright laws and is strictly prohibited.
Properties in listings may have been sold or may no longer be available.
Copyright 2026 Stellar Mls. All rights reserved.
New listings near 17358 Brian Way
- New
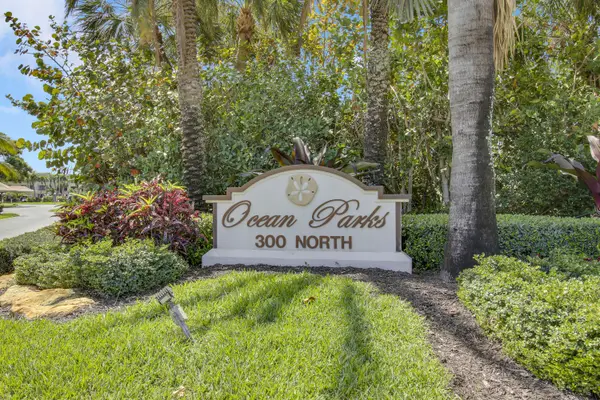 $469,000Active2 beds 2 baths1,520 sq. ft.
300 N Highway A1a #105J, Jupiter, FL 33477
MLS# B26094638Listed by: KELLER WILLIAMS REALTY JUPITER - New
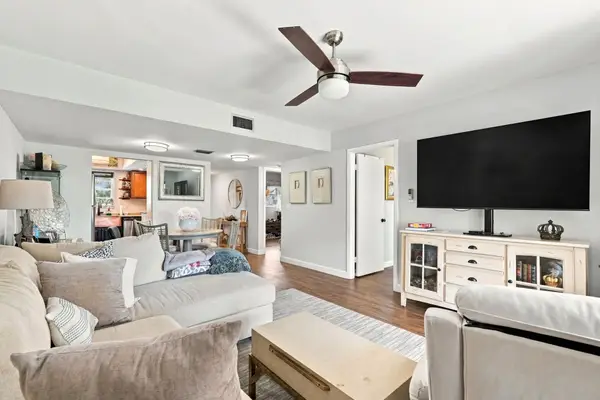 $169,900Active2 beds 2 baths910 sq. ft.
18081 SE Country Club Drive #19-189, Jupiter, FL 33469
MLS# B26094574Listed by: SHELLIE CHIET REAL ESTATE LLC/ - New
 $685,000Active2 beds 2 baths1,182 sq. ft.
200 Intracoastal Place #306, Jupiter, FL 33469
MLS# B26094581Listed by: ILLUSTRATED PROPERTIES - New
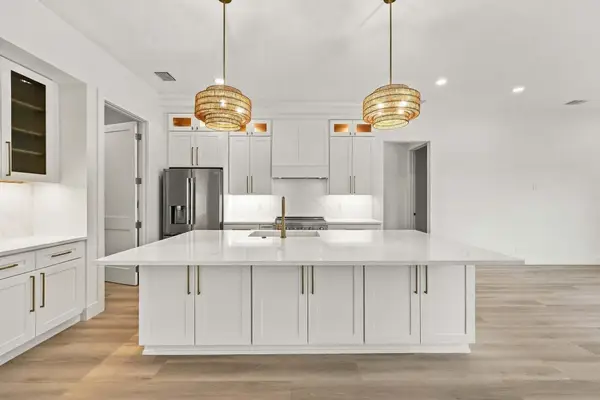 $1,149,000Active3 beds 2 baths2,038 sq. ft.
6114 Winding Lake Drive, Jupiter, FL 33458
MLS# B26094423Listed by: COMPASS FLORIDA LLC - New
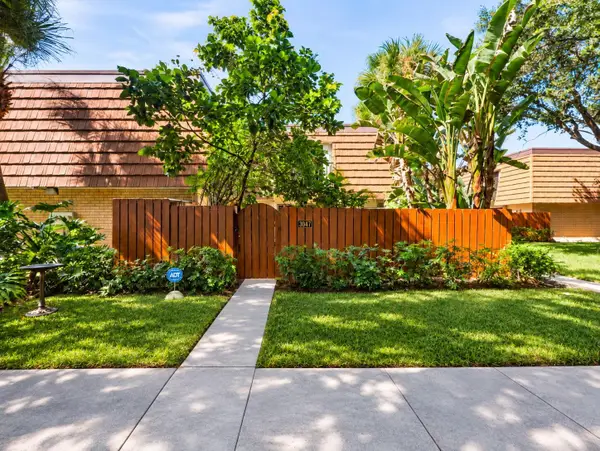 $450,000Active2 beds 3 baths1,236 sq. ft.
3047 30th Court, Jupiter, FL 33477
MLS# B26094378Listed by: KEYES PLATINUM GROUP - New
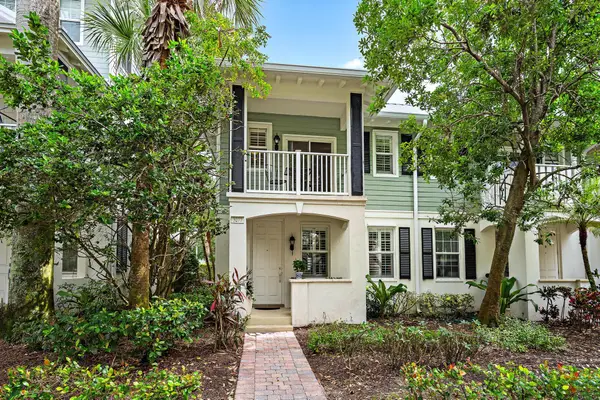 $609,900Active3 beds 3 baths1,670 sq. ft.
3277 E Community Drive, Jupiter, FL 33458
MLS# B26094270Listed by: COMPASS FLORIDA LLC - New
 $5,100,000Active7 beds 8 baths5,365 sq. ft.
20036 SE Bridgewater Drive, Jupiter, FL 33458
MLS# B26094292Listed by: ONE SOTHEBY'S INTERNATIONAL REALTY - New
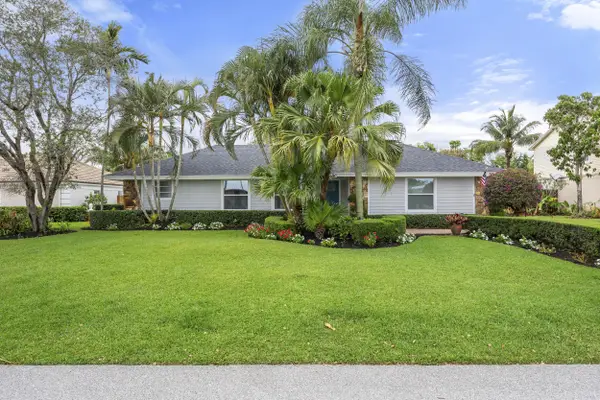 $1,050,000Active3 beds 2 baths1,670 sq. ft.
10 SE Splitrail Circle, Jupiter, FL 33469
MLS# B26094157Listed by: WATER POINTE REALTY GROUP - New
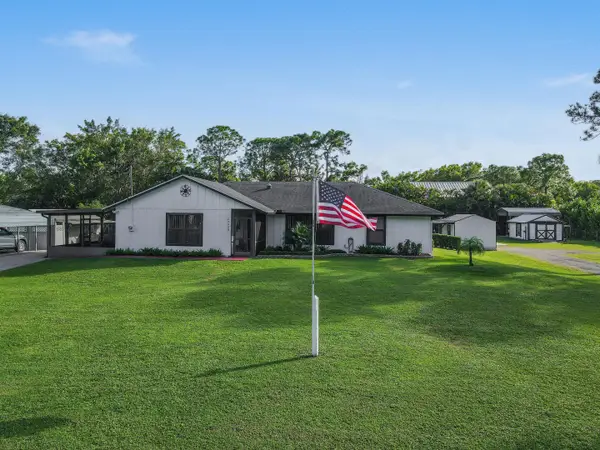 $795,000Active3 beds 2 baths2,086 sq. ft.
13928 156th Street N, Jupiter, FL 33478
MLS# B26094171Listed by: DOUGLAS ELLIMAN JUPITER


Protect your home and budget from life's surprises with an Assurant Home Warranty, backed by a partner that supports you through every step of homeownership. Explore Plans.
© 2023 - 2026 ERA Franchise Systems LLC. All rights reserved. ERA Franchise Systems LLC fully supports the principles of the Fair Housing Act and the Equal Opportunity Act. ERA, ERA Real Estate powered, and their respective logos are registered service marks of ERA Franchise Systems LLC. Each office is independently owned and operated.