
10672 154th Road N, Jupiter, FL 33478
Local realty services provided by:Atlantic Shores Realty Expertise ERA Powered
Listed by: kellsie b white, kesa clark longfellow
Office: waterfront properties & club c
MLS#:B26081316
Source:RMLS
Price summary
- Price:$1,275,000
- Price per sq. ft.:$277.48
About this home
A grand Jupiter Farms estate with an impressive presence from the moment you arrive, set on 1.25 acres along a paved road. A sweeping semicircle driveway leads to this generously proportioned CBS home offering the space, privacy, and flexibility that make Jupiter Farms so special. Inside, expansive living areas, a large open kitchen, spacious screened-in patio, office, and four bedrooms provide plenty of room to spread out and entertain. Architectural details include an entryway sourced from a Mizner home in Palm Beach. A private staircase leads to a secluded fourth bedroom and full bath, ideal as a guest suite, theater, game room, or retreat. The interior retains its original 2001 design, offering an opportunity to bring your own vision. An attached 3-car garage plus 1,800 sqft detached garage/shop provides exceptional space for vehicles, boats, RVs, ATVs, side-by-sides, equipment, and hobbies. Additional features include a 2023 roof, whole-house generator with buried 500-gallon propane tank, full storm protection, newer water heater, and 3 AC systems: 2014, 2015, and 2018. Enjoy the freedom and space of the Jupiter Farms lifestyle while remaining close to Jupiter's beautiful waterways, beaches, dining, shopping, and coastal amenities....
Contact an agent
Home facts
- Year built:2001
- Subdivision & Development:Jupiter Farms
- Listing ID #:B26081316
- Added:1 day(s) ago
- Updated:September 28, 2026 at 08:42 PM
Rooms and interior
- Bedrooms:4
- Total bathrooms:4
- Full bathrooms:4
- Flooring:Carpet, Ceramic Tile, Tile
- Kitchen Description:Dishwasher, Freezer, Microwave, Refrigerator
- Living area:3,012 sq. ft.
Heating and cooling
- Cooling:Ceiling Fans, Central Air, Electric, Zoned
- Heating:Central, Electric, Zoned
- Central air:Yes
Structure and exterior
- Roof:Shingle
- Year built:2001
- Building area:3,012 sq. ft.
- Lot area:1.25 Acres
- Architectural Style:Mediterranean
- Construction Materials:Block, Concrete, Stucco
- Exterior Features:Barbecue, Patio, Room for Pool, Screened
- Foundation Description:Slab
Schools
- High school:Jupiter
- Middle school:Watson B. Duncan
- Elementary school:Jupiter Farms
Utilities
- Water:Water Available, Well
- Sewer:Septic Tank
Finances and disclosures
- Price:$1,275,000
- Price per sq. ft.:$277.48
- Tax amount:$7,779 (2025)
Features and amenities
- Appliances:Cooktop, Dishwasher, Dryer, Freezer, Microwave, Refrigerator, Washer
- Laundry features:Dryer, Laundry Tub, Washer
Parking
- Total parking spaces:9
- Parking description:Circular Driveway, Driveway, Garage, Garage Door Opener
- Garage:Yes
- Garage spaces:3
New listings near 10672 154th Road N
- Coming Soon
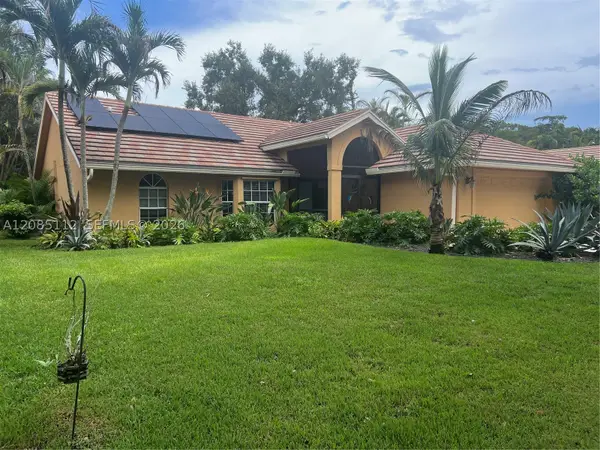 $849,999Coming Soon3 beds 2 baths1,700 sq. ft.
18620 Misty Lake Dr, Jupiter, FL 33458
MLS# A12085112Listed by: COLDWELL BANKER REALTY - New
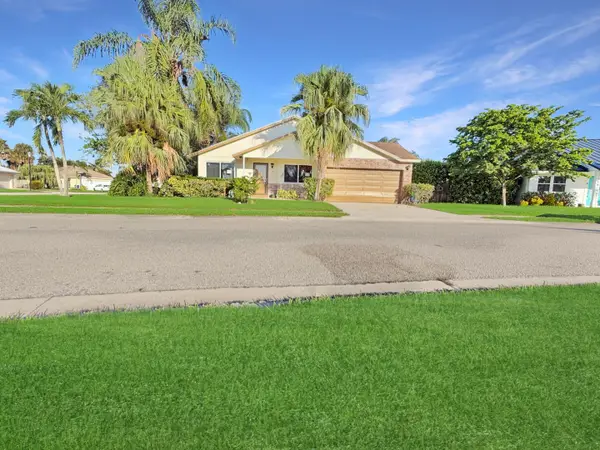 $524,900Active2 beds 2 baths1,163 sq. ft.
180 Raintree Trail, Jupiter, FL 33458
MLS# B26081435Listed by: PARTNERSHIP REALTY INC. - New
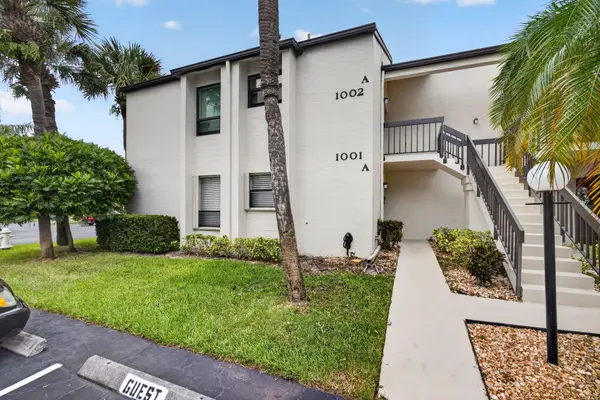 $439,900Active3 beds 2 baths1,396 sq. ft.
1001 Wingfoot Drive #A, Jupiter, FL 33458
MLS# B26081317Listed by: JOHNSTON GROUP REAL ESTATE SERV - Open Sun, 11am to 1pmNew
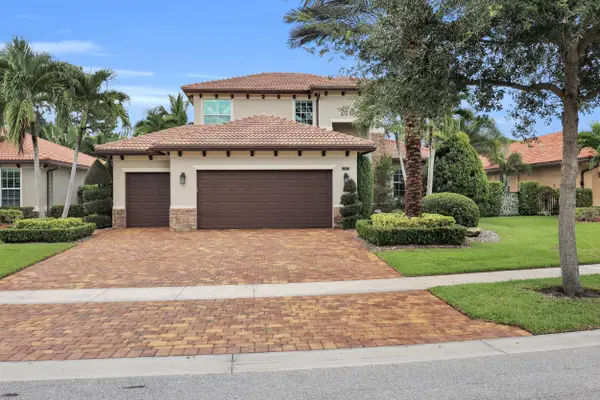 $1,300,000Active4 beds 3 baths2,586 sq. ft.
7147 Limestone Cay Road, Jupiter, FL 33458
MLS# B26081343Listed by: WATER POINTE REALTY GROUP - New
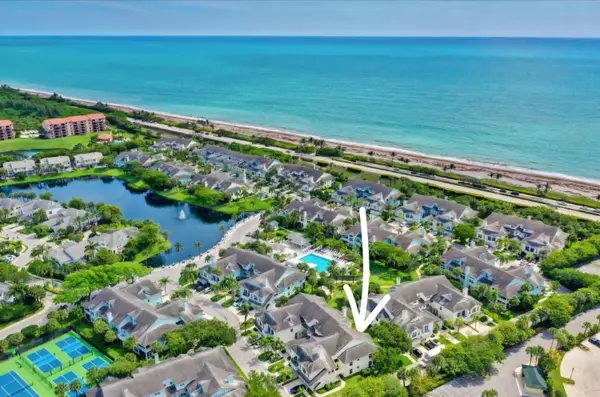 $974,999Active3 beds 3 baths1,897 sq. ft.
1608 Mizzenmast Way, Jupiter, FL 33477
MLS# B26081105Listed by: LUXURY REAL ESTATE GROUP LLC - New
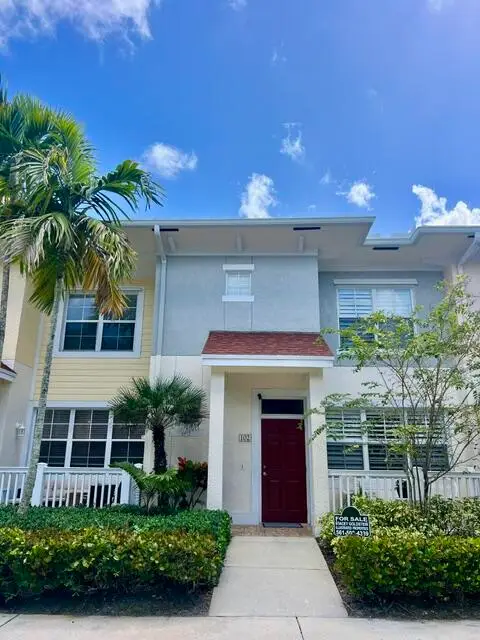 $535,000Active3 beds 3 baths1,716 sq. ft.
776 Dakota Drive #102, Jupiter, FL 33458
MLS# B26081054Listed by: ILLUSTRATED PROPERTIES - New
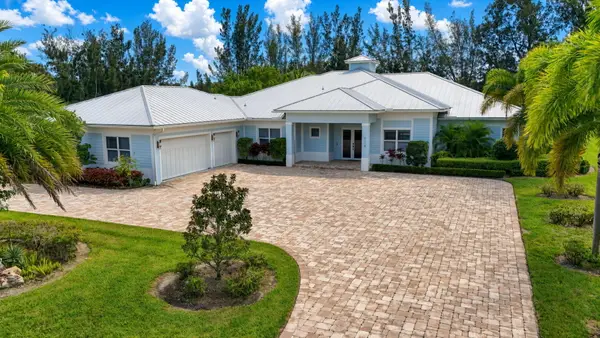 $3,100,000Active6 beds 6 baths4,101 sq. ft.
9118 Whippoorwill Trail, Jupiter, FL 33478
MLS# B26080933Listed by: PREMIER BROKERS INTERNATIONAL - New
 $34,000,000Active5 beds 8 baths10,796 sq. ft.
211 Bears Club Drive, Jupiter, FL 33477
MLS# B26080875Listed by: ILLUSTRATED PROPERTIES - New
 $11,500,000Active5 beds 6 baths4,744 sq. ft.
130 Waters Edge Drive, Jupiter, FL 33477
MLS# B26080679Listed by: ADMIRALS COVE REALTY CO INC


Protect your home and budget from life's surprises with an Assurant Home Warranty, backed by a partner that supports you through every step of homeownership. Explore Plans.
© 2023 - 2026 ERA Franchise Systems LLC. All rights reserved. ERA Franchise Systems LLC fully supports the principles of the Fair Housing Act and the Equal Opportunity Act. ERA, ERA Real Estate powered, and their respective logos are registered service marks of ERA Franchise Systems LLC. Each office is independently owned and operated.