
11860 SE Hill Club Terrace #204, Jupiter, FL 33469
Local realty services provided by:Reliant Realty ERA Powered
Listed by: john t. pinkham
Office: exceptional properties
MLS#:B26074354
Source:RMLS
Price summary
- Price:$1,599,000
- Price per sq. ft.:$533
- Monthly HOA dues:$1,695
About this home
Lovely Updated Condo With Sunsetting Views Overlooking Pool, Pond and Jupiter Hills Golf Club. Very Private and Secure With Full Time Manned Gate And Security. Whether You are A Member Of The Club Or Just Want A Beautiful Turnkey Home In The Jupiter Area This Is Perfect. Conveniently located close to restaurants, shopping and state parks, intracoastal and beaches. Jupiter Hills is a lovely upscale old world club community.
Contact an agent
Home facts
- Year built:1982
- Subdivision & Development:JUPITER HILLS VILLAGE CONDO
- Listing ID #:B26074354
- Added:1 day(s) ago
- Updated:September 10, 2026 at 03:03 PM
Rooms and interior
- Bedrooms:3
- Total bathrooms:3
- Full bathrooms:2
- Half bathrooms:1
- Flooring:Carpet, Tile, Wood
- Kitchen Description:Dishwasher, Disposal, Microwave, Refrigerator
- Living area:2,634 sq. ft.
Heating and cooling
- Cooling:Ceiling Fans, Central Air
- Heating:Central
- Central air:Yes
Structure and exterior
- Roof:Concrete, Tile
- Year built:1982
- Building area:2,634 sq. ft.
- Construction Materials:Brick
- Levels:1 Story
Schools
- High school:South Fork
- Middle school:Murray
- Elementary school:Hobe Sound
Utilities
- Water:Public
- Sewer:Public Sewer
Finances and disclosures
- Price:$1,599,000
- Price per sq. ft.:$533
- Tax amount:$13,056 (2025)
Features and amenities
- Appliances:Cooktop, Dishwasher, Disposal, Dryer, Microwave, Refrigerator, Washer
- Laundry features:Dryer, Washer
- Pool features:Association, Pool
Parking
- Total parking spaces:2
- Parking description:Assigned
New listings near 11860 SE Hill Club Terrace #204
- Open Sun, 1 to 3pmNew
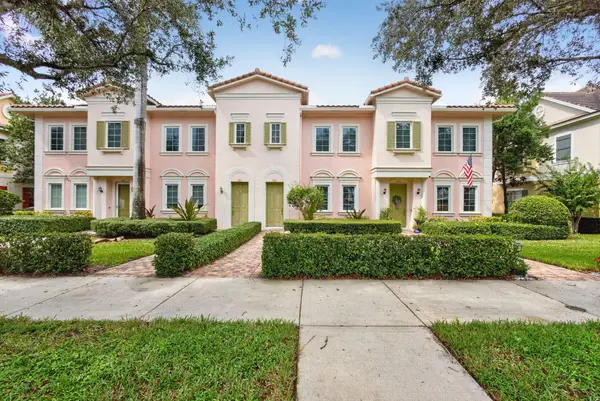 $625,000Active3 beds 3 baths1,836 sq. ft.
599 Dakota Drive, Jupiter, FL 33458
MLS# B26074504Listed by: COLDWELL BANKER REALTY - New
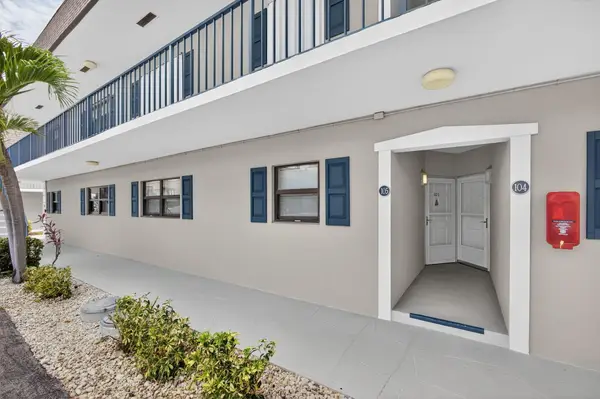 $525,000Active2 beds 2 baths1,063 sq. ft.
755 Saturn Street #C105, Jupiter, FL 33477
MLS# B26074513Listed by: COLDWELL BANKER REALTY - Open Sun, 1 to 3pmNew
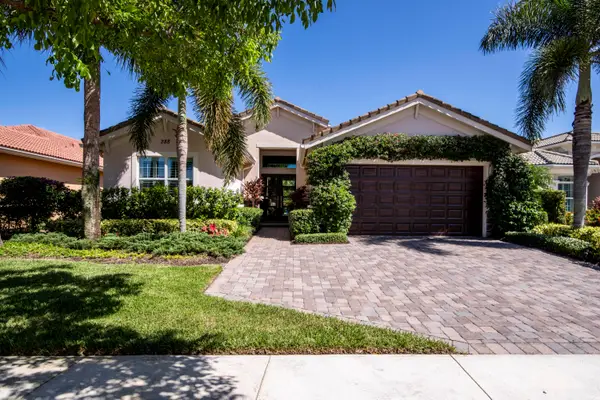 $1,985,000Active4 beds 3 baths2,564 sq. ft.
288 Carina Drive, Jupiter, FL 33478
MLS# B26074524Listed by: ECHO FINE PROPERTIES - New
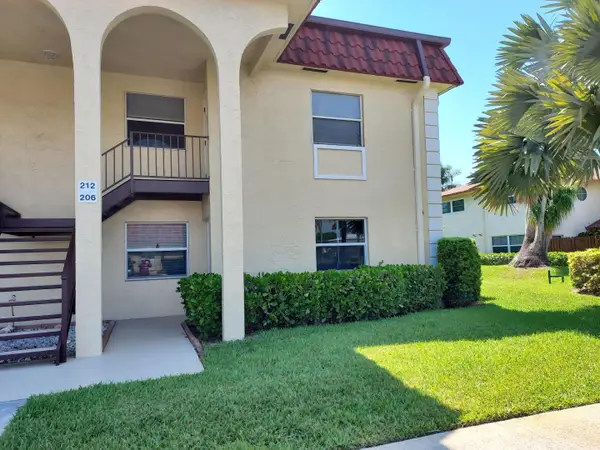 $335,000Active2 beds 2 baths1,000 sq. ft.
717 S Us Highway 1 #206, Jupiter, FL 33477
MLS# B26074413Listed by: KELLER WILLIAMS REALTY JUPITER - Open Sat, 12 to 2pmNew
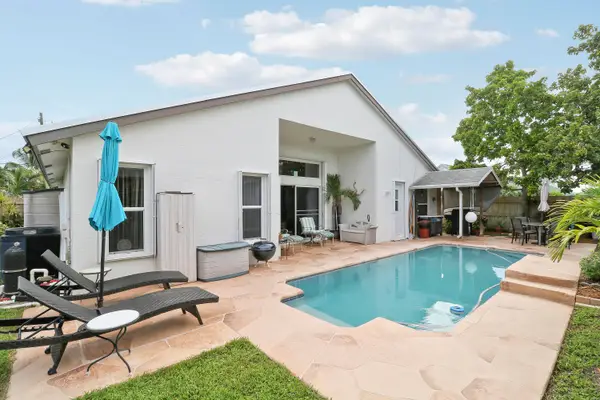 $699,777Active3 beds 2 baths1,706 sq. ft.
6275 Lucerne Street, Jupiter, FL 33458
MLS# B26074441Listed by: DOUGLAS ELLIMAN JUPITER - New
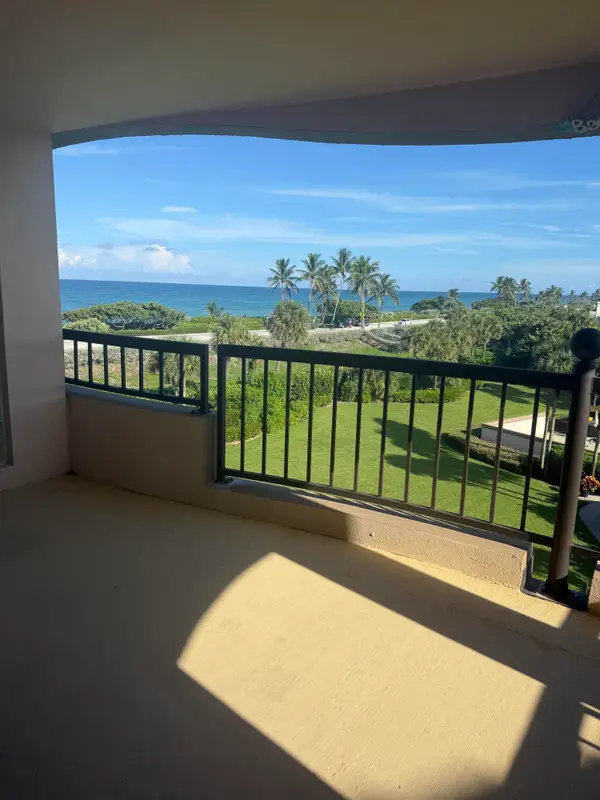 $849,000Active2 beds 2 baths1,385 sq. ft.
101 Ocean Bluffs Boulevard #402, Jupiter, FL 33477
MLS# B26074321Listed by: GARDENS WEST REALTY - New
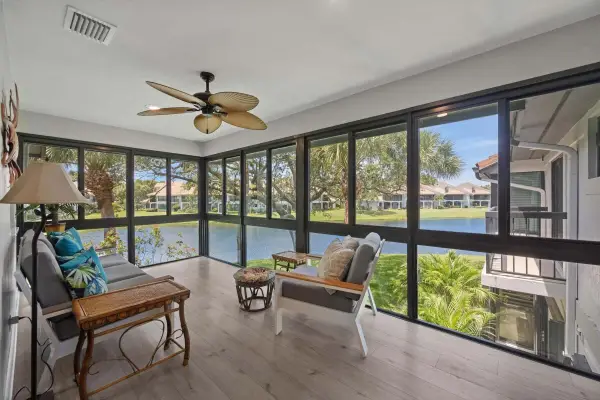 $829,000Active3 beds 2 baths1,796 sq. ft.
16695 Traders Crossing N #218, Jupiter, FL 33477
MLS# B26073971Listed by: COMPASS FLORIDA LLC - New
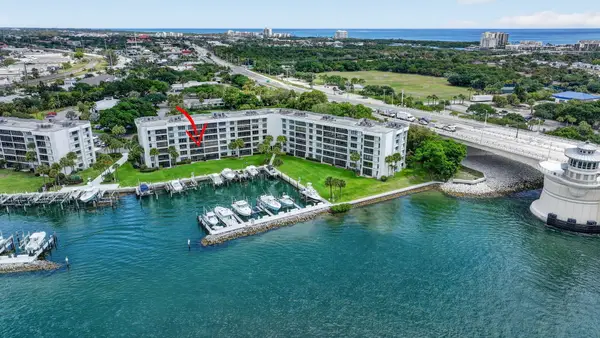 $842,500Active2 beds 2 baths1,300 sq. ft.
1748 Jupiter Cove Drive #319, Jupiter, FL 33469
MLS# B26073956Listed by: WILLIAM RAVEIS FLORIDA, LLC - New
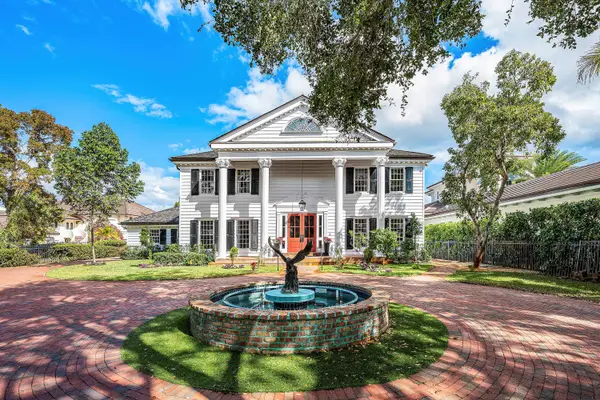 $8,350,000Active4 beds 4 baths5,440 sq. ft.
19153 SE Jupiter River Drive, Jupiter, FL 33458
MLS# B26073761Listed by: ONE SOTHEBY'S INTERNATIONAL RE


Protect your home and budget from life's surprises with an Assurant Home Warranty, backed by a partner that supports you through every step of homeownership. Explore Plans.
© 2023 - 2026 ERA Franchise Systems LLC. All rights reserved. ERA Franchise Systems LLC fully supports the principles of the Fair Housing Act and the Equal Opportunity Act. ERA, ERA Real Estate powered, and their respective logos are registered service marks of ERA Franchise Systems LLC. Each office is independently owned and operated.