
12323 N 150th Ct N, Jupiter, FL 33478
Local realty services provided by:First Service Realty ERA Powered
Listed by: philip decarlo
Office: compass florida llc.561-270-5384
MLS#:A12063191
Source:SEFMLS
Price summary
- Price:$1,250,000
- Price per sq. ft.:$269.51
About this home
TWO RESIDENCES. ONE EXCEPTIONAL JUPITER FARMS OPPORTUNITY. Set on 1.25 acres, Homestead at 150th pairs a beautifully designed 2017 main residence with a fully detached (built in 2018) guest residence—offering the space, privacy and flexibility that are increasingly difficult to find.
Together, the two homes offer approximately 3,346 square feet under air, 4 bedrooms and 3 baths, creating an ideal setting for multigenerational living, extended family, guests, a private work-from-home environment, or simply the freedom of having two separate living spaces on one property.
The main residence features 3 bedrooms plus a dedicated office, 2 baths, impact windows and doors, split-bedroom floor plan, formal dining room, and an expansive great room. With beautifully appointed kitchen with timeless white cabinetry, granite countertops, stainless steel appliances and a generous center island.
The 973-square-foot detached guest residence is far more than a typical guest house. With its own private entrance, bedroom, full bath, den, kitchen/living space, separate laundry and private one-car garage.
Outside, the 1.25-acre setting delivers the privacy and breathing room Jupiter Farms is, with mature trees, screened outdoor living and space to enjoy the property your way. A new 120-foot well was installed in August 2026.
Two residences. Newer construction. 1.25 acres. No HOA. One property with possibilities that go well beyond the ordinary. Welcome to Homestead at 150th....
Contact an agent
Home facts
- Year built:2017
- Subdivision & Development:N/A
- Listing ID #:A12063191
- Updated:September 30, 2026 at 09:58 AM
Rooms and interior
- Bedrooms:4
- Total bathrooms:3
- Full bathrooms:3
- Rooms Total:8
- Flooring:Carpet, Ceramic Tile, Hardwood, Wood
- Kitchen Description:Dishwasher, Electric Range, Ice Maker, Microwave, Pantry, Refrigerator, Water Heater
- Bedroom Description:Walk-In Closets
- Living area:3,346 sq. ft.
Heating and cooling
- Cooling:Ceiling Fans, Central Air
- Heating:Heat Pump
- Central air:Yes
Structure and exterior
- Roof:Shingle
- Year built:2017
- Building area:3,346 sq. ft.
- Lot area:1.25 Acres
- Architectural Style:Contemporary/Modern, Detached, Ranch
- Construction Materials:Block, Stucco
- Levels:1 Story
Schools
- Elementary school:Jupiter Farms
Utilities
- Water:Well
- Sewer:Septic Tank
Finances and disclosures
- Price:$1,250,000
- Price per sq. ft.:$269.51
- Tax amount:$9,519 (2025)
Features and amenities
- Appliances:Dishwasher, Dryer, Electric Range, Ice Maker, Microwave, Refrigerator, Washer, Water Heater
- Laundry features:Dryer, Washer
- Amenities:Barbecue, Pantry, Vaulted Ceilings
Parking
- Parking description:Driveway, Guest
- Garage:Yes
- Garage spaces:2
New listings near 12323 N 150th Ct N
- New
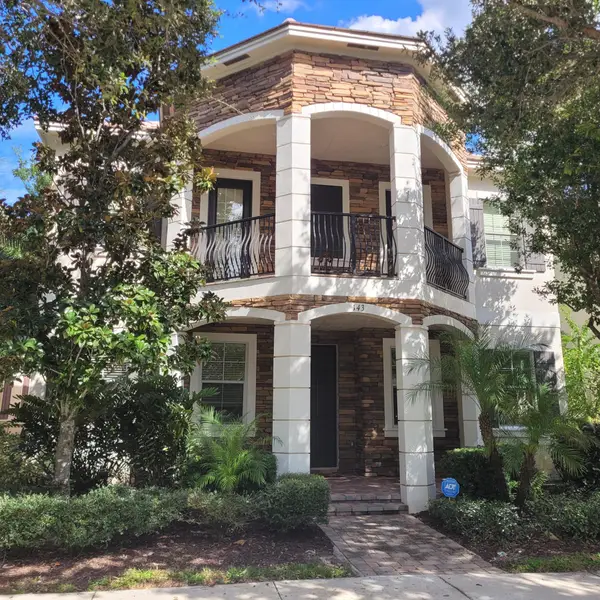 $1,289,000Active4 beds 3 baths3,056 sq. ft.
143 Killarney Court, Jupiter, FL 33458
MLS# B26082297Listed by: PARADISE REAL ESTATE INTL - New
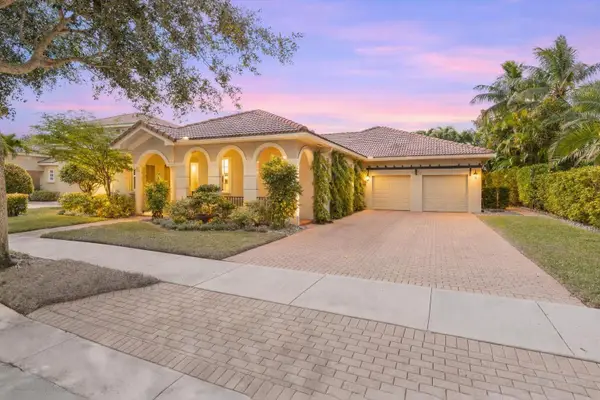 $1,495,000Active4 beds 4 baths2,802 sq. ft.
136 Via Santa Cruz, Jupiter, FL 33458
MLS# B26082184Listed by: COMPASS FLORIDA LLC - New
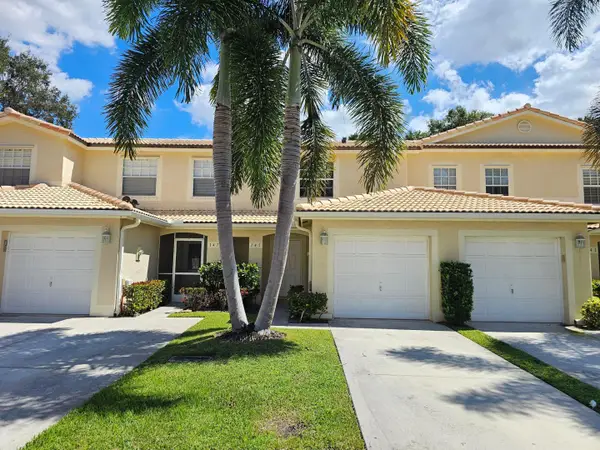 $334,900Active2 beds 3 baths1,233 sq. ft.
145 Fox Meadow Run, Jupiter, FL 33458
MLS# B26081759Listed by: UNITED REALTY CONSULTANTS - New
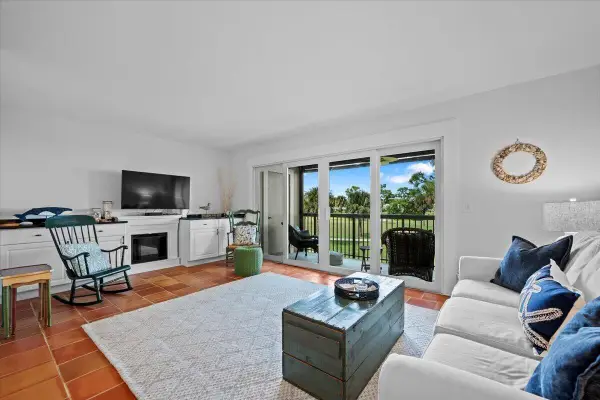 $249,000Active2 beds 3 baths1,205 sq. ft.
18350 SE Wood Haven Lane, Jupiter, FL 33469
MLS# B26081773Listed by: ILLUSTRATED PROPERTIES - New
 $2,050,000Active4 beds 4 baths3,192 sq. ft.
122 Santiago Drive, Jupiter, FL 33458
MLS# B26082150Listed by: BEX REALTY - New
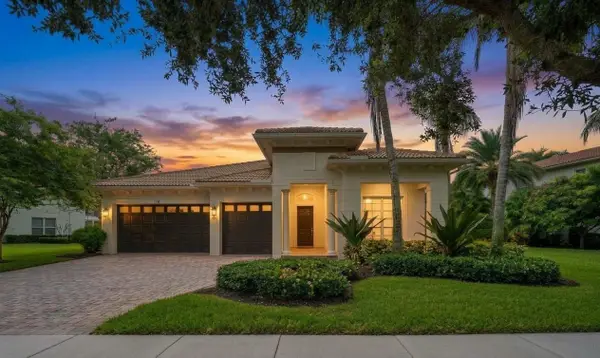 $1,400,000Active4 beds 3 baths2,854 sq. ft.
128 Umbrella Place, Jupiter, FL 33458
MLS# B26082032Listed by: COMPASS FLORIDA LLC - New
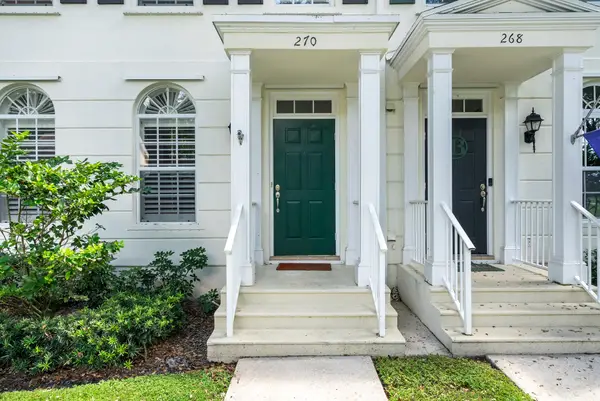 $439,000Active3 beds 3 baths1,800 sq. ft.
270 Murray Court, Jupiter, FL 33458
MLS# B26082034Listed by: COLDWELL BANKER REALTY - New
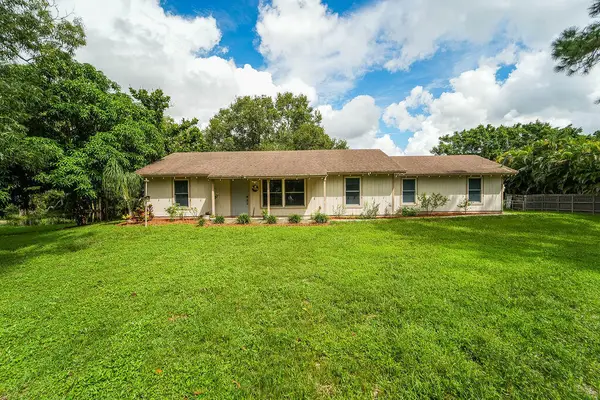 $699,000Active3 beds 2 baths1,700 sq. ft.
13885 157th Court N, Jupiter, FL 33478
MLS# B26081797Listed by: NORTH COUNTY PROPERTIES - New
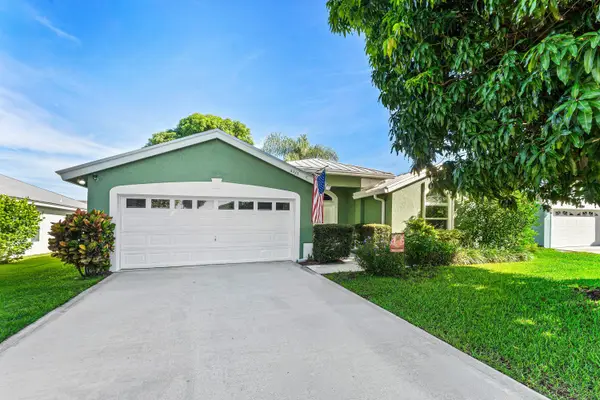 $620,000Active3 beds 2 baths1,649 sq. ft.
6333 Ungerer Street, Jupiter, FL 33458
MLS# B26081947Listed by: FSBI REALTY.COM - New
 $4,600,000Active5 beds 6 baths5,872 sq. ft.
169 Apollo Circle, Jupiter, FL 33477
MLS# B26081956Listed by: WATERFRONT PROPERTIES & CLUB C


Protect your home and budget from life's surprises with an Assurant Home Warranty, backed by a partner that supports you through every step of homeownership. Explore Plans.
© 2023 - 2026 ERA Franchise Systems LLC. All rights reserved. ERA Franchise Systems LLC fully supports the principles of the Fair Housing Act and the Equal Opportunity Act. ERA, ERA Real Estate powered, and their respective logos are registered service marks of ERA Franchise Systems LLC. Each office is independently owned and operated.