
13432 153rd Road N, Jupiter, FL 33478
Local realty services provided by:Reliant Realty ERA Powered
Listed by: adrian orozco, chelsea b orozco
Office: sutter & nugent inc
MLS#:B26063661
Source:RMLS
Price summary
- Price:$899,000
- Price per sq. ft.:$520.25
About this home
Welcome to your own private slice of Jupiter Farms! Situated on 1.15 acres, this newer-built property offers a lifestyle that's anything but cookie cutter. The main residence is a 1-bedroom, 2-bath two-story home featuring 9-foot ceilings, vinyl flooring, a farmhouse sink, walk-in pantry, large walk-in closet, wood staircase, high-hat and mood lighting, vintage Viking range and modern appliances, impact windows and doors, and metal roof. Outside is where this property truly comes to life. Enjoy a 2025 pool, hot tub, outdoor shower, full outdoor kitchen and dining area covered by a custom tiki hut, screened porch, Kichler landscape lighting, firepit, a private dock overlooking a stocked pond, waterfall and fountain. So much more to list, private, peaceful and packed with thoughtful details! The lush grounds feature four varieties of bamboo, mango, banana, lemon and lime trees, plus a garden with fresh mint and tomatoes. The property also includes a detached metal two-car garage with plenty of storage and a separate 1-bedroom, 1-bath mother-in-law suite, offering the perfect space for guests, home office. Two separate property entrances with electric gates add convenience and versatility....
Contact an agent
Home facts
- Year built:2024
- Subdivision & Development:Jupiter Farms
- Listing ID #:B26063661
- Added:54 day(s) ago
- Updated:October 06, 2026 at 03:12 PM
Rooms and interior
- Bedrooms:1
- Total bathrooms:2
- Full bathrooms:2
- Flooring:Vinyl, Wood
- Kitchen Description:Dishwasher, Disposal, Microwave, Refrigerator
- Living area:1,296 sq. ft.
Heating and cooling
- Cooling:Ceiling Fans, Electric
- Heating:Electric
Structure and exterior
- Roof:Metal
- Year built:2024
- Building area:1,296 sq. ft.
- Lot area:1.15 Acres
- Construction Materials:Frame
- Exterior Features:Barbecue, Deck, Lighting, Outdoor Shower, Patio, Porch, Room for Pool, Screened
- Foundation Description:Slab
Schools
- High school:Jupiter
- Middle school:Watson B. Duncan
- Elementary school:Jupiter Farms
Utilities
- Water:Water Available, Well
- Sewer:Septic Tank, Sewer Available
Finances and disclosures
- Price:$899,000
- Price per sq. ft.:$520.25
- Tax amount:$6,897 (2025)
Features and amenities
- Appliances:Dishwasher, Disposal, Dryer, Microwave, Refrigerator, Washer
- Laundry features:Dryer, Washer
- Pool features:Above Ground, Private
Parking
- Total parking spaces:6
- Parking description:Circular Driveway, Detached, Driveway, Garage, Golf Cart Garage, Open, RV Access Parking
- Garage:Yes
- Garage spaces:2
New listings near 13432 153rd Road N
- New
 $900,000Active2 beds 2 baths1,170 sq. ft.
200 Ocean Trail Way #T7, Jupiter, FL 33477
MLS# B26084656Listed by: ILLUSTRATED PROPERTIES (ABACOA) - New
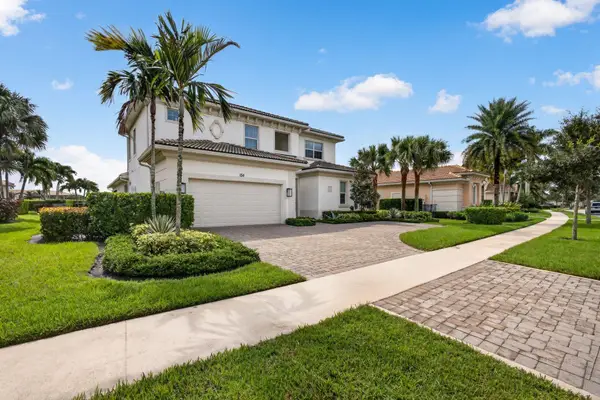 $2,650,000Active4 beds 4 baths3,846 sq. ft.
154 Sonata Drive, Jupiter, FL 33478
MLS# B26084459Listed by: ILLUSTRATED PROPERTIES - New
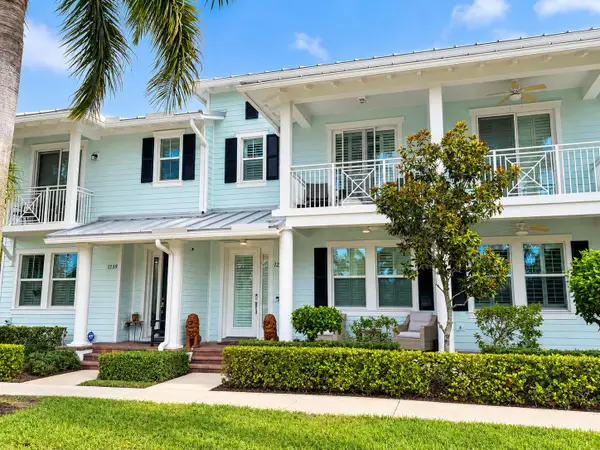 $629,000Active3 beds 3 baths1,533 sq. ft.
1235 N Community Drive, Jupiter, FL 33458
MLS# B26084487Listed by: TRUNEST REAL ESTATE SERVICES - New
 $149,000Active2 beds 2 baths864 sq. ft.
18081 SE Country Club Drive #21-207, Jupiter, FL 33469
MLS# B26084494Listed by: DOUGLAS ELLIMAN JUPITER - New
 $1,214,000Active3 beds 4 baths2,129 sq. ft.
17050 Traverse Circle, Jupiter, FL 33477
MLS# B26084543Listed by: PREMIER ESTATE PROPERTIES, INC - Open Sat, 12 to 3pmNew
 $625,000Active3 beds 2 baths1,314 sq. ft.
141 Arrowhead Circle, Jupiter, FL 33458
MLS# B26084438Listed by: FLORIDA COASTAL LIVING INC - New
 $895,000Active4 beds 3 baths2,836 sq. ft.
15095 110th Avenue N, Jupiter, FL 33478
MLS# B26084393Listed by: MY FLORIDA REALTY, LLC - New
 $2,000Active0 Acres
3232 Casseekey Island Road, Jupiter, FL 33477
MLS# B26084293Listed by: ILLUSTRATED PROPERTIES - Open Sat, 2:30 to 4pmNew
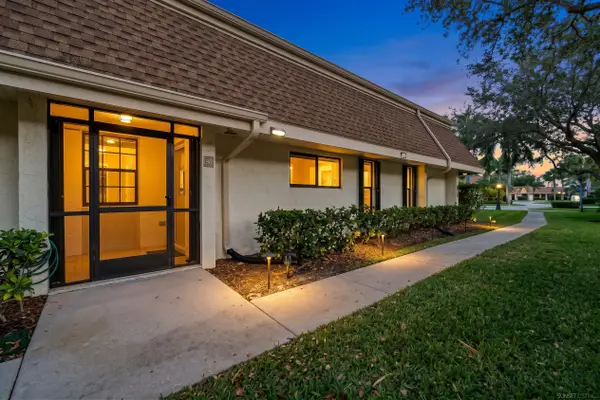 $415,000Active3 beds 2 baths1,652 sq. ft.
109 Half Moon Circle #C, Jupiter, FL 33458
MLS# B26084345Listed by: EXP REALTY LLC - Open Sun, 11am to 2pmNew
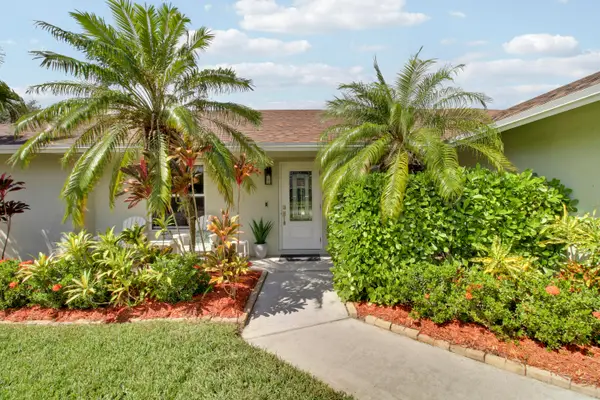 $925,000Active3 beds 2 baths1,998 sq. ft.
19823 Hibiscus Drive, Jupiter, FL 33469
MLS# B26084206Listed by: ILLUSTRATED PROPERTIES


Protect your home and budget from life's surprises with an Assurant Home Warranty, backed by a partner that supports you through every step of homeownership. Explore Plans.
© 2023 - 2026 ERA Franchise Systems LLC. All rights reserved. ERA Franchise Systems LLC fully supports the principles of the Fair Housing Act and the Equal Opportunity Act. ERA, ERA Real Estate powered, and their respective logos are registered service marks of ERA Franchise Systems LLC. Each office is independently owned and operated.