
17050 Traverse Circle, Jupiter, FL 33477
Local realty services provided by:Atlantic Shores Realty Expertise ERA Powered
Listed by: j. ronnie hasozbek-garcia, jennifer hasozbek-garcia
Office: premier estate properties, inc
MLS#:B26084543
Source:RMLS
Price summary
- Price:$1,214,000
- Price per sq. ft.:$437.95
- Monthly HOA dues:$438.33
About this home
Rarely available, the largest floor plan in the intimate enclave of Greens Cay at Jonathan's Landing, a subdivision of just 37 residences. This spacious 3-bedroom, 4-full-bath home offers 2,129 square feet of living space and 2,772 total square feet, with a large open eat-in kitchen, spacious bedrooms, a two-car garage, beautiful golf course views and a private hot tub outside the primary first-floor bedroom. Recent updates include all new bathrooms and a neutral large format tile throughout. Designed for both everyday living and entertaining, the residence features several inviting outdoor spaces, including an open porch, expansive covered patio, and a light-filled glass-enclosed sunroom off the kitchen. Each provides a wonderful setting to relax and enjoy the serene surroundings and lovely views of the golf course. Residents have the opportunity to enjoy the exceptional lifestyle of Jonathan's Landing, with social and golf memberships available but not mandatory. A wonderful opportunity to own a generously proportioned home in one of Jupiter's sought-after private communities, combining spacious interiors, multiple outdoor living areas, and a peaceful golf course setting....
Contact an agent
Home facts
- Year built:1980
- Subdivision & Development:GREENS CAY OF JONATHANS LANDING
- Listing ID #:B26084543
- Added:1 day(s) ago
- Updated:October 06, 2026 at 10:42 PM
Rooms and interior
- Bedrooms:3
- Total bathrooms:4
- Full bathrooms:4
- Flooring:Ceramic Tile
- Kitchen Description:Dishwasher, Disposal, Freezer, Microwave, Refrigerator
- Living area:2,129 sq. ft.
Heating and cooling
- Cooling:Central Air
- Heating:Central
- Central air:Yes
Structure and exterior
- Roof:Shingle
- Year built:1980
- Building area:2,129 sq. ft.
- Architectural Style:Traditional
- Construction Materials:Frame
- Exterior Features:Patio
- Foundation Description:Slab
Schools
- High school:Jupiter
- Middle school:Jupiter
- Elementary school:Beacon Cove Intermediate
Utilities
- Water:Public, Water Available
- Sewer:Public Sewer, Sewer Available
Finances and disclosures
- Price:$1,214,000
- Price per sq. ft.:$437.95
- Tax amount:$3,440 (2025)
Features and amenities
- Appliances:Dishwasher, Disposal, Dryer, Freezer, Microwave, Refrigerator, Washer
- Laundry features:Dryer, Washer
- Pool features:Association, Pool
Parking
- Total parking spaces:4
- Parking description:Garage
- Garage:Yes
- Garage spaces:2
New listings near 17050 Traverse Circle
- New
 $523,500Active2 beds 2 baths1,385 sq. ft.
601 Seafarer Circle #201, Jupiter, FL 33477
MLS# B26085047Listed by: ONE SOTHEBY'S INTERNATIONAL RE - New
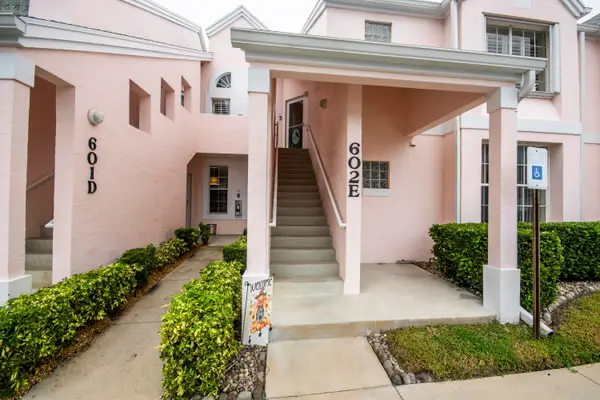 $349,000Active2 beds 2 baths1,160 sq. ft.
602 Muirfield Court #602E, Jupiter, FL 33458
MLS# B26084964Listed by: ECHO FINE PROPERTIES - New
 $2,495,000Active4 beds 4 baths3,184 sq. ft.
9105 Whippoorwill Trail, Jupiter, FL 33478
MLS# B26084986Listed by: SERHANT - New
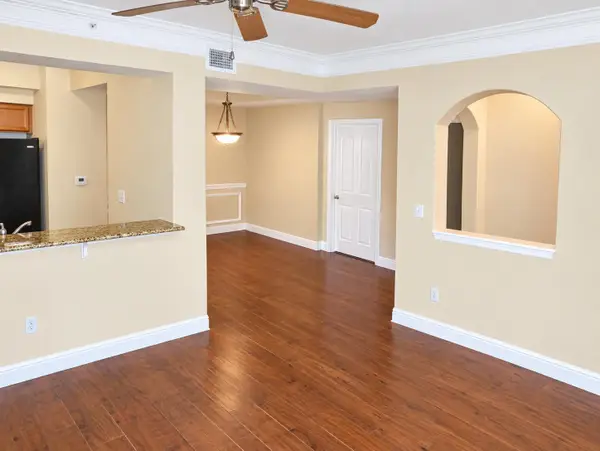 $368,000Active2 beds 2 baths1,194 sq. ft.
155 Galicia Way #102, Jupiter, FL 33458
MLS# B26084857Listed by: REALTY HUB - New
 $3,900,000Active3 beds 4 baths2,565 sq. ft.
214 Eagle Drive, Jupiter, FL 33477
MLS# B26084859Listed by: WATERFRONT PROPERTIES & CLUB C - New
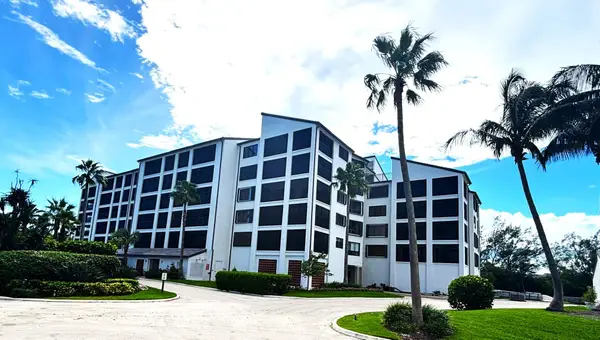 $697,000Active2 beds 2 baths1,392 sq. ft.
500 Ocean Trail Way #305, Jupiter, FL 33477
MLS# B26084775Listed by: ILLUSTRATED PROPERTIES (ABACOA) - Open Sat, 10am to 12pmNew
 $420,000Active3 beds 3 baths1,437 sq. ft.
114 Wooden Mill Terrace, Jupiter, FL 33458
MLS# B26084833Listed by: REAL BROKER LLC - New
 $900,000Active2 beds 2 baths1,170 sq. ft.
200 Ocean Trail Way #T7, Jupiter, FL 33477
MLS# B26084656Listed by: ILLUSTRATED PROPERTIES (ABACOA) - New
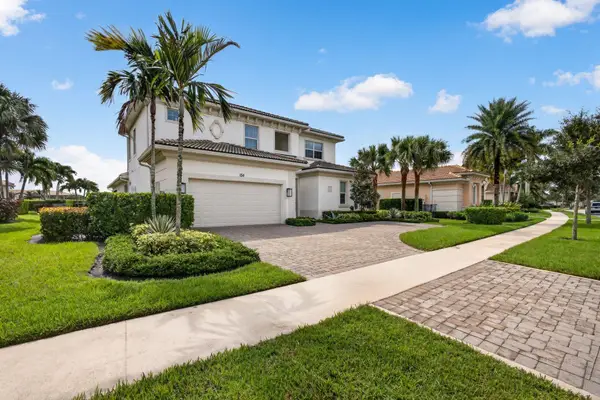 $2,650,000Active4 beds 4 baths3,846 sq. ft.
154 Sonata Drive, Jupiter, FL 33478
MLS# B26084459Listed by: ILLUSTRATED PROPERTIES - New
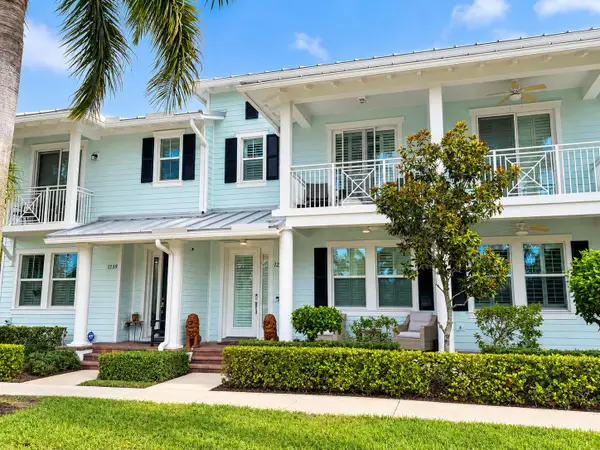 $629,000Active3 beds 3 baths1,533 sq. ft.
1235 N Community Drive, Jupiter, FL 33458
MLS# B26084487Listed by: TRUNEST REAL ESTATE SERVICES


Protect your home and budget from life's surprises with an Assurant Home Warranty, backed by a partner that supports you through every step of homeownership. Explore Plans.
© 2023 - 2026 ERA Franchise Systems LLC. All rights reserved. ERA Franchise Systems LLC fully supports the principles of the Fair Housing Act and the Equal Opportunity Act. ERA, ERA Real Estate powered, and their respective logos are registered service marks of ERA Franchise Systems LLC. Each office is independently owned and operated.