
15833 118th Trail N, Jupiter, FL 33478
Local realty services provided by:Reliant Realty ERA Powered
Listed by: nicole m kola
Office: exp realty llc.
MLS#:B26049610
Source:RMLS
Price summary
- Price:$1,200,000
- Price per sq. ft.:$404.86
About this home
Beautifully updated 3-bedroom, 2-bath home with a 2-car garage situated on 1.25 beautifully landscaped acres with no HOA. Designed for those who need space to live, work, and play, this property features a rare wraparound driveway that makes pulling in, parking, and storing boats, RVs, trailers, campers, work trucks, and all your recreational toys effortless. A hurricane-rated storage shed provides secure space for equipment, tools, and outdoor gear, while the partially fenced property with gated access offers added privacy and convenience. Inside, the open kitchen flows seamlessly into the spacious family room, where a cozy fireplace creates the perfect gathering space. A separate formal living and dining room provides endless flexibility and can easily be transformed into a home office, media room, game room, or additional living space. Step outside to your own private backyard oasis featuring a sparkling pool, lush tropical landscaping, and a custom outdoor bar—perfect for entertaining or unwinding after a long day. With ample room to expand, add a detached garage, workshop, guest house, or create the outdoor paradise you've always envisioned, this move-in-ready property offers endless possibilities. Enjoy the freedom of acreage living without sacrificing convenience, with beautiful beaches, shopping, dining, and everyday essentials just minutes away. This is the Florida lifestyle you've been looking for....
Contact an agent
Home facts
- Year built:1990
- Subdivision & Development:Jupiter Farms
- Listing ID #:B26049610
- Added:91 day(s) ago
- Updated:October 06, 2026 at 11:54 PM
Rooms and interior
- Bedrooms:3
- Total bathrooms:2
- Full bathrooms:2
- Kitchen Description:Dishwasher, Disposal, Microwave, Refrigerator
- Living area:2,079 sq. ft.
Heating and cooling
- Cooling:Attic Fan, Central Air
- Heating:Central, Electric
- Central air:Yes
Structure and exterior
- Roof:Shingle
- Year built:1990
- Building area:2,079 sq. ft.
- Lot area:1.25 Acres
- Levels:1 Story
Schools
- High school:Jupiter
- Middle school:Watson B. Duncan
- Elementary school:Jupiter Farms
Utilities
- Water:Well
- Sewer:Septic Tank
Finances and disclosures
- Price:$1,200,000
- Price per sq. ft.:$404.86
- Tax amount:$4,655 (2025)
Features and amenities
- Appliances:Dishwasher, Disposal, Dryer, Microwave, Refrigerator, Washer
- Laundry features:Dryer, Washer
- Pool features:Fiberglass, In Ground, Pool Equipment, Screen Enclosure
Parking
- Total parking spaces:10
- Parking description:Driveway, Garage, Garage Door Opener, Open, RV Access Parking
- Garage:Yes
- Garage spaces:2
New listings near 15833 118th Trail N
- New
 $523,500Active2 beds 2 baths1,385 sq. ft.
601 Seafarer Circle #201, Jupiter, FL 33477
MLS# B26085047Listed by: ONE SOTHEBY'S INTERNATIONAL RE - New
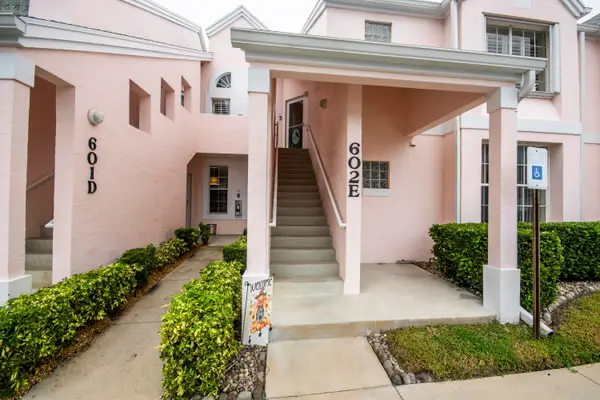 $349,000Active2 beds 2 baths1,160 sq. ft.
602 Muirfield Court #602E, Jupiter, FL 33458
MLS# B26084964Listed by: ECHO FINE PROPERTIES - New
 $2,495,000Active4 beds 4 baths3,184 sq. ft.
9105 Whippoorwill Trail, Jupiter, FL 33478
MLS# B26084986Listed by: SERHANT - New
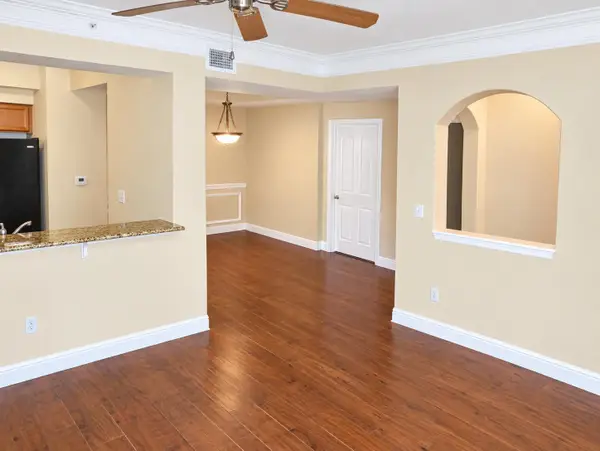 $368,000Active2 beds 2 baths1,194 sq. ft.
155 Galicia Way #102, Jupiter, FL 33458
MLS# B26084857Listed by: REALTY HUB - New
 $3,900,000Active3 beds 4 baths2,565 sq. ft.
214 Eagle Drive, Jupiter, FL 33477
MLS# B26084859Listed by: WATERFRONT PROPERTIES & CLUB C - New
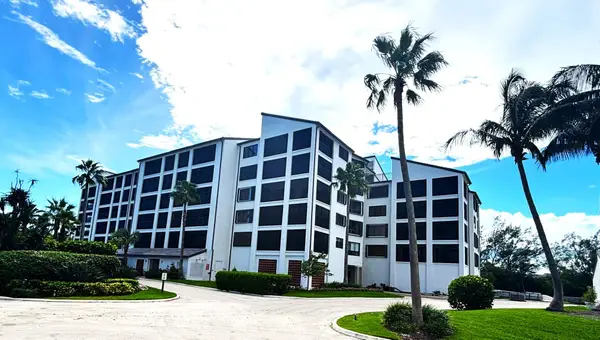 $697,000Active2 beds 2 baths1,392 sq. ft.
500 Ocean Trail Way #305, Jupiter, FL 33477
MLS# B26084775Listed by: ILLUSTRATED PROPERTIES (ABACOA) - Open Sat, 10am to 12pmNew
 $420,000Active3 beds 3 baths1,437 sq. ft.
114 Wooden Mill Terrace, Jupiter, FL 33458
MLS# B26084833Listed by: REAL BROKER LLC - New
 $900,000Active2 beds 2 baths1,170 sq. ft.
200 Ocean Trail Way #T7, Jupiter, FL 33477
MLS# B26084656Listed by: ILLUSTRATED PROPERTIES (ABACOA) - New
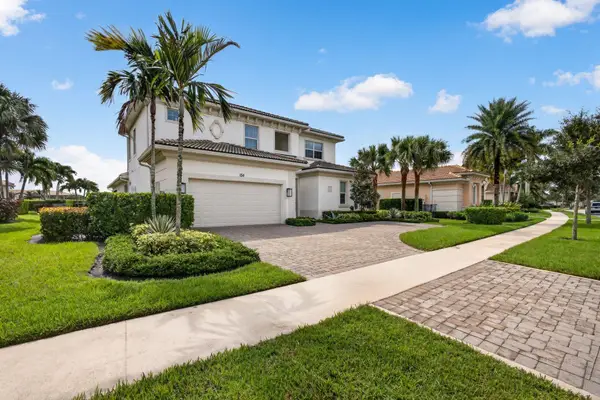 $2,650,000Active4 beds 4 baths3,846 sq. ft.
154 Sonata Drive, Jupiter, FL 33478
MLS# B26084459Listed by: ILLUSTRATED PROPERTIES - New
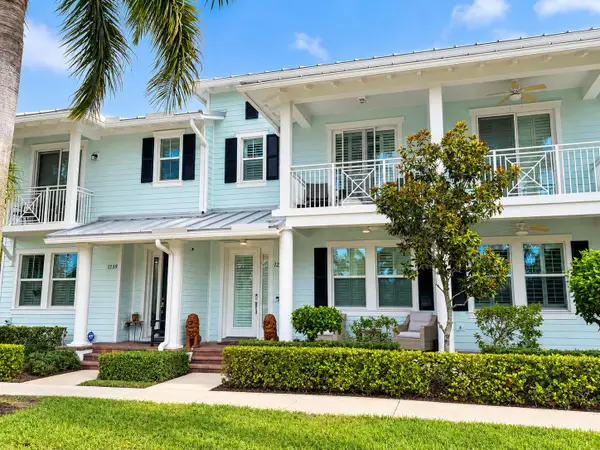 $629,000Active3 beds 3 baths1,533 sq. ft.
1235 N Community Drive, Jupiter, FL 33458
MLS# B26084487Listed by: TRUNEST REAL ESTATE SERVICES


Protect your home and budget from life's surprises with an Assurant Home Warranty, backed by a partner that supports you through every step of homeownership. Explore Plans.
© 2023 - 2026 ERA Franchise Systems LLC. All rights reserved. ERA Franchise Systems LLC fully supports the principles of the Fair Housing Act and the Equal Opportunity Act. ERA, ERA Real Estate powered, and their respective logos are registered service marks of ERA Franchise Systems LLC. Each office is independently owned and operated.