
325 W Riverside Drive, Jupiter, FL 33469
Local realty services provided by:Atlantic Shores Realty Expertise ERA Powered
Listed by: marie l. rosner
Office: douglas elliman jupiter
MLS#:B26065734
Source:RMLS
Price summary
- Price:$4,875,000
- Price per sq. ft.:$890.9
About this home
Exquisitely conceived and masterfully crafted, this bespoke custom residence showcases exceptional craftsmanship and thoughtfully curated designer finishes throughout. Every material, finish, and architectural detail has been individually selected, creating a truly custom home of timeless elegance. Offering 5 en-suite bedrooms, 5 full baths, and a beautifully appointed powder room, the home features soaring ceilings, expansive impact glass, European White Oak flooring, porcelain tile, custom millwork, and a sophisticated designer palette. The chef's kitchen is a showpiece, featuring custom Downsview cabinetry, Taj Mahal quartzite countertops and full-height backsplash, Wolf and Sub-Zero appliances, a Cove dishwasher, Miele built-in coffee system, and premium designer fixtures. . Every material, finish, and architectural detail has been individually selected, creating a truly custom home of timeless elegance . Open-concept living and dining areas flow seamlessly to the expansive covered lanai, creating exceptional indoor-outdoor living. The private primary suite offers custom walk-in closets and a spa-inspired marble bath with an oversized walk-in shower, while four additional en-suite bedrooms provide comfort and privacy for guests. Built with today's luxury lifestyle in mind, the home includes impact-rated windows and doors, smart home technology, integrated audio, security cameras, multi-zone climate control, tankless water heaters, an EV charging station, and a spacious 2½-car garage. Ideally located in the heart of Jupiter, just minutes from pristine beaches, championship golf, premier marinas, waterfront dining, boutique shopping, and top-rated schools, this extraordinary residence offers an exceptional blend of luxury, craftsmanship, and coastal living....
Contact an agent
Home facts
- Year built:2026
- Subdivision & Development:River Terrace
- Listing ID #:B26065734
- Added:48 day(s) ago
- Updated:October 06, 2026 at 03:12 PM
Rooms and interior
- Bedrooms:5
- Total bathrooms:6
- Full bathrooms:5
- Half bathrooms:1
- Flooring:Ceramic Tile, Wood
- Kitchen Description:Dishwasher, Disposal, Microwave, Refrigerator
- Living area:4,000 sq. ft.
Heating and cooling
- Cooling:Ceiling Fans, Central Air, Electric, Humidity Control, Zoned
- Heating:Central, Electric, Heat Strip, Zoned
- Central air:Yes
Structure and exterior
- Roof:Metal
- Year built:2026
- Building area:4,000 sq. ft.
- Architectural Style:Contemporary, Traditional
- Construction Materials:Block, Concrete, Stucco
- Exterior Features:Barbecue, Lighting, Patio, Porch
- Foundation Description:Slab
Schools
- High school:Jupiter
- Middle school:Jupiter
- Elementary school:Limestone Creek
Utilities
- Water:Public
- Sewer:Public Sewer
Finances and disclosures
- Price:$4,875,000
- Price per sq. ft.:$890.9
- Tax amount:$9,393 (2025)
Features and amenities
- Appliances:Dishwasher, Disposal, Dryer, Microwave, Refrigerator, Washer
- Laundry features:Dryer, Laundry Tub, Washer
- Pool features:Gunite, Heated, In Ground, Pool Spa Combo, Private, Salt Water
- Smart home:Yes
Parking
- Total parking spaces:6
- Parking description:Circular Driveway, Driveway, Garage, Garage Door Opener, Golf Cart Garage
- Garage:Yes
- Garage spaces:2
New listings near 325 W Riverside Drive
- New
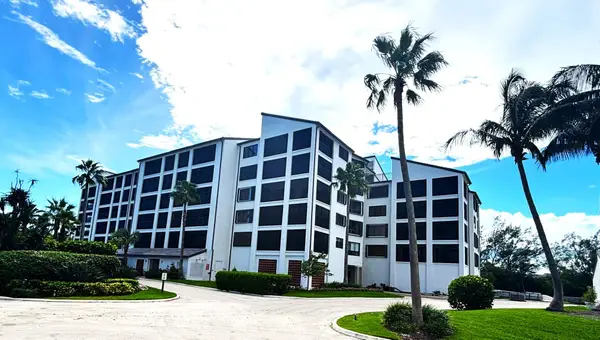 $697,000Active2 beds 2 baths1,500 sq. ft.
500 Ocean Trail Way #305, Jupiter, FL 33477
MLS# B26084775Listed by: ILLUSTRATED PROPERTIES (ABACOA) - New
 $420,000Active3 beds 3 baths1,437 sq. ft.
114 Wooden Mill Terrace, Jupiter, FL 33458
MLS# B26084833Listed by: REAL BROKER LLC - New
 $900,000Active2 beds 2 baths1,170 sq. ft.
200 Ocean Trail Way #T7, Jupiter, FL 33477
MLS# B26084656Listed by: ILLUSTRATED PROPERTIES (ABACOA) - New
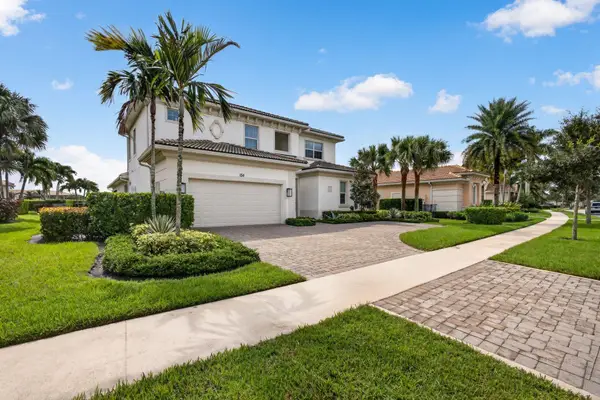 $2,650,000Active4 beds 4 baths3,846 sq. ft.
154 Sonata Drive, Jupiter, FL 33478
MLS# B26084459Listed by: ILLUSTRATED PROPERTIES - New
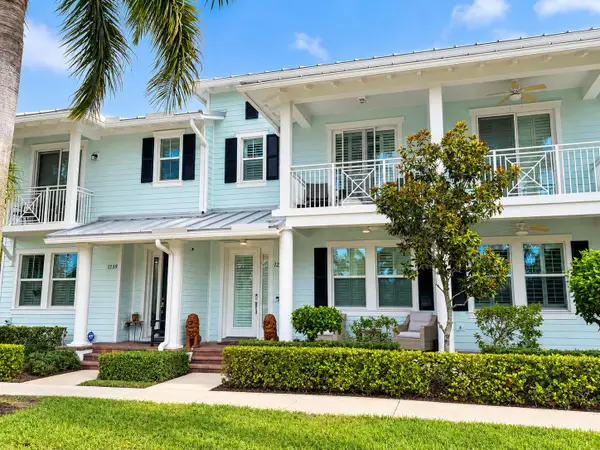 $629,000Active3 beds 3 baths1,533 sq. ft.
1235 N Community Drive, Jupiter, FL 33458
MLS# B26084487Listed by: TRUNEST REAL ESTATE SERVICES - New
 $149,000Active2 beds 2 baths864 sq. ft.
18081 SE Country Club Drive #21-207, Jupiter, FL 33469
MLS# B26084494Listed by: DOUGLAS ELLIMAN JUPITER - New
 $1,214,000Active3 beds 4 baths2,129 sq. ft.
17050 Traverse Circle, Jupiter, FL 33477
MLS# B26084543Listed by: PREMIER ESTATE PROPERTIES, INC - Open Sat, 12 to 3pmNew
 $625,000Active3 beds 2 baths1,314 sq. ft.
141 Arrowhead Circle, Jupiter, FL 33458
MLS# B26084438Listed by: FLORIDA COASTAL LIVING INC - New
 $895,000Active4 beds 3 baths2,836 sq. ft.
15095 110th Avenue N, Jupiter, FL 33478
MLS# B26084393Listed by: MY FLORIDA REALTY, LLC - New
 $2,000Active0 Acres
3232 Casseekey Island Road, Jupiter, FL 33477
MLS# B26084293Listed by: ILLUSTRATED PROPERTIES


Protect your home and budget from life's surprises with an Assurant Home Warranty, backed by a partner that supports you through every step of homeownership. Explore Plans.
© 2023 - 2026 ERA Franchise Systems LLC. All rights reserved. ERA Franchise Systems LLC fully supports the principles of the Fair Housing Act and the Equal Opportunity Act. ERA, ERA Real Estate powered, and their respective logos are registered service marks of ERA Franchise Systems LLC. Each office is independently owned and operated.