
8150 SE Grassy Hollow Trail, Jupiter, FL 33458
Local realty services provided by:Reliant Realty ERA Powered
Listed by: kristen m danzig, amanda caracuzzo
Office: compass florida, llc.
MLS#:A12000405
Source:RMLS
Price summary
- Price:$3,595,000
- Price per sq. ft.:$546.27
- Monthly HOA dues:$361
About this home
Tucked away in the gated community of Prado, this 2017 CBS, Coastal residence offers space, privacy + the lifestyle Jupiter is known for w/the added convenience of PBI Airport/West Palm Beach less than 30 min away. Gorgeous ¾ acre property w/beautiful resort-style pool + spa overlooking a serene Nature Preserve w/no rear neighbors. Just over 5,000 SF of living space offering 5 bedrooms w/the primary downstairs + dedicated office space + second level loft & large flex space room. The interior reflects an elevated, organic aesthetic w/timeless, architectural details such as warm, neutral wood flooring, tray ceilings, mouldings, and an extended primary suite featuring soaking tub, shower, dual vanities + outfitted his/her closets.The chef's kitchen is equipped w/high-end JennAIR appliances, Induction cooktop, large walk-in pantry, white-wood cabinetry, tile backsplash, gorgeous Quartz counters, island + cozy dining area overlooking the pool. 2nd level features a "Junior Suite" w/updated full bath & large walk-in closet, 2nd laundry room, loft, flex space (media or playroom) +3 balconies to relax + enjoy the sought-after Jupiter lifestyle. Salt chlorinated pool + spa w/ Jandy Aqualink System, marble pavers + custom landscaping, 3 car garage + 8 car motor court, Impact Glass, Dual Zoned Lennox HVAC Systems. Best of both worlds - Privacy + Convenience; Prado homeowners enjoy expansive, private homesites w/parks, schools, golf, beaches, marinas, shopping, dining and more all nearby....
Contact an agent
Home facts
- Year built:2017
- Listing ID #:A12000405
- Added:31 day(s) ago
- Updated:June 15, 2026 at 02:45 PM
Rooms and interior
- Bedrooms:6
- Total bathrooms:6
- Full bathrooms:5
- Half bathrooms:1
- Flooring:Wood
- Kitchen Description:Dishwasher, Disposal, Microwave, Refrigerator
- Living area:5,004 sq. ft.
Heating and cooling
- Cooling:Ceiling Fans, Central Air, Electric
- Heating:Central, Electric
- Central air:Yes
Structure and exterior
- Roof:Metal
- Year built:2017
- Building area:5,004 sq. ft.
- Construction Materials:Block
- Exterior Features:Lighting, Open, Patio, Porch
Schools
- High school:South Fork
- Middle school:Murray
- Elementary school:Hobe Sound
Utilities
- Water:Public
- Sewer:Public Sewer
Finances and disclosures
- Price:$3,595,000
- Price per sq. ft.:$546.27
- Tax amount:$18,845 (2025)
Features and amenities
- Appliances:Dishwasher, Disposal, Dryer, Microwave, Refrigerator, Washer
- Laundry features:Dryer, Washer
- Pool features:Heated, In Ground, Outside Bath Access, Pool Spa Combo
Parking
- Parking description:Driveway, Garage, Garage Door Opener, Guest, Paver Block
- Garage:Yes
- Garage spaces:3
New listings near 8150 SE Grassy Hollow Trail
- New
 $475,000Active2 beds 2 baths1,385 sq. ft.
2001 Marina Isle Way #203, Jupiter, FL 33477
MLS# B26053246Listed by: PREMIER BROKERS INTERNATIONAL - New
 $895,000Active4 beds 2 baths2,052 sq. ft.
9608 Mockingbird Trail, Jupiter, FL 33478
MLS# B26053259Listed by: COLDWELL BANKER REALTY - New
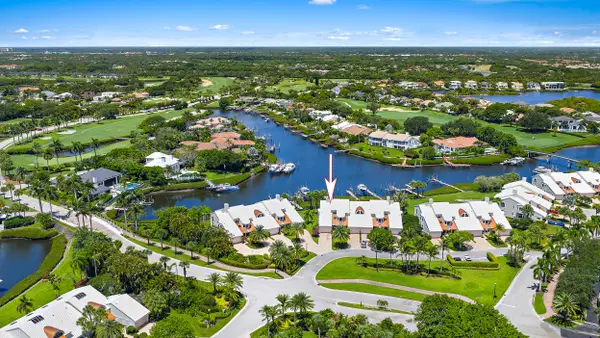 $3,700,000Active2 beds 2 baths2,469 sq. ft.
301 Captains Way, Jupiter, FL 33477
MLS# B26052995Listed by: WATERFRONT PROPERTIES & CLUB C - Open Sat, 11am to 1pmNew
 $899,000Active3 beds 2 baths2,044 sq. ft.
13018 155th Place N, Jupiter, FL 33478
MLS# B26053002Listed by: SERHANT - New
 $700,000Active2 beds 2 baths1,330 sq. ft.
1648 Jupiter Cove Drive #214, Jupiter, FL 33469
MLS# B26053025Listed by: COMPASS FLORIDA LLC - New
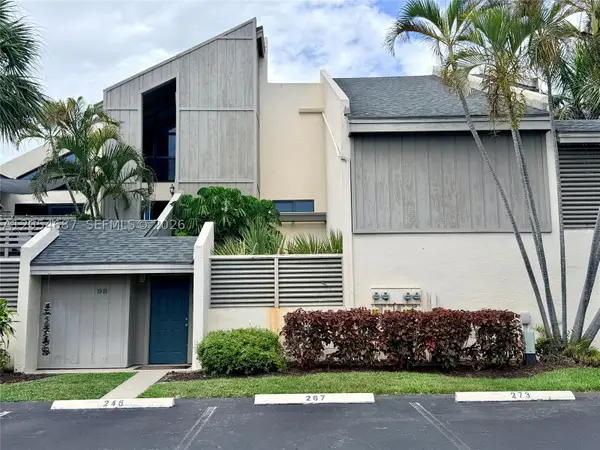 $325,000Active1 beds 1 baths740 sq. ft.
1605 S Us Highway 1 #9B, Jupiter, FL 33477
MLS# A12054687Listed by: OCEAN AVE REAL ESTATE LLC - New
 $579,000Active3 beds 2 baths1,200 sq. ft.
18066 Limestone Creek Road, Jupiter, FL 33458
MLS# B26052959Listed by: PARADISE REAL ESTATE INTL - New
 $430,000Active3 beds 2 baths1,174 sq. ft.
6934 Palm Garden Street, Jupiter, FL 33458
MLS# B26052971Listed by: COLDWELL BANKER REALTY /DELRAY BEACH - Open Sun, 1 to 3pmNew
 $949,000Active4 beds 3 baths2,557 sq. ft.
18862 Loblolly Pine Court, Jupiter, FL 33458
MLS# B26052868Listed by: REAL BROKER, LLC - Open Sun, 11am to 2pmNew
 $2,650,000Active3 beds 3 baths3,025 sq. ft.
19670 S Beach Road #D314, Jupiter, FL 33469
MLS# B26052785Listed by: SOFIA METAXAS


Protect your home and budget from life's surprises with an Assurant Home Warranty, backed by a partner that supports you through every step of homeownership. Explore Plans.
© 2023 - 2026 ERA Franchise Systems LLC. All rights reserved. ERA Franchise Systems LLC fully supports the principles of the Fair Housing Act and the Equal Opportunity Act. ERA, ERA Real Estate powered, and their respective logos are registered service marks of ERA Franchise Systems LLC. Each office is independently owned and operated.