
9120 SE Riverfront Terrace #a, Jupiter, FL 33469
Local realty services provided by:Atlantic Shores Realty Expertise ERA Powered
Listed by: kim ullrich-flores
Office: atlantic view properties llc.
MLS#:B26005050
Source:RMLS
Price summary
- Price:$199,999
- Price per sq. ft.:$162.6
- Monthly HOA dues:$1,132
About this home
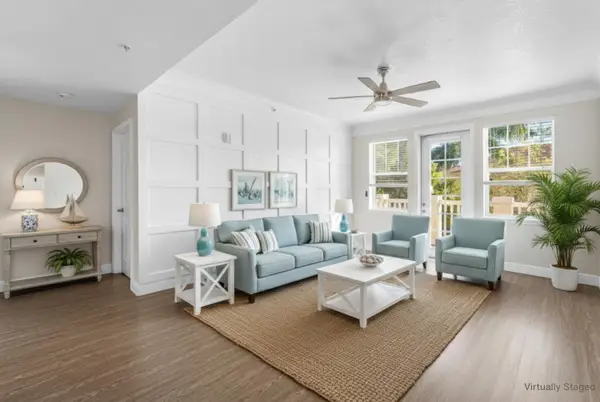
Motivated Seller.River views. End unit with ground floor entry. Newer HVAC water heater and roof. ground floor entry. Beautiful grounds and many resort style amenities .Bring your own style to the unit.
Contact an agent
Home facts
- Year built:1975
- Subdivision & Development:RIVERBEND CONDO
- Listing ID #:B26005050
- Added:143 day(s) ago
- Updated:August 25, 2026 at 05:40 PM
Rooms and interior
- Bedrooms:2
- Total bathrooms:3
- Full bathrooms:2
- Half bathrooms:1
- Flooring:Tile, Vinyl
- Kitchen Description:Dishwasher, Disposal, Microwave, Refrigerator
- Living area:1,230 sq. ft.
Heating and cooling
- Cooling:Ceiling Fans, Central Air, Electric
- Heating:Central, Electric
- Central air:Yes
Structure and exterior
- Roof:Composition, Shingle
- Year built:1975
- Building area:1,230 sq. ft.
- Architectural Style:Traditional
- Construction Materials:Frame
- Exterior Features:Lighting, Open, Porch, Screened
- Foundation Description:Slab
Schools
- High school:South Fork
- Middle school:Murray
- Elementary school:Hobe Sound
Utilities
- Water:Public
- Sewer:Public Sewer, Sewer Available
Finances and disclosures
- Price:$199,999
- Price per sq. ft.:$162.6
- Tax amount:$875 (2025)
Features and amenities
- Appliances:Dishwasher, Disposal, Dryer, Microwave, Refrigerator, Washer
- Laundry features:Dryer, Washer
- Pool features:Heated, Pool
Parking
- Total parking spaces:1
- Parking description:Assigned, Guest
New listings near 9120 SE Riverfront Terrace #a
- New
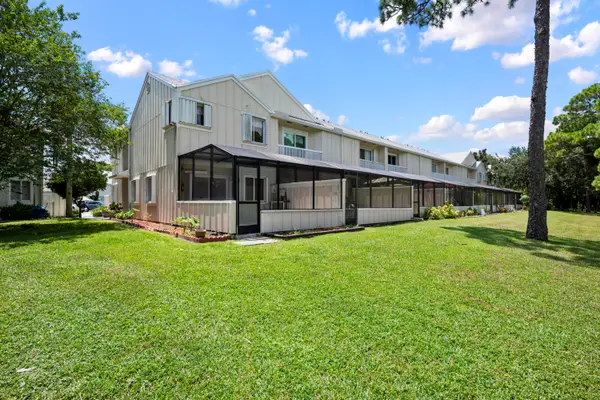 $470,000Active2 beds 2 baths1,500 sq. ft.
6151 Riverwalk Lane #Unit 8, Jupiter, FL 33458
MLS# B26068263Listed by: BEYCOME OF FLORIDA LLC - New
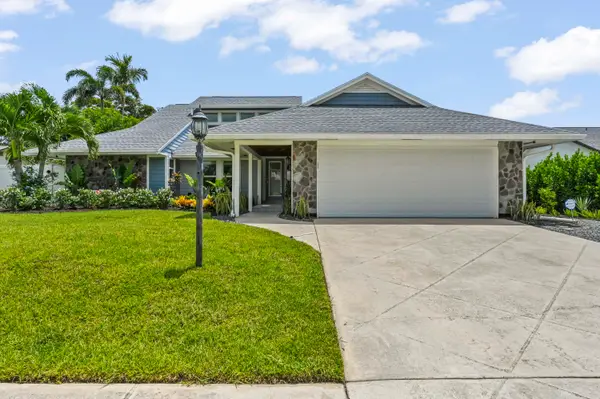 $1,225,000Active4 beds 3 baths1,790 sq. ft.
1102 Kriss Lane, Jupiter, FL 33458
MLS# B26068233Listed by: LIGHTHOUSE REALTY GROUP, INC - New
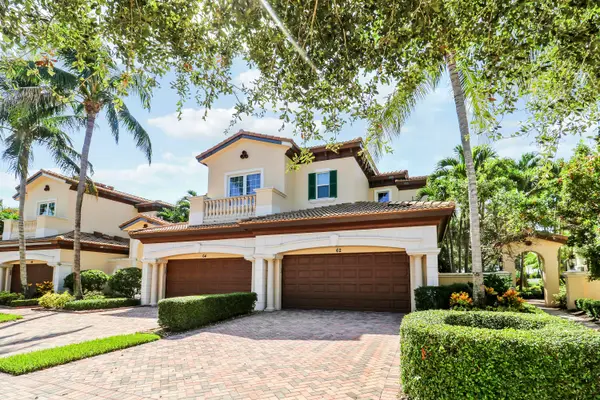 $1,259,000Active3 beds 3 baths2,665 sq. ft.
230 Tresana Boulevard #62, Jupiter, FL 33478
MLS# B26068050Listed by: ILLUSTRATED PROPERTIES LLC (JUPITER) - New
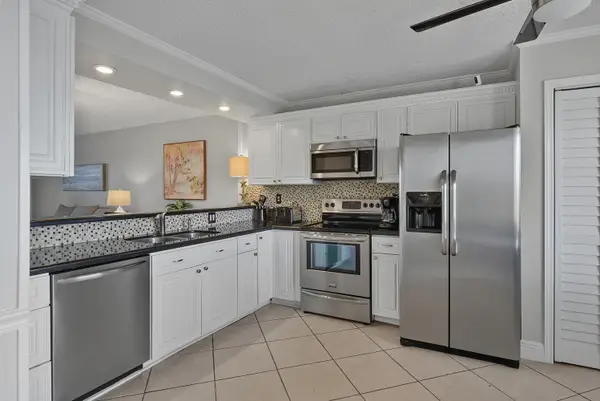 $639,000Active2 beds 2 baths1,250 sq. ft.
275 Palm Avenue #A407, Jupiter, FL 33477
MLS# B26067881Listed by: JUPITER LIGHTHOUSE REALTY INC - New
 $899,000Active2 beds 2 baths2,124 sq. ft.
127 Tresana Boulevard #61, Jupiter, FL 33478
MLS# B26067910Listed by: DOUGLAS ELLIMAN JUPITER - New
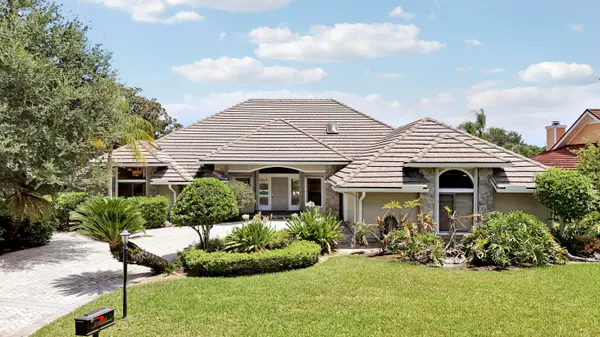 $1,375,000Active4 beds 3 baths3,426 sq. ft.
18691 SE Lakeside Way, Jupiter, FL 33469
MLS# B26067922Listed by: THE KEYES COMPANY (TEQUESTA) - New
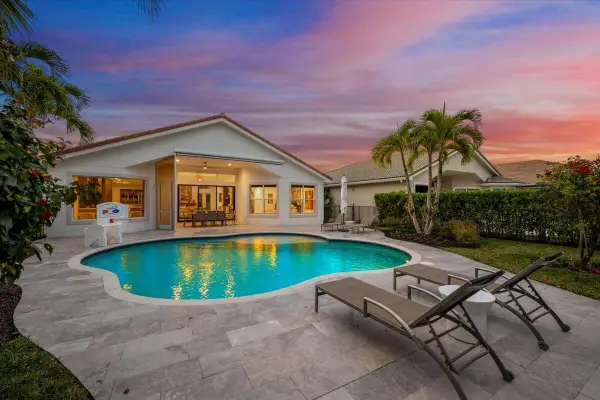 $1,949,000Active3 beds 3 baths2,580 sq. ft.
180 Carina Drive, Jupiter, FL 33478
MLS# B26067740Listed by: THE AGENCY FLORIDA LLC - New
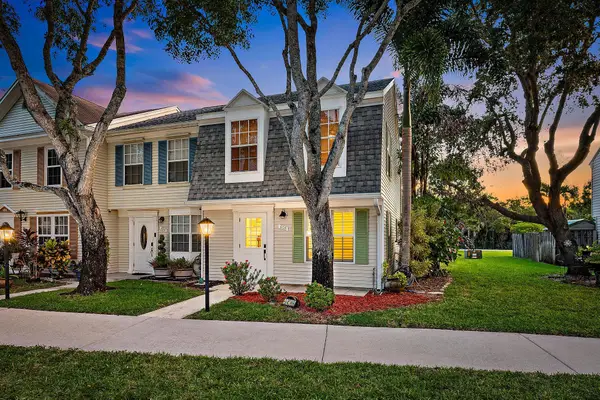 $319,000Active2 beds 2 baths1,040 sq. ft.
408 Georgian Park Drive, Jupiter, FL 33458
MLS# B26067778Listed by: COMPASS FLORIDA LLC - New
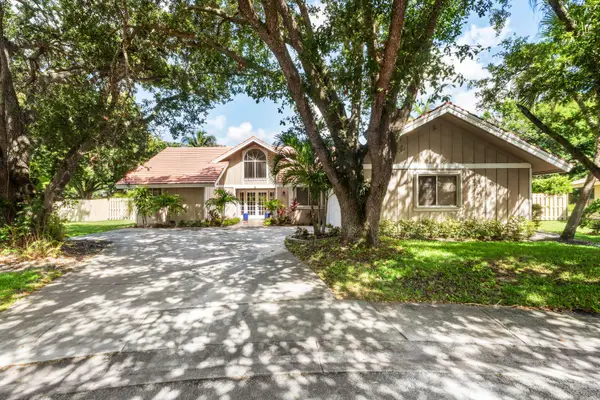 $925,000Active3 beds 2 baths1,701 sq. ft.
123 Coco Lane, Jupiter, FL 33458
MLS# B26067782Listed by: PARADISE REAL ESTATE INTL - New
 $379,000Active2 beds 2 baths1,211 sq. ft.
276 Murcia Drive #301, Jupiter, FL 33458
MLS# B26067561Listed by: KW RESERVE


Protect your home and budget from life's surprises with an Assurant Home Warranty, backed by a partner that supports you through every step of homeownership. Explore Plans.
© 2023 - 2026 ERA Franchise Systems LLC. All rights reserved. ERA Franchise Systems LLC fully supports the principles of the Fair Housing Act and the Equal Opportunity Act. ERA, ERA Real Estate powered, and their respective logos are registered service marks of ERA Franchise Systems LLC. Each office is independently owned and operated.