
9535 Sandy Run Road, Jupiter, FL 33478
Local realty services provided by:Reliant Realty ERA Powered
Listed by: erica wolfe
Office: real broker llc.
MLS#:B26082951
Source:RMLS
Price summary
- Price:$3,995,000
- Price per sq. ft.:$590.45
About this home
Brand-new construction on private acreage in Jupiter Farms, this five-bedroom, five-bath home offers 4,432 square feet under air and 6,766 total, with a dedicated office, a separate workout room, a three-car garage, and a private pool. Built by Inlet Construction, it is CMU block engineered to a 160 MPH wind load, with full impact windows and doors, a standing seam metal roof, and spray foam insulation, so the home's major systems are all new. Inside, an open great room anchors the plan, with a kitchen in rift-cut white oak cabinetry and Kohler Studio McGee fixtures and a primary suite with an oversized walk-in shower and a freestanding tub with gold fixtures. Outside, a covered lanai opens to a 30 by 15 foot pool with an integrated spa. Beyond the spa, the pool adds floating steps, a sunken fire pit, and a champagne shelf, and the oversized three-car garage carries 12-foot ceilings built to accommodate car lifts. The kitchen pairs rift-cut white oak cabinetry with Quarzo leathered porcelain counters, a full-height porcelain and Portabello tile backsplash, and a Thermador appliance package with a panel-ready refrigerator and dishwasher. The primary suite has bookmatched Calacatta Antico slab walls, an oversized walk-in shower, a freestanding tub, and Kohler gold fixtures, and the four secondary baths each carry their own tile design. A limestone fireplace with a limewash finish, bronze-framed windows, and high ceilings run through the interior, and the walk-in pantry adds a coffee station and a second refrigerator. Outdoors, a summer kitchen with a 36-inch American Eagle grill sits under two covered lanais totaling 35 by 12 and 24 by 12 feet. The private Jupiter Farms setting gives the home room and privacy that is hard to find this close to the coast, in northwest Palm Beach County minutes from Riverbend Park and the Loxahatchee River for trails and paddling, close to I-95 and the Turnpike, and a short drive from Jupiter's beaches, dining, and shopping....
Contact an agent
Home facts
- Year built:2026
- Subdivision & Development:Jupiter Farms
- Listing ID #:B26082951
- Added:5 day(s) ago
- Updated:October 06, 2026 at 09:46 PM
Rooms and interior
- Bedrooms:5
- Total bathrooms:5
- Full bathrooms:5
- Flooring:Tile, Wood
- Kitchen Description:Dishwasher, Refrigerator
- Living area:4,432 sq. ft.
Heating and cooling
- Cooling:Central Air, Electric
- Heating:Central, Electric
- Central air:Yes
Structure and exterior
- Roof:Metal
- Year built:2026
- Building area:4,432 sq. ft.
- Lot area:1.25 Acres
- Architectural Style:European
- Construction Materials:Block
- Exterior Features:Patio, Porch
- Levels:1 Story
Schools
- High school:Jupiter
- Middle school:Independence
- Elementary school:Jerry Thomas
Utilities
- Water:Well
- Sewer:Septic Tank
Finances and disclosures
- Price:$3,995,000
- Price per sq. ft.:$590.45
- Tax amount:$4,072 (2025)
Features and amenities
- Appliances:Dishwasher, Dryer, Refrigerator, Washer
- Laundry features:Dryer, Washer
- Pool features:In Ground, Salt Water
Parking
- Total parking spaces:3
- Parking description:Driveway, Garage
- Garage:Yes
- Garage spaces:3
New listings near 9535 Sandy Run Road
- New
 $523,500Active2 beds 2 baths1,385 sq. ft.
601 Seafarer Circle #201, Jupiter, FL 33477
MLS# B26085047Listed by: ONE SOTHEBY'S INTERNATIONAL RE - New
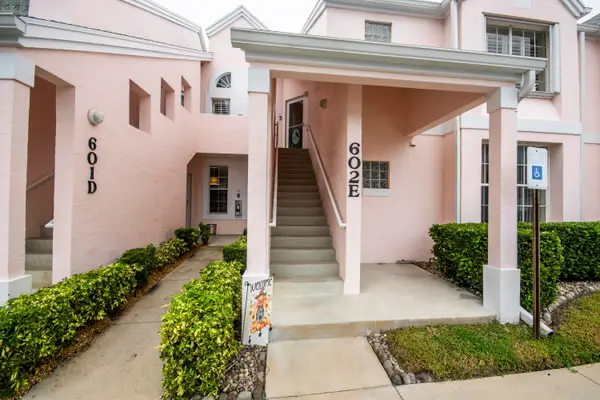 $349,000Active2 beds 2 baths1,160 sq. ft.
602 Muirfield Court #602E, Jupiter, FL 33458
MLS# B26084964Listed by: ECHO FINE PROPERTIES - New
 $2,495,000Active4 beds 4 baths3,184 sq. ft.
9105 Whippoorwill Trail, Jupiter, FL 33478
MLS# B26084986Listed by: SERHANT - New
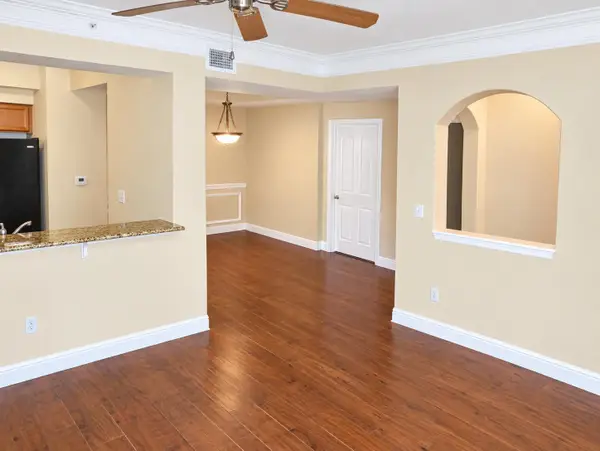 $368,000Active2 beds 2 baths1,194 sq. ft.
155 Galicia Way #102, Jupiter, FL 33458
MLS# B26084857Listed by: REALTY HUB - New
 $3,900,000Active3 beds 4 baths2,565 sq. ft.
214 Eagle Drive, Jupiter, FL 33477
MLS# B26084859Listed by: WATERFRONT PROPERTIES & CLUB C - New
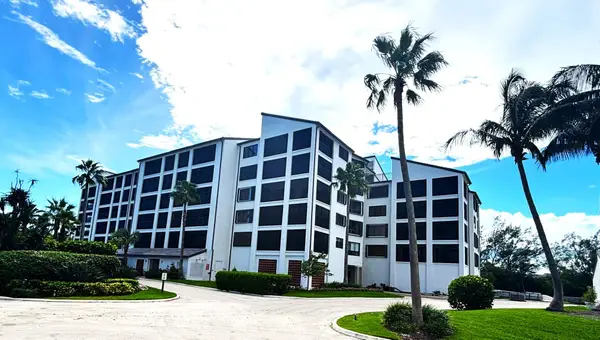 $697,000Active2 beds 2 baths1,392 sq. ft.
500 Ocean Trail Way #305, Jupiter, FL 33477
MLS# B26084775Listed by: ILLUSTRATED PROPERTIES (ABACOA) - Open Sat, 10am to 12pmNew
 $420,000Active3 beds 3 baths1,437 sq. ft.
114 Wooden Mill Terrace, Jupiter, FL 33458
MLS# B26084833Listed by: REAL BROKER LLC - New
 $900,000Active2 beds 2 baths1,170 sq. ft.
200 Ocean Trail Way #T7, Jupiter, FL 33477
MLS# B26084656Listed by: ILLUSTRATED PROPERTIES (ABACOA) - New
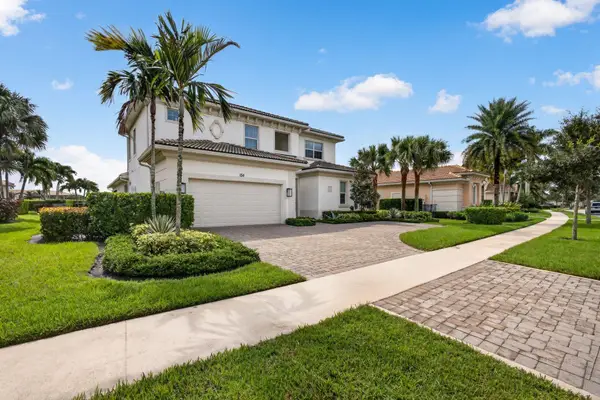 $2,650,000Active4 beds 4 baths3,846 sq. ft.
154 Sonata Drive, Jupiter, FL 33478
MLS# B26084459Listed by: ILLUSTRATED PROPERTIES - New
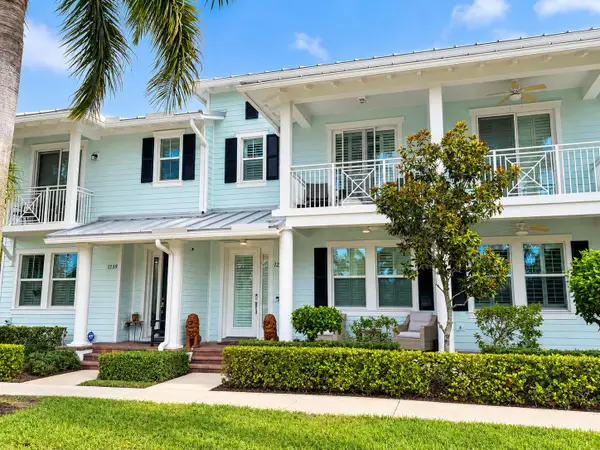 $629,000Active3 beds 3 baths1,533 sq. ft.
1235 N Community Drive, Jupiter, FL 33458
MLS# B26084487Listed by: TRUNEST REAL ESTATE SERVICES


Protect your home and budget from life's surprises with an Assurant Home Warranty, backed by a partner that supports you through every step of homeownership. Explore Plans.
© 2023 - 2026 ERA Franchise Systems LLC. All rights reserved. ERA Franchise Systems LLC fully supports the principles of the Fair Housing Act and the Equal Opportunity Act. ERA, ERA Real Estate powered, and their respective logos are registered service marks of ERA Franchise Systems LLC. Each office is independently owned and operated.