
6083 50th Avenue N, Kenneth City, FL 33709
Local realty services provided by:Tomlin St Cyr Real Estate Services ERA Powered
6083 50th Avenue N,Kenneth City, FL 33709
$395,000
- 3 Beds
- 1 Baths
- 1,272 sq. ft.
- Single family
- Active
Listed by: susan ross
Office: investment realty
MLS#:TB8555646
Source:MFRMLS
Price summary
- Price:$395,000
- Price per sq. ft.:$229.78
About this home
Welcome to this newly renovated, ultra-modern gem in the heart of Kenneth City! This sleek, single-family home offers the perfect combination of contemporary luxury and practical convenience, all nestled in a peaceful, tropical-landscaped setting. Step through the front door and be immediately captivated by the open-concept living space. The entire home features stunning, large-format marble-patterned tile flooring that reflects the natural light. The chef in you will love this fully-equipped kitchen and a full suite of stainless steel appliances. A large central island with waterfall-edge counter seating (stools included!) forms the heart of the home, perfect for entertaining. The living area is illuminated by multiple modern LED chandeliers and recesed lighting. It centers on a beautiful decorative fireplace set within a custom brick surround, perfect for setting the mood. All three bedrooms are spacious, clean, and styled with recessed lighting, fresh paint, and the same luxurious flooring. Large windows let in plenty of daylight. A beautifully updated bathroom features contemporary fixtures and finishes. The fully fenced backyard is an expansive, safe retreat. It offers a large, newly paved patio area—perfect for BBQs and a huge grassy area. Also in the backyard, you’ll find a dedicated, newly updated storage shed, ideal for lawn equipment, tools, and bicycles....
Contact an agent
Home facts
- Year built:1957
- Subdivision & Development:KENNETH CITY
- Listing ID #:TB8555646
- Added:2 day(s) ago
- Updated:October 09, 2026 at 04:53 PM
Rooms and interior
- Bedrooms:3
- Total bathrooms:1
- Full bathrooms:1
- Flooring:Ceramic Tile, Laminate
- Dining Description:Eat In Kitchen
- Kitchen Description:Eat-in Kitchen, Kitchen/Family Room Combo, Microwave, Range, Refrigerator, Solid Surface Counters, Solid Wood Cabinets
- Basement Description:Block
- Living area:1,272 sq. ft.
Heating and cooling
- Cooling:Central Air
- Heating:Central, Electric
- Central air:Yes
Structure and exterior
- Roof:Concrete, Metal, Tile
- Year built:1957
- Building area:1,272 sq. ft.
- Lot area:0.17 Acres
- Construction Materials:Block
- Exterior Features:Balcony
- Foundation Description:Block, Slab
- Levels:1 Story
Schools
- High school:Dixie Hollins High-PN
- Middle school:Tyrone Middle-PN
- Elementary school:Blanton Elementary-PN
Utilities
- Water:Public, Water Connected
- Sewer:Public Sewer, Sewer Connected
Finances and disclosures
- Price:$395,000
- Price per sq. ft.:$229.78
- Tax amount:$4,796 (2025)
Features and amenities
- Appliances:Microwave, Range, Refrigerator
- Laundry features:In Garage
- Amenities:Ceiling Fans(s), Eat-in Kitchen, Kitchen/Family Room Combo, Open Floorplan, Solid Surface Counters, Solid Wood Cabinets
- Pool features:Public Pool
Parking
- Parking description:Attached Garage, Driveway
- Garage:Yes
 The information being provided by Stellar Mls is for the consumer's personal, non-commercial use and may not be used for any purpose other than to identify prospective properties consumer may be interested in purchasing. Any information relating to real estate for sale referenced on this web site comes from the Internet Data Exchange (IDX) program of the Stellar Mls. Tomlin St Cyr Real Estate Services ERA Powered is not a Multiple Listing Service (MLS), nor does it offer MLS access. This website is a service of Tomlin St Cyr Real Estate Services ERA Powered, a broker participant of Stellar Mls. This web site may reference real estate listing(s) held by a brokerage firm other than the broker and/or agent who owns this web site.
The accuracy of all information, regardless of source, including but not limited to open house information, square footages and lot sizes, is deemed reliable but not guaranteed and should be personally verified through personal inspection by and/or with the appropriate professionals. The data contained herein is copyrighted by Stellar Mls and is protected by all applicable copyright laws. Any unauthorized dissemination of this information is in violation of copyright laws and is strictly prohibited.
Properties in listings may have been sold or may no longer be available.
Copyright 2026 Stellar Mls. All rights reserved.
The information being provided by Stellar Mls is for the consumer's personal, non-commercial use and may not be used for any purpose other than to identify prospective properties consumer may be interested in purchasing. Any information relating to real estate for sale referenced on this web site comes from the Internet Data Exchange (IDX) program of the Stellar Mls. Tomlin St Cyr Real Estate Services ERA Powered is not a Multiple Listing Service (MLS), nor does it offer MLS access. This website is a service of Tomlin St Cyr Real Estate Services ERA Powered, a broker participant of Stellar Mls. This web site may reference real estate listing(s) held by a brokerage firm other than the broker and/or agent who owns this web site.
The accuracy of all information, regardless of source, including but not limited to open house information, square footages and lot sizes, is deemed reliable but not guaranteed and should be personally verified through personal inspection by and/or with the appropriate professionals. The data contained herein is copyrighted by Stellar Mls and is protected by all applicable copyright laws. Any unauthorized dissemination of this information is in violation of copyright laws and is strictly prohibited.
Properties in listings may have been sold or may no longer be available.
Copyright 2026 Stellar Mls. All rights reserved.New listings near 6083 50th Avenue N
- Open Sat, 11am to 1pmNew
 $365,000Active2 beds 1 baths1,080 sq. ft.
4333 61st Lane N, KENNETH CITY, FL 33709
MLS# TB8553017Listed by: KELLER WILLIAMS ST PETE REALTY 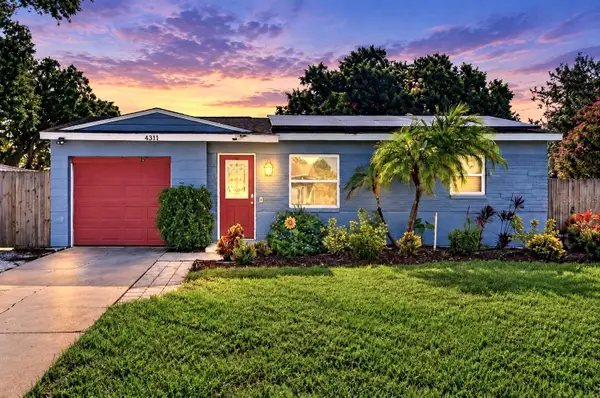 $299,900Active2 beds 1 baths900 sq. ft.
4311 63rd Way N, ST PETERSBURG, FL 33709
MLS# TB8548726Listed by: LPT REALTY, LLC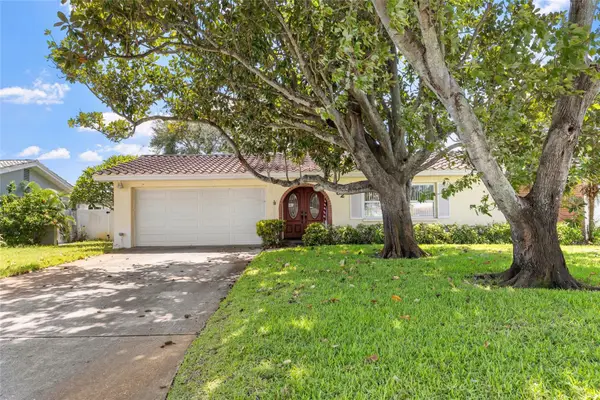 $500,000Active3 beds 2 baths1,720 sq. ft.
6232 43rd Avenue N, KENNETH CITY, FL 33709
MLS# TB8550033Listed by: KELLER WILLIAMS ST PETE REALTY $67,000Active-- beds 1 baths422 sq. ft.
4001 58th Street N #5S, KENNETH CITY, FL 33709
MLS# TB8545656Listed by: MICHAEL SAUNDERS & COMPANY $128,500Active2 beds 1 baths835 sq. ft.
4300 58th Street N #1817, KENNETH CITY, FL 33709
MLS# TB8543062Listed by: HOME SWEET HOME REAL ESTATE $58,000Active1 beds 1 baths562 sq. ft.
4051 58th Street N #241C, KENNETH CITY, FL 33709
MLS# TB8545560Listed by: REALTY ONE GROUP INNOVATION $465,000Active3 beds 2 baths1,375 sq. ft.
5054 60th Street N, KENNETH CITY, FL 33709
MLS# TB8545338Listed by: SKYWAY REAL ESTATE, LLC $130,000Pending2 beds 1 baths835 sq. ft.
5820 N 43rd Terrace Terrace N #1404, KENNETH CITY, FL 33709
MLS# TB8543672Listed by: NAMASTE REALTY LLC $375,000Active2 beds 2 baths1,260 sq. ft.
5003 58th Way N, KENNETH CITY, FL 33709
MLS# TB8540130Listed by: DHM REAL ESTATE GROUP LLC


Protect your home and budget from life's surprises with an Assurant Home Warranty, backed by a partner that supports you through every step of homeownership. Explore Plans.
© 2023 - 2026 ERA Franchise Systems LLC. All rights reserved. ERA Franchise Systems LLC fully supports the principles of the Fair Housing Act and the Equal Opportunity Act. ERA, ERA Real Estate powered, and their respective logos are registered service marks of ERA Franchise Systems LLC. Each office is independently owned and operated.