
4333 61st Lane N, Kenneth City, FL 33709
Local realty services provided by:ERA Advantage Realty, Inc.
Listed by: tricia dooley
Office: keller williams st pete realty
MLS#:TB8553017
Source:MFRMLS
Price summary
- Price:$365,000
- Price per sq. ft.:$222.56
About this home
JUST THE RIGHT AMOUNT OF SPACE IN A LOCATION THAT PUTS YOU RIGHT WHERE YOU WANT TO BE! Welcome to 4333 61st St N, a well-maintained, block-constructed 2-bedroom, 1-bath home offering nearly 1,100 square feet, a spacious Florida room, an oversized fenced backyard and NO HOA. Whether you’re purchasing your first home, ready to right-size or looking for a Florida retreat, this home offers a comfortable, manageable lifestyle without sacrificing the spaces you actually use. The Florida room adds valuable flexibility for a home office, second living area, workout space or quiet retreat. Out back, the possibilities really open up. The oversized, fully fenced yard offers plenty of room to create an outdoor entertaining area, add a fire pit and lounge space, garden, or explore the possibility of adding a future pool. Additional features include a 2021 roof, 2022 water heater, upgraded electrical panel, A/C with UV filter and water softener. And the location may be one of the best surprises. Perfectly positioned between the Gulf beaches and Downtown St. Pete, you’ll also find James P. Ernst Park less than a mile away, offering a splash pad, dog park, playground, tennis and basketball courts. Sprouts Farmers Market is just minutes from home, with additional shopping, dining and everyday conveniences nearby. The right amount of space, plenty of possibilities and a central Pinellas location that makes everyday life just a little easier....
Contact an agent
Home facts
- Year built:1960
- Subdivision & Development:KENNETH CITY
- Listing ID #:TB8553017
- Added:3 day(s) ago
- Updated:October 04, 2026 at 05:37 PM
Rooms and interior
- Bedrooms:2
- Total bathrooms:1
- Full bathrooms:1
- Flooring:Luxury Vinyl, Tile, Vinyl
- Dining Description:Living Room/Dining Room Combo
- Kitchen Description:Built-In Oven, Cooktop, Refrigerator
- Living area:1,080 sq. ft.
Heating and cooling
- Cooling:Central Air
- Heating:Central
- Central air:Yes
Structure and exterior
- Roof:Shingle
- Year built:1960
- Building area:1,080 sq. ft.
- Lot area:0.17 Acres
- Construction Materials:Block, Concrete
- Exterior Features:Front Porch, Outdoor Shower
- Foundation Description:Slab
- Levels:1 Story
Schools
- High school:Dixie Hollins High-PN
- Middle school:Tyrone Middle-PN
- Elementary school:Westgate Elementary-PN
Utilities
- Water:Public, Water Connected
- Sewer:Public Sewer, Sewer Connected
Finances and disclosures
- Price:$365,000
- Price per sq. ft.:$222.56
- Tax amount:$5,488 (2025)
Features and amenities
- Appliances:Built-in Oven, Cooktop, Dryer, Refrigerator, Washer
- Laundry features:Dryer, In Garage, Washer
- Amenities:Ceiling Fans(s), Living Room/Dining Room Combo, Open Floorplan
- Pool features:Public Pool
Parking
- Parking description:Attached Garage
- Garage:Yes
- Garage spaces:1
 The information being provided by Stellar Mls is for the consumer's personal, non-commercial use and may not be used for any purpose other than to identify prospective properties consumer may be interested in purchasing. Any information relating to real estate for sale referenced on this web site comes from the Internet Data Exchange (IDX) program of the Stellar Mls. ERA Advantage Realty, Inc. is not a Multiple Listing Service (MLS), nor does it offer MLS access. This website is a service of ERA Advantage Realty, Inc., a broker participant of Stellar Mls. This web site may reference real estate listing(s) held by a brokerage firm other than the broker and/or agent who owns this web site.
The accuracy of all information, regardless of source, including but not limited to open house information, square footages and lot sizes, is deemed reliable but not guaranteed and should be personally verified through personal inspection by and/or with the appropriate professionals. The data contained herein is copyrighted by Stellar Mls and is protected by all applicable copyright laws. Any unauthorized dissemination of this information is in violation of copyright laws and is strictly prohibited.
Properties in listings may have been sold or may no longer be available.
Copyright 2026 Stellar Mls. All rights reserved.
The information being provided by Stellar Mls is for the consumer's personal, non-commercial use and may not be used for any purpose other than to identify prospective properties consumer may be interested in purchasing. Any information relating to real estate for sale referenced on this web site comes from the Internet Data Exchange (IDX) program of the Stellar Mls. ERA Advantage Realty, Inc. is not a Multiple Listing Service (MLS), nor does it offer MLS access. This website is a service of ERA Advantage Realty, Inc., a broker participant of Stellar Mls. This web site may reference real estate listing(s) held by a brokerage firm other than the broker and/or agent who owns this web site.
The accuracy of all information, regardless of source, including but not limited to open house information, square footages and lot sizes, is deemed reliable but not guaranteed and should be personally verified through personal inspection by and/or with the appropriate professionals. The data contained herein is copyrighted by Stellar Mls and is protected by all applicable copyright laws. Any unauthorized dissemination of this information is in violation of copyright laws and is strictly prohibited.
Properties in listings may have been sold or may no longer be available.
Copyright 2026 Stellar Mls. All rights reserved.New listings near 4333 61st Lane N
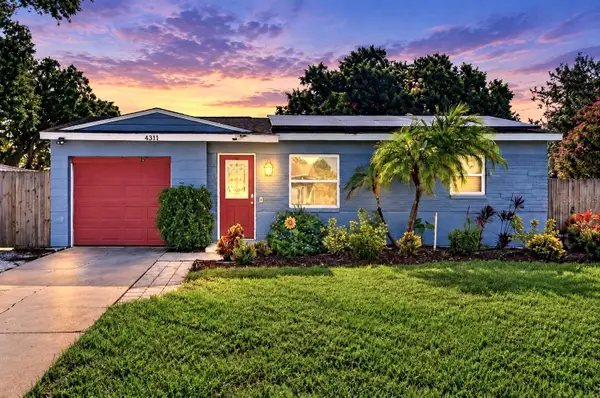 $299,900Active2 beds 1 baths900 sq. ft.
4311 63rd Way N, ST PETERSBURG, FL 33709
MLS# TB8548726Listed by: LPT REALTY, LLC- Open Sun, 11am to 2pm
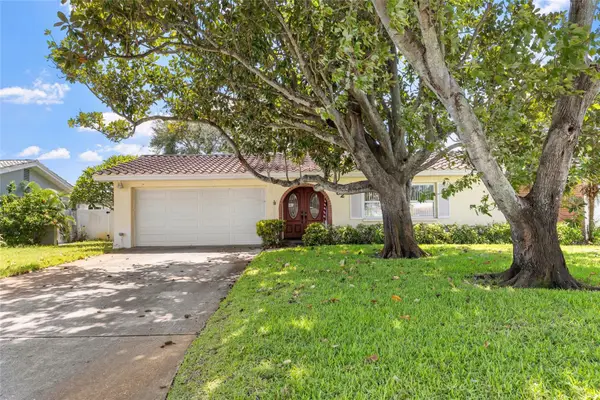 $550,000Active3 beds 2 baths1,720 sq. ft.
6232 43rd Avenue N, KENNETH CITY, FL 33709
MLS# TB8550033Listed by: KELLER WILLIAMS ST PETE REALTY 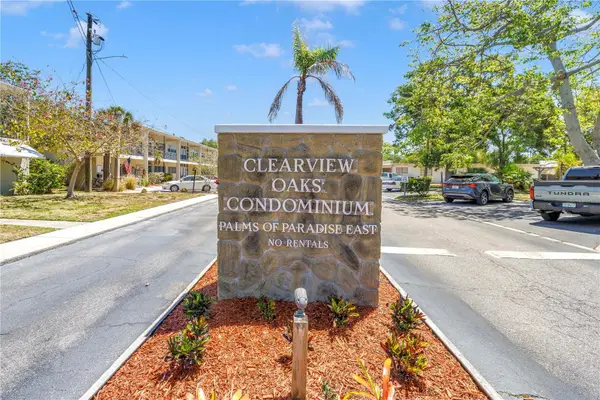 $67,000Active-- beds 1 baths422 sq. ft.
4001 58th Street N #5S, KENNETH CITY, FL 33709
MLS# TB8545656Listed by: MICHAEL SAUNDERS & COMPANY $128,500Active2 beds 1 baths835 sq. ft.
4300 58th Street N #1817, KENNETH CITY, FL 33709
MLS# TB8543062Listed by: HOME SWEET HOME REAL ESTATE $60,500Active1 beds 1 baths562 sq. ft.
4051 58th Street N #241C, KENNETH CITY, FL 33709
MLS# TB8545560Listed by: REALTY ONE GROUP INNOVATION $465,000Active3 beds 2 baths1,375 sq. ft.
5054 60th Street N, KENNETH CITY, FL 33709
MLS# TB8545338Listed by: SKYWAY REAL ESTATE, LLC $130,000Pending2 beds 1 baths835 sq. ft.
5820 N 43rd Terrace Terrace N #1404, KENNETH CITY, FL 33709
MLS# TB8543672Listed by: NAMASTE REALTY LLC $375,000Active2 beds 2 baths1,260 sq. ft.
5003 58th Way N, KENNETH CITY, FL 33709
MLS# TB8540130Listed by: DHM REAL ESTATE GROUP LLC $639,900Active3 beds 2 baths1,924 sq. ft.
6225 43rd Avenue N, KENNETH CITY, FL 33709
MLS# TB8542146Listed by: IVY LEAGUE REALTY


Protect your home and budget from life's surprises with an Assurant Home Warranty, backed by a partner that supports you through every step of homeownership. Explore Plans.
© 2023 - 2026 ERA Franchise Systems LLC. All rights reserved. ERA Franchise Systems LLC fully supports the principles of the Fair Housing Act and the Equal Opportunity Act. ERA, ERA Real Estate powered, and their respective logos are registered service marks of ERA Franchise Systems LLC. Each office is independently owned and operated.